George Cress of Real Broker Email: george@callcress.com Call/Text: 212-203-5251

42 Highland Road, Unit 5
Stamford, CT 06902
$849,000Active$4,245 Buyer Rebate*
Reduced $26,000 (3.0%) Price history ↓
- 3
- beds
- 2.5
- baths
- 1,988
- SF
Our Take
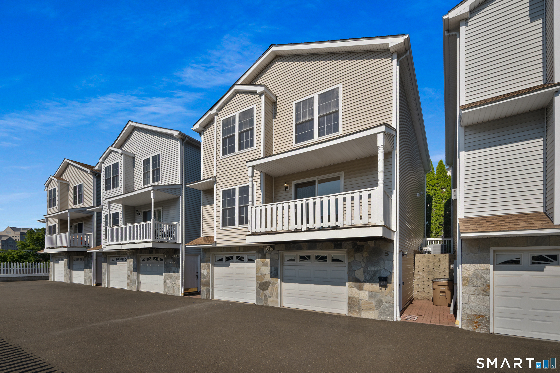
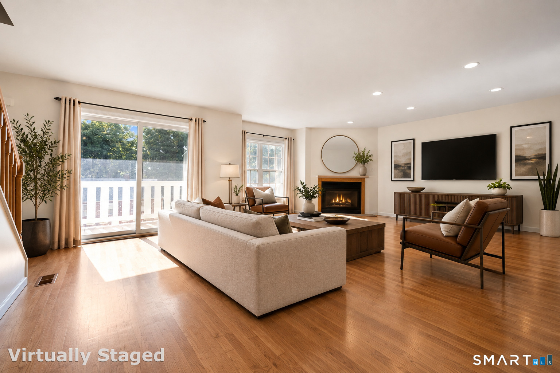
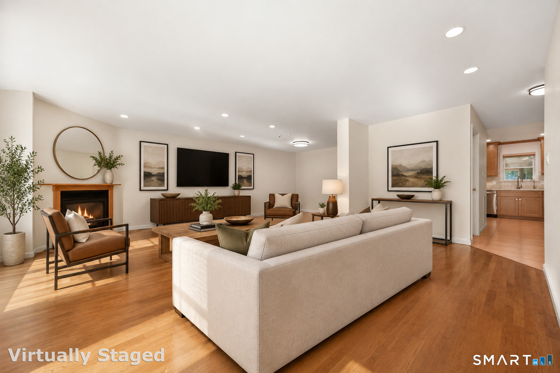
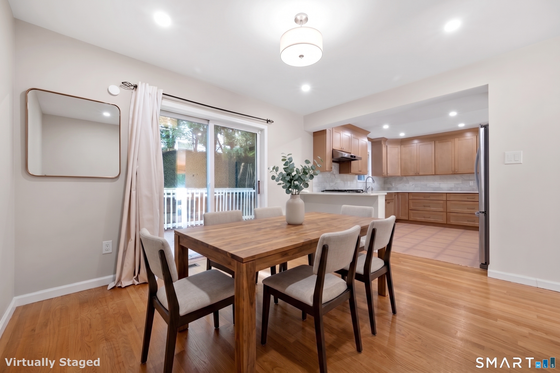
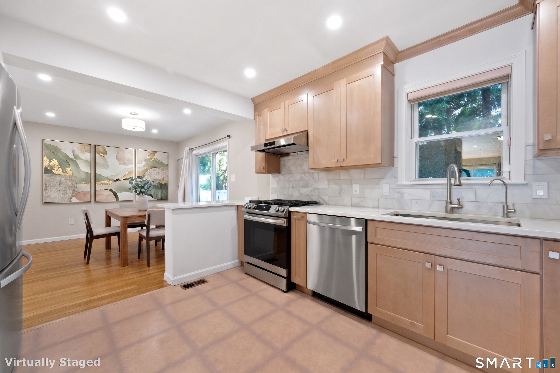
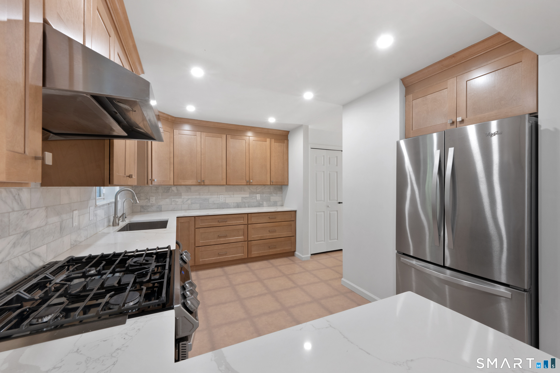
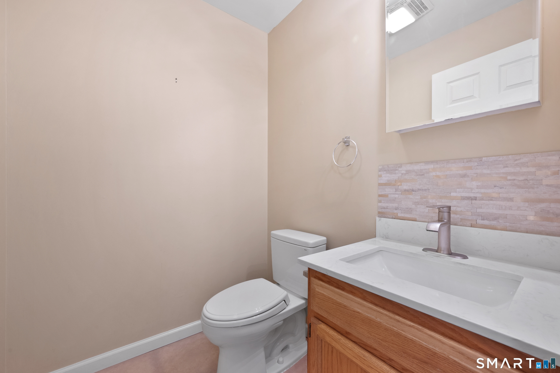
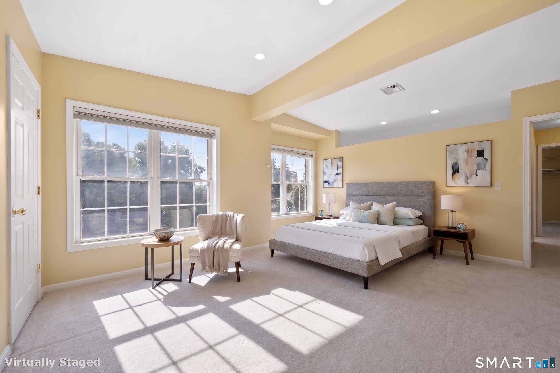
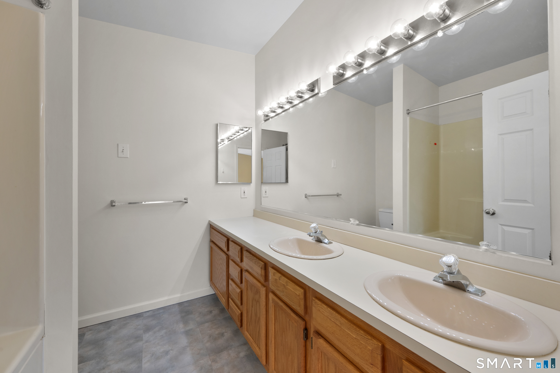
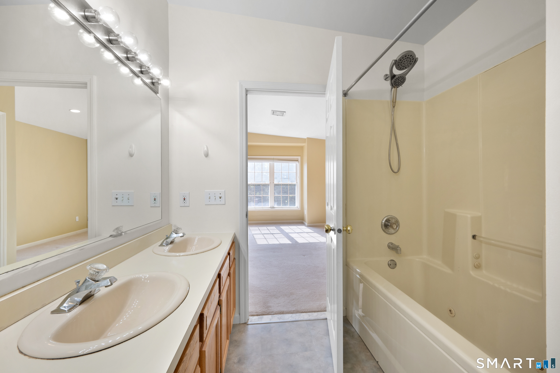
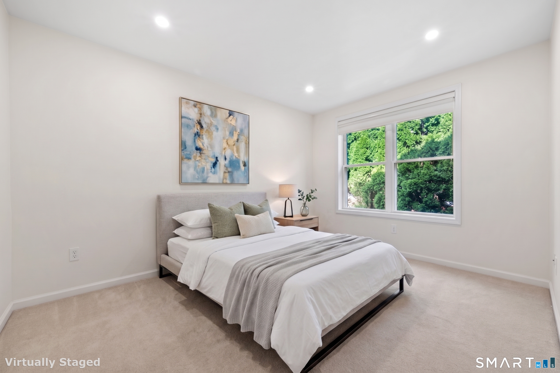
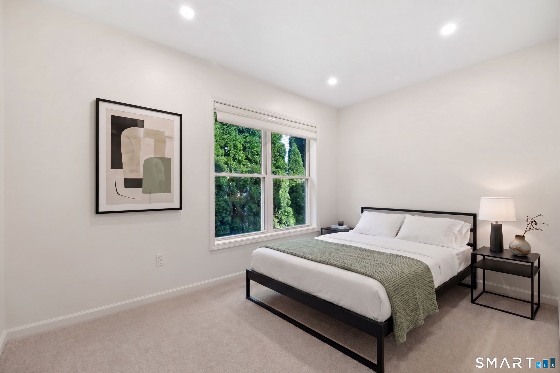
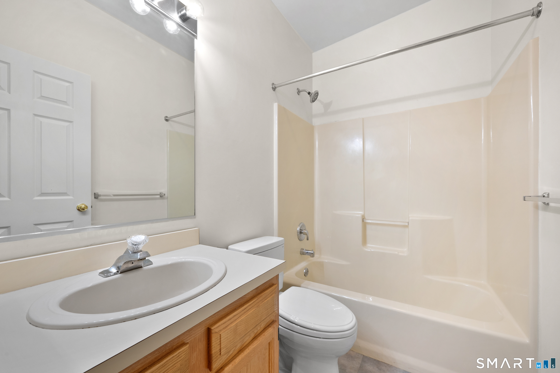
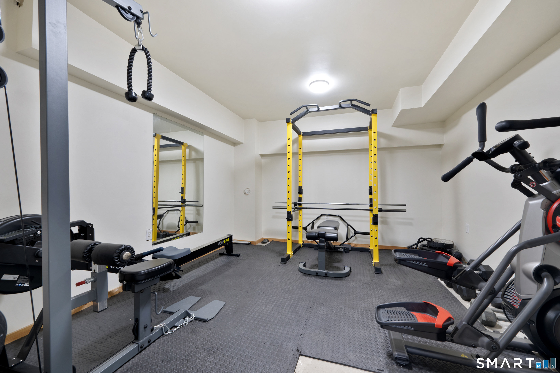
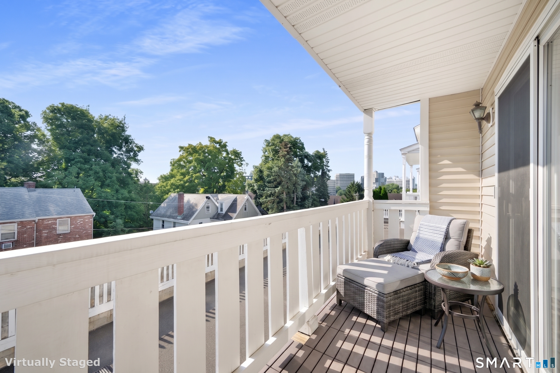
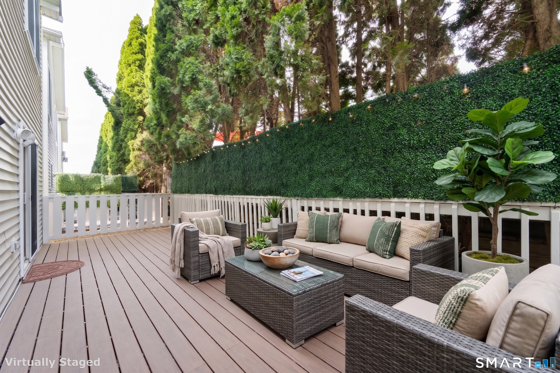
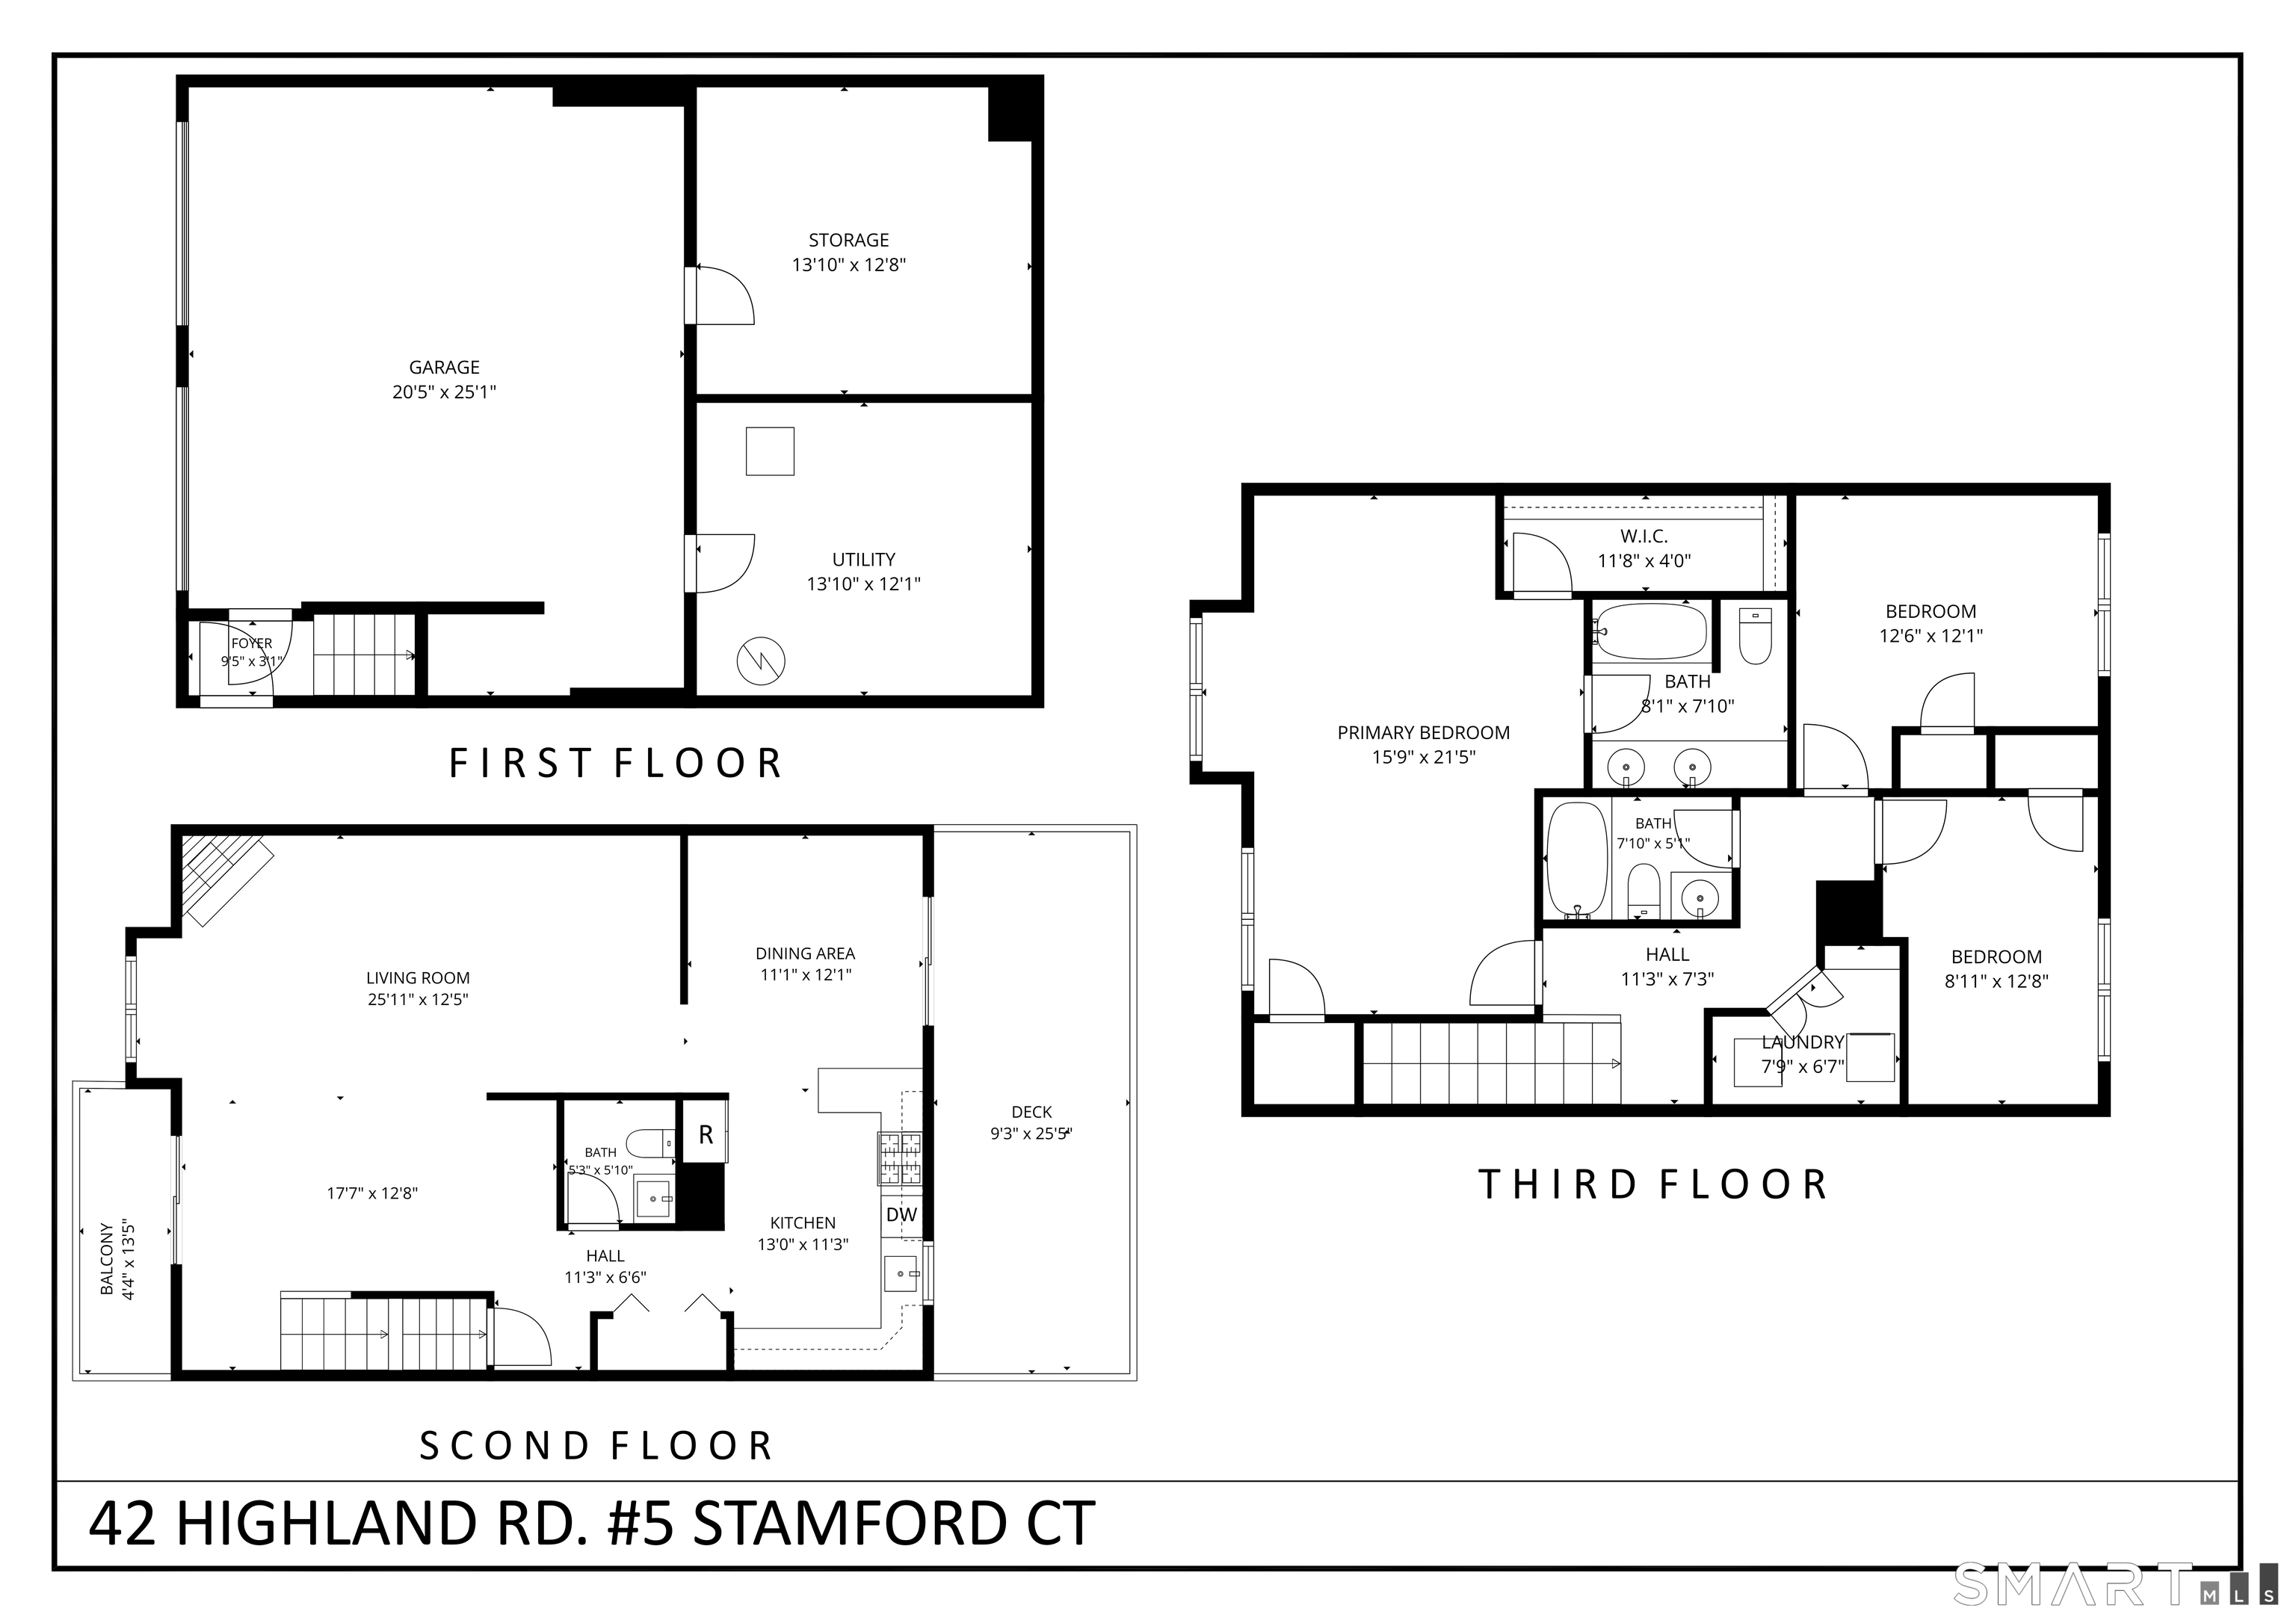
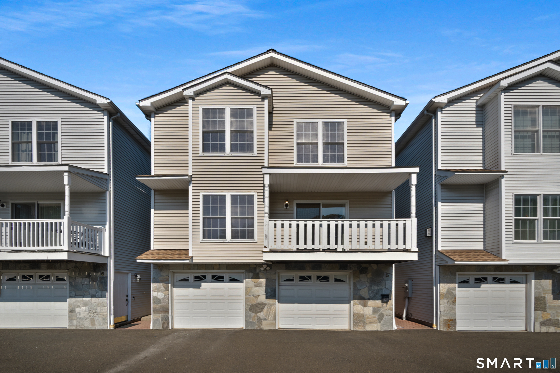
42 Highland Road is a three-bedroom, two-and-a-half-bath stand-alone townhome in Grand Vista, one of seven such homes in the community and three blocks from downtown Stamford. Its main level has hardwood floors, a gas fireplace, private balcony, dining area, and secluded deck. The primary suite includes vaulted ceilings, a walk-in closet, and en-suite bath. Two additional bedrooms, laundry, finished lower-level flex space, an oversized two-car garage, central air, and two private outdoor spaces are included. Paid-off solar panels participate in an active grid program that currently generates roughly $1,200–$1,600 per year for the owner.
Property Details
Listing Facts
- Acres
- 0
- Year built
- 1999
- Taxes (July 2025-June 2026)
- $9,547 (July 2025-June 2026)
- Price/SF
- $427
- Days on Market
- 68 Days
- MLS number
- 24200065
Highlights
- One of seven stand-alone townhomes in Grand Vista
- Three blocks from downtown Stamford
- Hardwood-floored main level with gas fireplace
- Living room with private balcony
- Dining area opening to a secluded deck
- Primary suite with vaulted ceilings and walk-in closet
- Finished lower level and oversized two-car garage
- Paid-off solar panels generating roughly $1,200–$1,600 annually
Read the full listing description
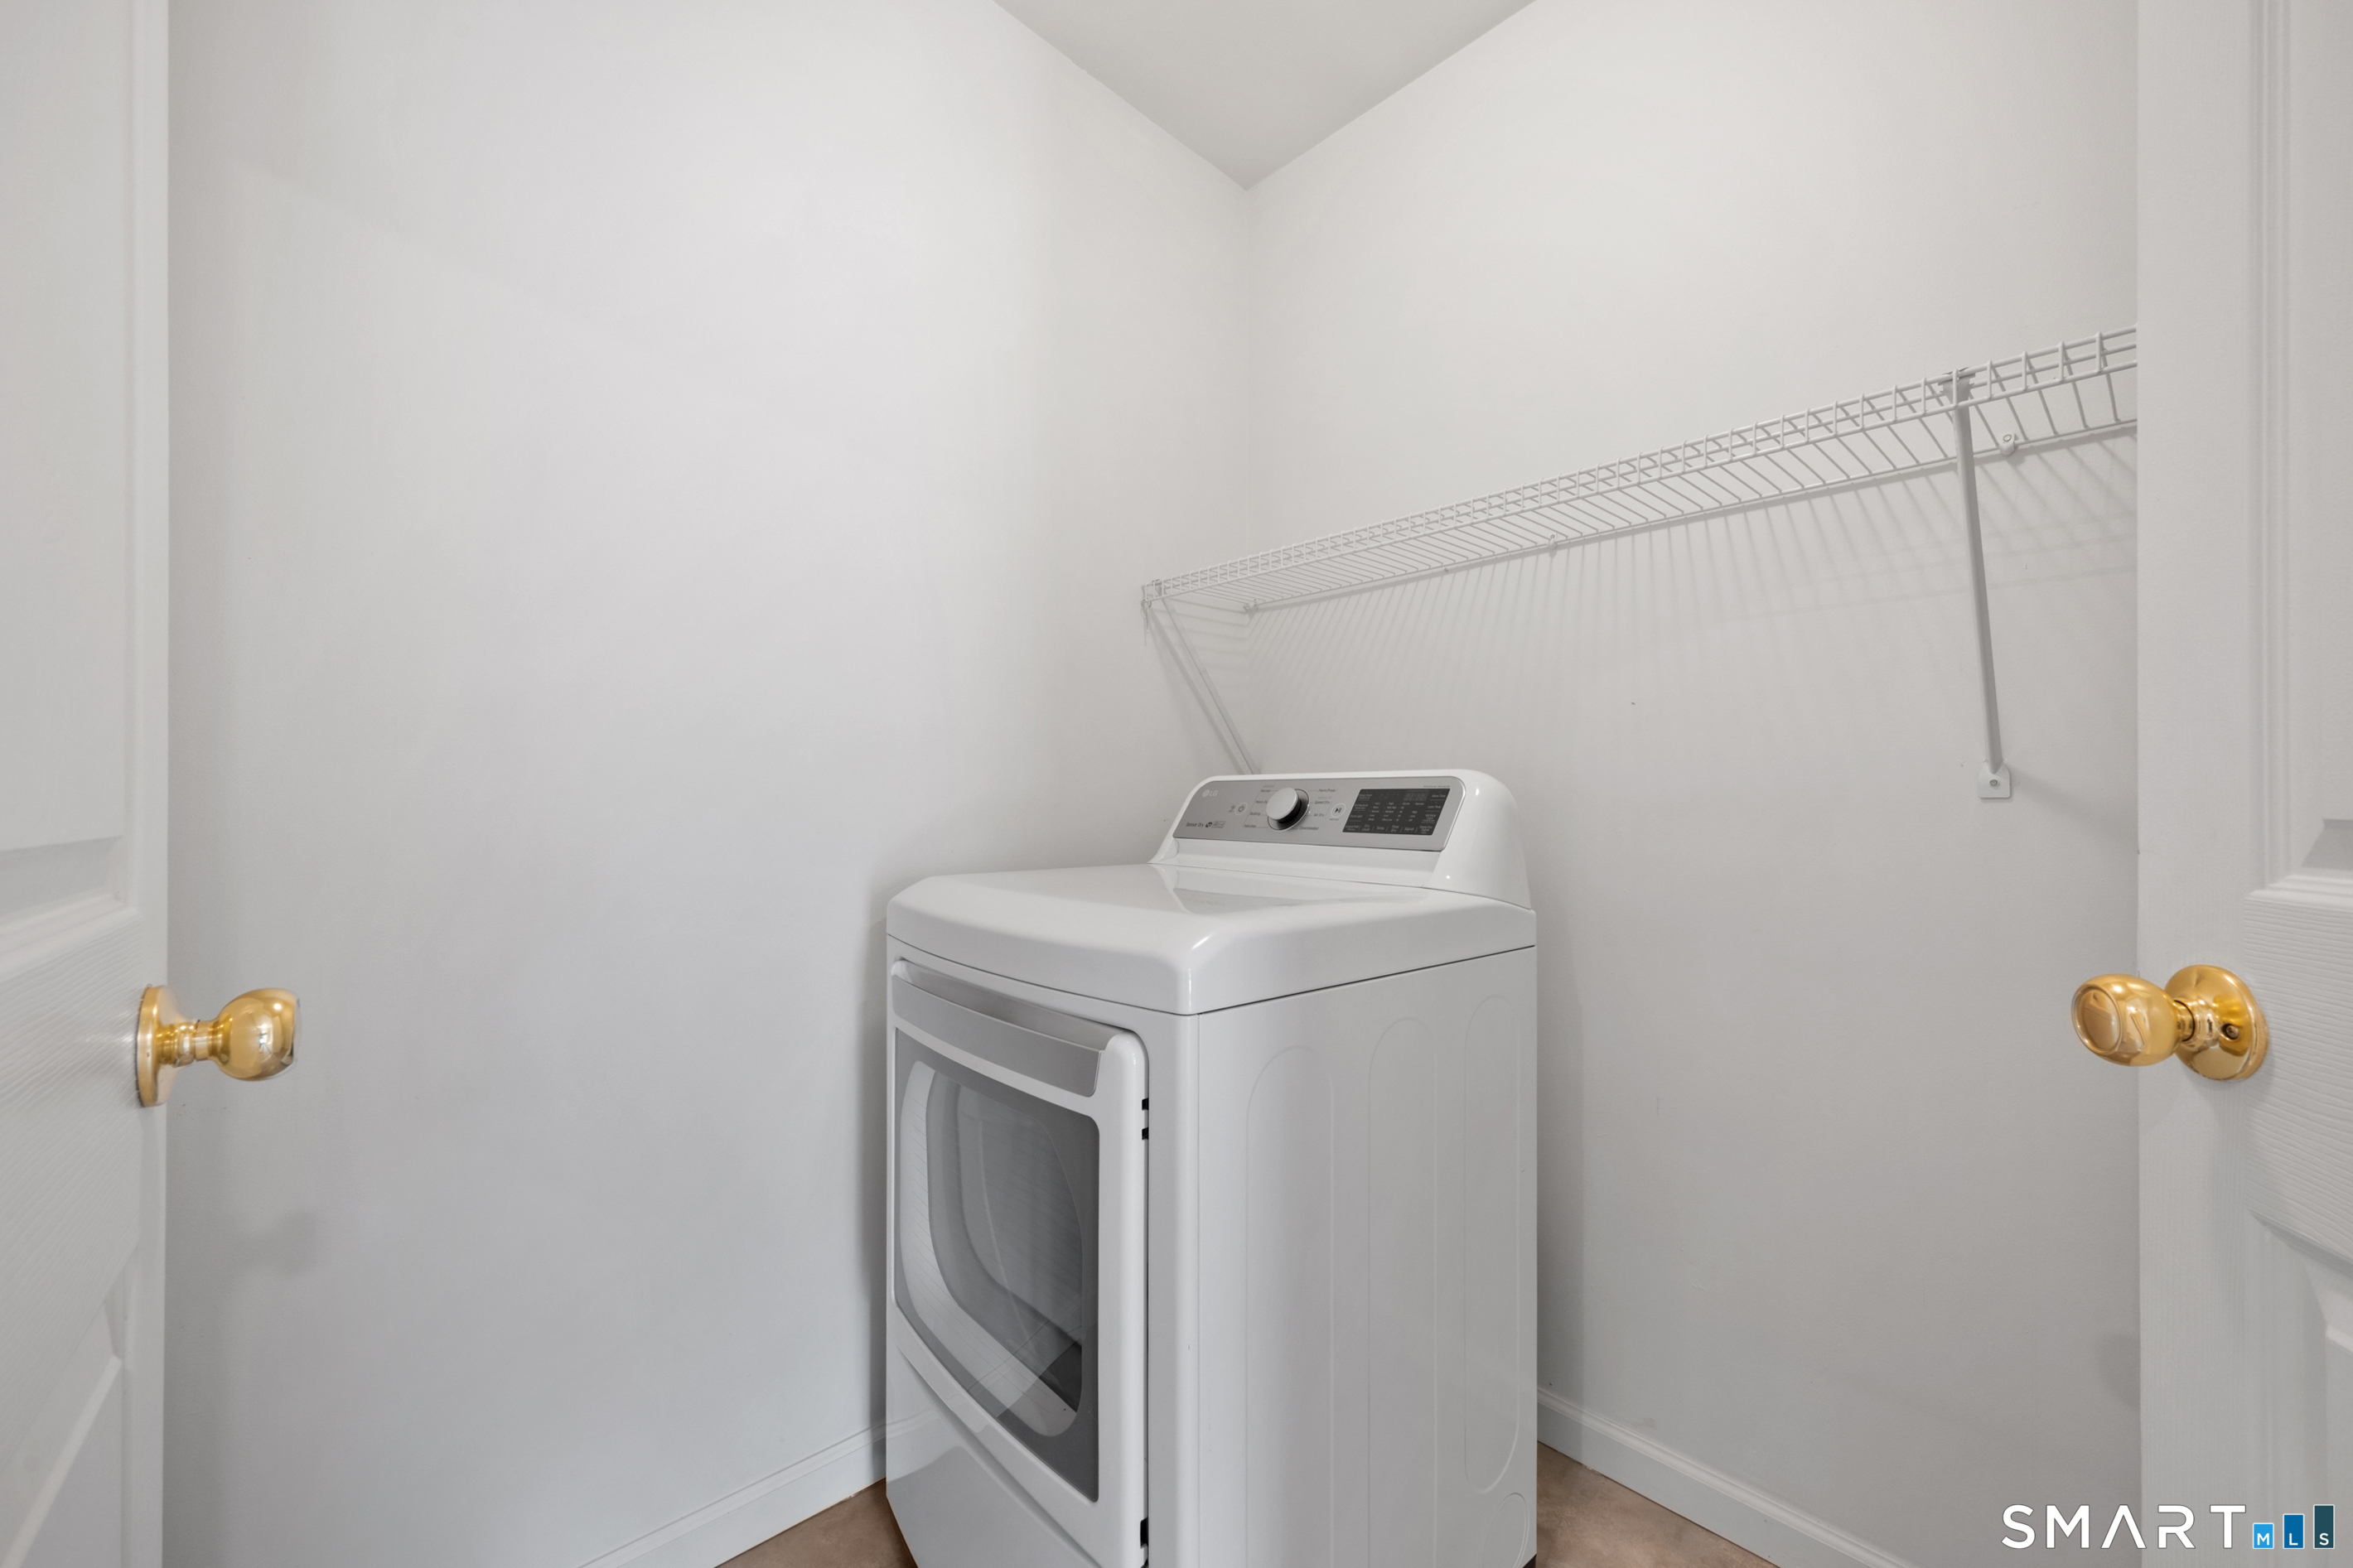
Rare opportunity to own one of just seven stand-alone townhomes in the sought-after Grand Vista community, ideally located just three blocks from downtown Stamford and close to the train, dining, shopping, parks, and entertainment. Offering approximately 2,000 square feet, this meticulously maintained home combines the privacy of a single-family residence with low-maintenance living. The open main level features hardwood floors, a spacious living room with gas fireplace and private balcony, and a dining area opening to a secluded deck perfect for your morning coffee. Upstairs, the expansive primary suite offers vaulted ceilings, a walk-in closet, and a luxurious en-suite bath, plus two additional bedrooms, full bath, and laundry. The finished lower level provides versatile space for an office, gym, or media room, plus an oversized two-car garage. Modern energy efficiency sets this property apart: the solar panels are fully paid off, and through an active Tesla/Eversource grid program that utilizes stored battery capacity during peak demand, the system currently generates roughly $1,200-$1,600 per year in income for the owner. Complete with central air and two private outdoor spaces, this exceptional home offers unmatched privacy, convenience, and value in the heart of Stamford.
Schools
- Elementary
- Per Board of Ed
- Middle
- Per Board of Ed
- High
- Per Board of Ed
School assignments as reported by SmartMLS.
Price History
| Date | Event | Price |
|---|---|---|
| Price changed | $849,000 | |
| Listed | $875,000 |
Listing Agent
Keller Williams Prestige Prop. · (203) 327-6700
Adam Wagner · (203) 258-3175
Map
42 Highland Road, Unit 5, Stamford, CT 06902
Nearby Properties for Sale
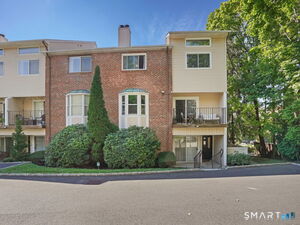
Homes for Sale in Stamford ↗ Active$579,0002 beds · 2.5 ba · 1,470 sqft · Active59 Highland Road, Stamford, CT 06902William Raveis Real Estate
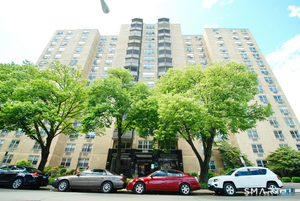
 Active$529,0002 beds · 2 ba · 1,300 sqft · Active170 Forest Street, Unit 9, Stamford, CT 06901Houlihan Lawrence
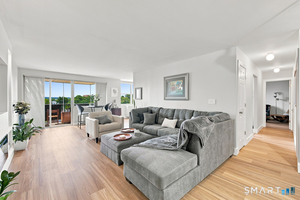
 Active$475,0003 beds · 3 ba · 1,680 sqft · Active50 Glenbrook Road, Unit 14C, Stamford, CT 06902ACE Sunshine Properties LLC
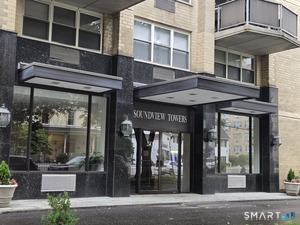
 Active$460,0002 beds · 2.5 ba · 1,404 sqft · Active50 Glenbrook Road, Unit 7D, Stamford, CT 06902RE/MAX Heritage
 Active$449,9992 beds · 2 ba · 1,276 sqft · Active50 Glenbrook Road, Unit 2B, Stamford, CT 06902William Raveis Real Estate
Nearby sold homes
Sold Homes in Stamford ↗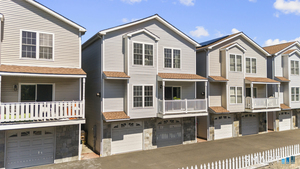 Sold 07/16/26$830,0003 beds · 2.5 ba · 1,988 sqft · Sold42 Highland Road, Unit 6, Stamford, CT 06902Keller Williams Prestige Prop.
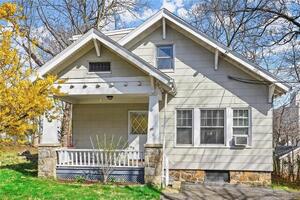 Sold 07/22/22$390,0003 beds · 2 ba · 1,456 sqft · Sold6 Terrace Place, Stamford, CT 06902William Raveis Real Estate
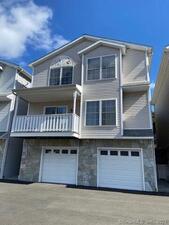 Sold 05/07/23$650,5003 beds · 2.5 ba · 2,076 sqft · Sold32 Highland Road, Unit 14, Stamford, CT 06902Keller Williams Prestige Prop.
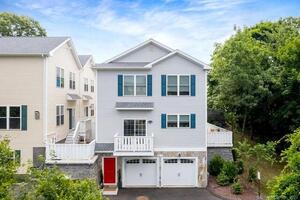 Sold 09/27/22$830,0003 beds · 2.5 ba · 2,165 sqft · Sold35 Terrace Place, Unit 6, Stamford, CT 06902Berkshire Hathaway NE Prop.
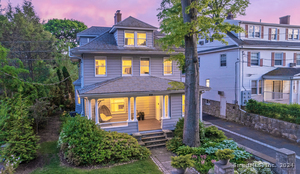 Sold 08/05/24$885,0005 beds · 3.5 ba · 2,016 sqft · Sold49 Hillcrest Avenue, Stamford, CT 06902Keller Williams Realty
Could this be your next home?
Let’s talk about the property and what working with Cress could save you.
Save an estimated $4,245 with Cress*
When you buy with Cress, we give you back a portion of the brokerage commission we receive.
See how the commission rebate works ↗*Estimate assumes a 2.5% buyer-agent commission and a 20% rebate. Actual savings depend on final purchase price and commission received.
SmartMLS · Listing #24200065 · Active
Listing data checked: Oct 29, 2026, 6:38 AM EDT.
Listing information is deemed reliable but not guaranteed. Cress commentary is separate from the MLS listing description. Contact Cress about a correction.
For personal, noncommercial use to identify properties you may be interested in purchasing.
