George Cress of Real Broker Email: george@callcress.com Call/Text: 212-203-5251


43 Gaymoor Drive
Stamford, CT 06907
$681,000Sold
- 4
- beds
- 2
- baths
- 1,817
- SF
Our Take
43 Gaymoor Drive is a four-bedroom Colonial in Stamford’s Springdale neighborhood, with two full baths, hardwood floors, gas heat, city water and sewer, and central air. The home sits on a level quarter-acre parcel and includes a three-car garage, with one tandem space. Metro-North is listed as less than one mile away, while I-95 and the Merritt Parkway are described as equidistant. Springdale offers shopping, restaurants, houses of worship, and a community setting.
Property Details
Listing Facts
- Acres
- 0.25
- Year built
- 1950
- Taxes (July 2024-June 2025)
- $10,200 (July 2024-June 2025)
- Price/SF
- $375
- Days on Market
- 9 Days
- MLS number
- 24063448
Highlights
- Hardwood floors and central air
- Level quarter-acre parcel
- Three-car garage with tandem space
- Less than one mile to Metro-North
- Equidistant to I-95 and the Merritt Parkway
- Shopping and restaurants in Springdale
- City water and sewer
Read the full listing description
Make it your own! Perfectly situated Colonial on coveted street in Springdale. Hardwood floors, gas heat, city water, city sewer, central air and a perfectly level .25 acre make this house a winner! 3 car garage (one is tandem). Less than 1 mile to Metro North and equidistant to I-95 and the Merritt Pkwy. Springdale offers shopping, restaurants, houses of worship and a lovely community. Will you be the winner to scoop up this diamond in the rough? To follow the status of this home and offers, go to FinalOffer.com.
Schools
- Elementary
- Springdale
- Middle
- Dolan
- High
- Stamford
School assignments as reported by SmartMLS.
Price History
| Date | Event | Price |
|---|---|---|
| Sold | $681,000 | |
| Listed | $639,000 |
Listing Agent
William Pitt Sotheby's Int'l
Catherine Richardson
Building permit history
How we compile this →Municipal records document permitted work at this property.
2025
Building PermitElectricalFirst floor: Interior renovation of an existing single-family residence, including removal of a load-bearing wall to reconfigure the interior layout. Kitchen remodel, including electrical and plumbing updates (202 SF). Second floor: Reconfiguration of the primary bedroom and construction of a new en-suite bathroom within the existing footprint, including plumbing and electrical work. Removal and installation of windows in designated locations to improve layout and lighting. Recessed lighting to be installed (339 SF, of which 80 SF will become a new bathroom).
Building PermitElectrical
First floor: Interior renovation of an existing single-family residence, including removal of a load-bearing wall to reconfigure the interior layout. Kitchen remodel, including electrical and plumbing updates (202 SF). Second floor: Reconfiguration of the primary bedroom and construction of a new en-suite bathroom within the existing footprint, including plumbing and electrical work. Removal and installation of windows in designated locations to improve layout and lighting. Recessed lighting to be installed (339 SF, of which 80 SF will become a new bathroom).
Interpretation note: This matched record set reflects only the municipal data currently imported; it is not a claim that no other work occurred.
How we compile this. The source is Stamford municipal permit records. These records are imported periodically and are not a live feed from the town. A permit’s presence does not, by itself, confirm that work was completed or passed final inspection. Dates shown are issue dates unless identified otherwise. Descriptions may be lightly edited for readability without changing material details. Dollar amounts are town-reported project costs or permit valuations, not estimates of the property’s market value.
Map
43 Gaymoor Drive, Stamford, CT 06907
Nearby Properties for Sale
Homes for Sale in Stamford ↗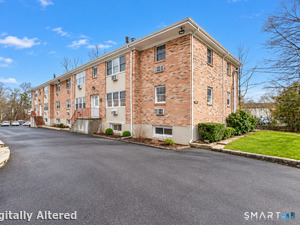 Active$499,0003 beds · 1 ba · 1,320 sqft · Active1307 Hope Street, Unit A1, Stamford, CT 06907Real Broker CT, LLC
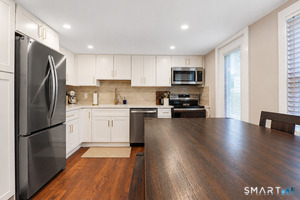 Active$429,0002 beds · 1 ba · 800 sqft · Active1285 Hope Street, Unit 12, Stamford, CT 06907Keller Williams Prestige Prop.
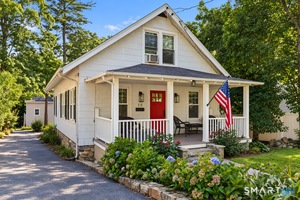 Active$789,9003 beds · 2 ba · 1,510 sqft · Active15 Mead Street, Stamford, CT 06907The Agency
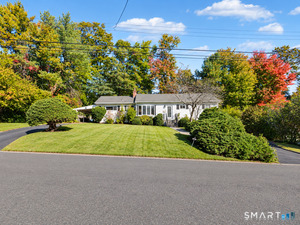 Active$749,0003 beds · 2 ba · 1,360 sqft · Active58 Muriel Drive, Stamford, CT 06907William Raveis Real Estate
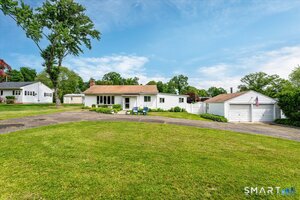 Active$725,0003 beds · 1 ba · 1,448 sqft · Active15 Muriel Drive, Stamford, CT 06907Compass Connecticut, LLC
Nearby sold homes
Sold Homes in Stamford ↗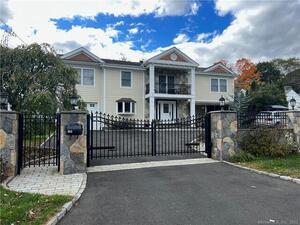 Sold 12/19/23$900,0005 beds · 3 ba · 3,119 sqft · Sold80 Bouton Street, Stamford, CT 06907Country Club Properties
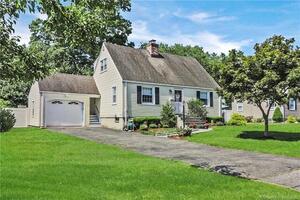 Sold 10/02/22$710,0004 beds · 2 ba · 1,635 sqft · Sold56 Bouton Street, Stamford, CT 06907Keller Williams Prestige Prop.
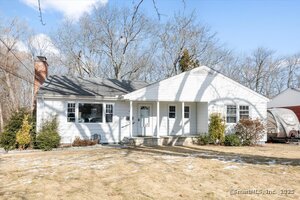 Sold 03/03/25$815,0003 beds · 2 ba · 1,480 sqft · Sold69 Bouton Street, Stamford, CT 06907RE/MAX Right Choice
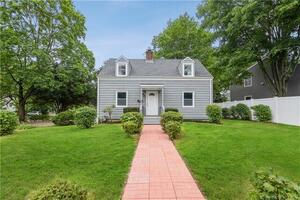 Sold 05/05/22$647,0004 beds · 3 ba · 1,864 sqft · Sold72 Gaymoor Drive, Stamford, CT 06907William Pitt Sotheby's Int'l
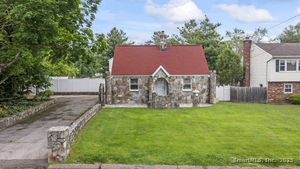 Sold 11/13/25$750,0005 beds · 3 ba · 3,524 sqft · Sold99 Bouton Street, Stamford, CT 06907AJM Real Estate Services, Inc.
Interested in a property like this?
Cress can help you understand the market and find currently available homes.
SmartMLS · Listing #24063448 · Closed
Listing information is deemed reliable but not guaranteed. Cress commentary is separate from the MLS listing description. Contact Cress about a correction.
For personal, noncommercial use to identify properties you may be interested in purchasing.
