George Cress of Real Broker Email: george@cress.co (dot co) Call/Text: 212-203-5251

Stamford, CT / SOLD
46 Janice RoadStamford, CT 06905
The buyer could have saved $4,475 in brokerage fees*
When you buy with Cress, we give you back a portion of the brokerage commission we receive.
See how the commission rebate works ↗*Estimate assumes a 2.5% buyer-agent commission and a 20% rebate. Actual savings depend on final purchase price and commission received. Based on the recorded closed price; this is a hypothetical estimate, not a statement of actual commission or rebate paid.
Sale Price$895,000ClosedJune 24, 2025
Open house
Our Take
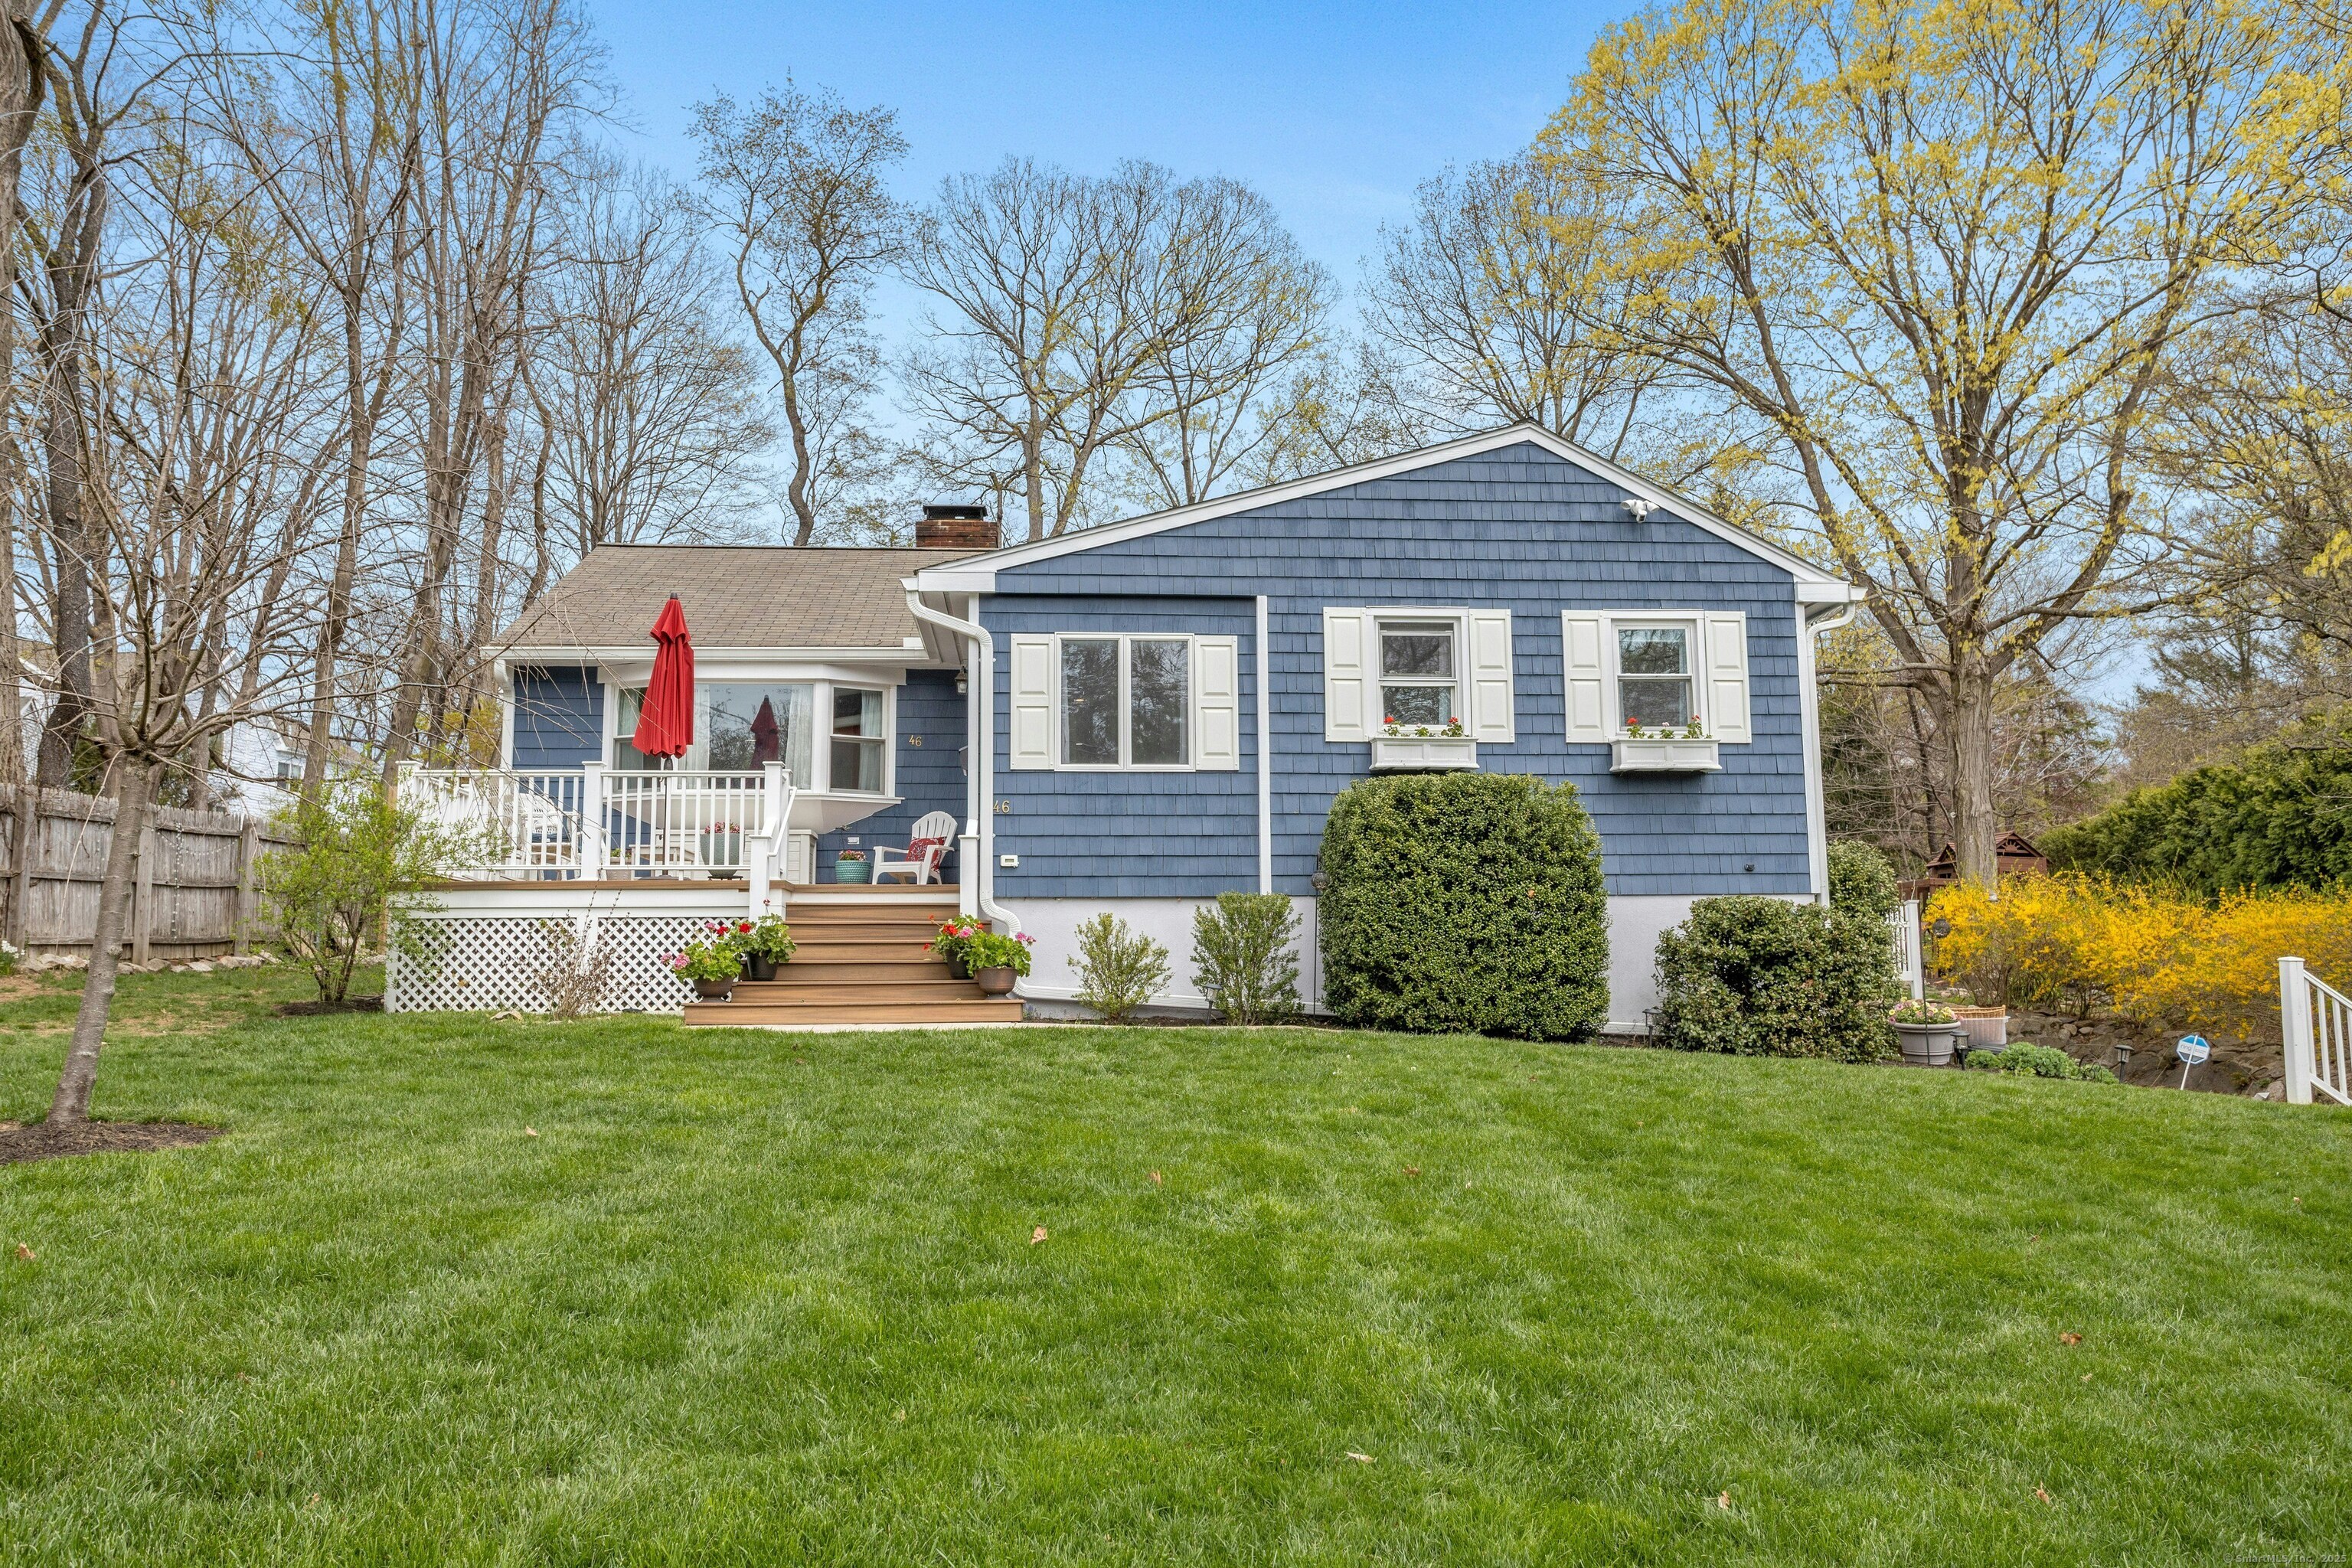
46 Janice Road in Stamford is a 1953 ranch with three bedrooms, two full bathrooms, and a flexible fourth bedroom or office. The home includes a family room with a bay window and fireplace, plus a kitchen with lighted cabinetry, new Bosch and Fisher & Paykel appliances, pantry storage, and an island overlooking the outdoor deck. Two composite decks, a level backyard with mature hedges, a playscape, vegetable garden, and shed provide outdoor features. Downstairs are a two-car garage, workshop, and playroom or office.
At a glance
Closed · MLS #24088069- Bedrooms
- 3
- BathroomsBaths
- 2 full / 0 half
- Square feet
- 1,960
- Year built
- 1953
- Acres
- 0.36
- Property taxes
- $10,872
July 2024-June 2025
What stands out
- Family room with bay window and fireplace
- Kitchen with new Bosch and Fisher & Paykel appliances
- Three bedrooms plus a flexible fourth bedroom or office
- Two-car garage and sunlit workshop
- Two composite decks for dining, grilling, and lounging
- Level backyard with playscape and vegetable garden
- Custom California Closets mudroom
- New exterior paint, garage doors, and gutters
Read the full listing description
Located on a beautiful and convenient Newfield street, this updated ranch blends classic charm with modern comfort. A custom California Closets mudroom welcomes you into a spacious family room featuring a large bay window and a cozy fireplace. The chef's kitchen impresses with lighted cabinetry, a new Bosch induction cooktop, a new Fisher & Paykel oven, ample pantry storage, and a generous island - all overlooking the expansive outdoor deck. Designed for easy one-level living, the home offers three comfortable bedrooms, a versatile fourth bedroom or office, and two full bathrooms. Downstairs, enjoy a two-car garage, a sunlit workshop, and an expansive playroom or office space. The exterior includes both front and back composite decks - perfect for dining, grilling, and lounging - while the private, level backyard is framed by mature hedges and features a playscape, vegetable garden, and storage shed. Recent upgrades include newly painted exterior, new garage doors, gutters, extensive LED recessed lighting, upgraded electrical systems, Speed Queen laundry, a Schlage smart lock, Ring security cameras, and an invisible pet fence. Ideally located within walking distance to local shops and schools, with easy access to the Merritt Parkway and train stations, this home offers true move-in-ready convenience in a prime location.
Schools
- Elementary
- Newfield
- Middle
- Rippowam
- High
- Stamford
Schools as reported by SmartMLS. Confirm attendance assignments with the district.
Price history
| Date | Event | Price |
|---|---|---|
| Closed price | $895,000 | |
| Original list price | $819,000 |
Intermediate price changes and previous listings may not be included.
Interested in a property like this?
Cress can help you understand the market and find currently available homes.
Nearby sold homes
View sold homes in Stamford → Sold 08/23/22
$595,0003 beds · 2 ba · 2,890 sqft · Sold37 Little Hill Drive, Stamford, CT 06905William Raveis Real Estate
Sold 08/23/22
$595,0003 beds · 2 ba · 2,890 sqft · Sold37 Little Hill Drive, Stamford, CT 06905William Raveis Real Estate
 Sold 02/21/22
$604,0003 beds · 2.5 ba · 2,621 sqft · Sold43 Little Hill Drive, Stamford, CT 06905Coldwell Banker Realty
Sold 02/21/22
$604,0003 beds · 2.5 ba · 2,621 sqft · Sold43 Little Hill Drive, Stamford, CT 06905Coldwell Banker Realty
 Sold 10/17/24
$725,0003 beds · 1.5 ba · 2,309 sqft · Sold57 Janice Road, Stamford, CT 06905Brown Harris Stevens
Sold 10/17/24
$725,0003 beds · 1.5 ba · 2,309 sqft · Sold57 Janice Road, Stamford, CT 06905Brown Harris Stevens
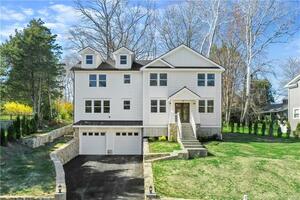 Sold 07/14/22
$1,310,0004 beds · 4 ba · 3,800 sqft · Sold74 Woods End Road, Stamford, CT 06905Realty ONE Group Connect
Sold 07/14/22
$1,310,0004 beds · 4 ba · 3,800 sqft · Sold74 Woods End Road, Stamford, CT 06905Realty ONE Group Connect
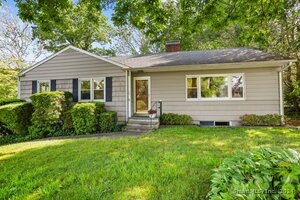 Sold 09/26/24
$725,0003 beds · 2 ba · 1,878 sqft · Sold35 Berrian Road, Stamford, CT 06905William Raveis Real Estate
Sold 09/26/24
$725,0003 beds · 2 ba · 1,878 sqft · Sold35 Berrian Road, Stamford, CT 06905William Raveis Real Estate
*Estimate: $895,000 closed price × assumed 2.5% buyer-agent commission × 20% rebate = $4,475. Actual savings depend on the final purchase price and commission Cress receives. The assumed commission is not a representation of this listing's offered or actual compensation. This is a hypothetical estimate, not a rebate paid on this sale.
Listed by Brown Harris Stevens
Seema Dohil
SmartMLS · Listing #24088069 · Closed
Listing data checked: Sep 26, 2026, 11:56 AM EDT.
Listing information is deemed reliable but not guaranteed. Cress commentary is separate from the MLS listing description. Contact Cress about a correction.
For personal, noncommercial use to identify properties you may be interested in purchasing.
