George Cress of Real Broker Email: george@cress.co (dot co) Call/Text: 212-203-5251

Stamford, CT / SOLD
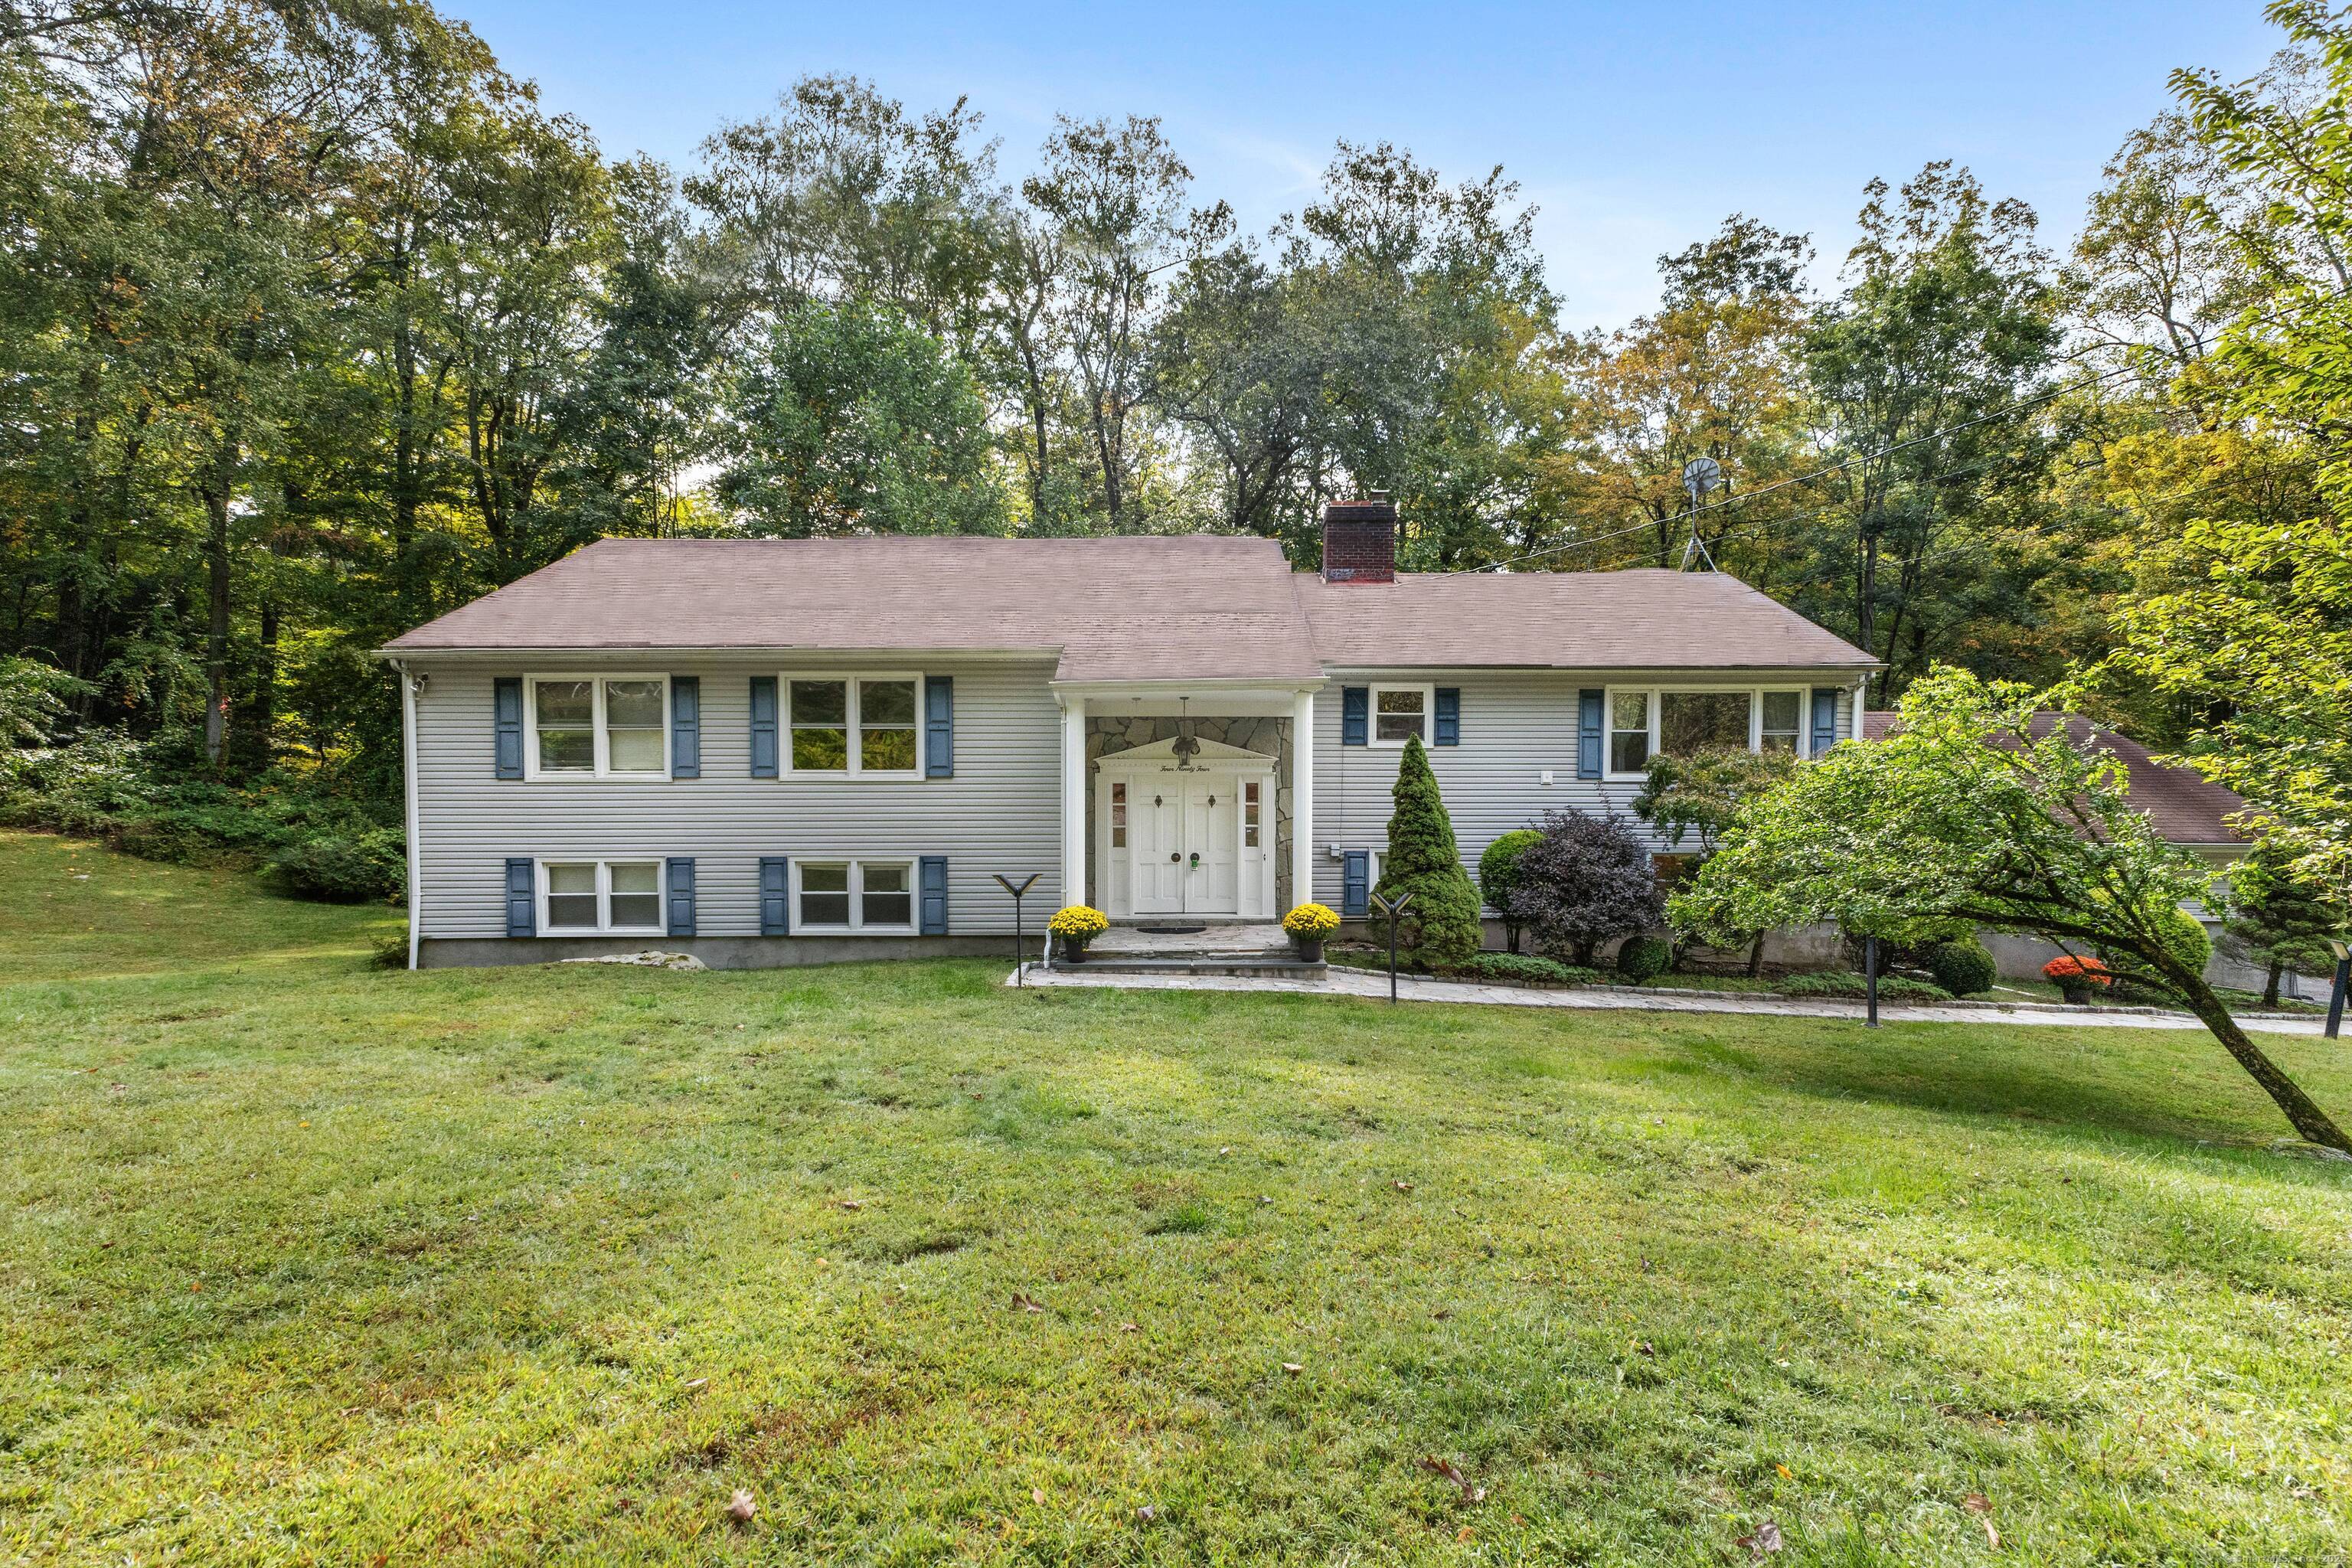
494 Sawmill RoadStamford, CT 06903
The buyer could have saved $4,550 in brokerage fees*
When you buy with Cress, we give you back a portion of the brokerage commission we receive.
See how the commission rebate works ↗*Estimate assumes a 2.5% buyer-agent commission and a 20% rebate. Actual savings depend on final purchase price and commission received. Based on the recorded closed price; this is a hypothetical estimate, not a statement of actual commission or rebate paid.
Sale Price$910,000ClosedJanuary 13, 2026
Open house
Our Take
494 Sawmill Road in Stamford is a four-bedroom home with three full baths, set on more than one acre. Its spaces include a living room with a stone fireplace, a dining room overlooking the yard, and a large eat-in kitchen with granite counters. The lower level adds a family room with sliders to a private backyard, a flagstone patio, built-in grill, fireplace, three additional rooms, cedar closet, and full bath. The property is described as ready for immediate occupancy.
At a glance
Closed · MLS #24129323- Bedrooms
- 4
- BathroomsBaths
- 3 full / 0 half
- Square feet
- 4,402
- Year built
- 1962
- Acres
- 1.32
- Property taxes
- $13,311
July 2025-June 2026
What stands out
- Living room with stone fireplace
- Dining room overlooking the yard
- Large eat-in kitchen with granite counters
- Lower-level family room with backyard sliders
- Flagstone patio with built-in grill
- Three additional lower-level rooms
- Cedar closet and full bath
- Ready for immediate occupancy
Read the full listing description
Attention - Bright and spacious set on private, tranquil 1+ acres. This home can be 7-8 Bedrooms and 3 Full Baths. Living Room with stone fireplace. Dining Room overlooks beautiful yard. Very large Eat in kitchen with Granite Counters and secondary stairs going down to the Lower Level Family Room which has sliders to a beautiful private backyard with a large flagstone patio and a built in grill. In addition to the Family Room, the Lower Level has a fireplace, 3 extra good size rooms which could be used for additional bedrooms, an au-pair, inlaw. office or gym plus there is a Cedar Closet and full bath. Ready for immediate occupancy.
Schools
- Elementary
- Roxbury
- Middle
- Cloonan
- High
- Westhill
Schools as reported by SmartMLS. Confirm attendance assignments with the district.
Price history
| Date | Event | Price |
|---|---|---|
| Closed price | $910,000 | |
| Original list price | $999,000 |
Intermediate price changes and previous listings may not be included.
Interested in a property like this?
Cress can help you understand the market and find currently available homes.
Nearby sold homes
View sold homes in Stamford → Sold 11/06/25
$785,0004 beds · 3.5 ba · 2,819 sqft · Sold11 Dundee Road, Stamford, CT 06903William Pitt Sotheby's Int'l
Sold 11/06/25
$785,0004 beds · 3.5 ba · 2,819 sqft · Sold11 Dundee Road, Stamford, CT 06903William Pitt Sotheby's Int'l
 Sold 03/31/22
$825,0004 beds · 2.5 ba · 2,604 sqft · Sold121 Dundee Road, Stamford, CT 06903Houlihan Lawrence
Sold 03/31/22
$825,0004 beds · 2.5 ba · 2,604 sqft · Sold121 Dundee Road, Stamford, CT 06903Houlihan Lawrence
 Sold 05/02/22
$965,2504 beds · 4.5 ba · 3,184 sqft · Sold57 Dundee Road, Stamford, CT 06903William Pitt Sotheby's Int'l
Sold 05/02/22
$965,2504 beds · 4.5 ba · 3,184 sqft · Sold57 Dundee Road, Stamford, CT 06903William Pitt Sotheby's Int'l
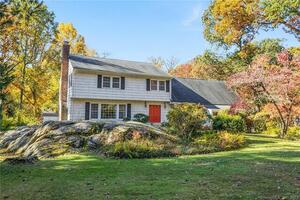 Sold 01/07/24
$836,0004 beds · 2.5 ba · 4,314 sqft · Sold85 Dundee Road, Stamford, CT 06902The Agency
Sold 01/07/24
$836,0004 beds · 2.5 ba · 4,314 sqft · Sold85 Dundee Road, Stamford, CT 06902The Agency
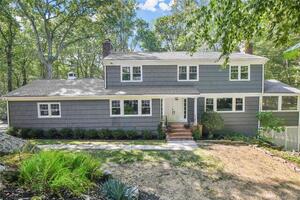 Sold 01/26/23
$855,0004 beds · 2.5 ba · 3,400 sqft · Sold135 Dundee Road, Stamford, CT 06903Coldwell Banker Realty
Sold 01/26/23
$855,0004 beds · 2.5 ba · 3,400 sqft · Sold135 Dundee Road, Stamford, CT 06903Coldwell Banker Realty
*Estimate: $910,000 closed price × assumed 2.5% buyer-agent commission × 20% rebate = $4,550. Actual savings depend on the final purchase price and commission Cress receives. The assumed commission is not a representation of this listing's offered or actual compensation. This is a hypothetical estimate, not a rebate paid on this sale.
Listed by BHGRE Shore & Country · (203) 504-5005
Silvana Orsaia
SmartMLS · Listing #24129323 · Closed
Listing data checked: Sep 26, 2026, 11:53 AM EDT.
Listing information is deemed reliable but not guaranteed. Cress commentary is separate from the MLS listing description. Contact Cress about a correction.
For personal, noncommercial use to identify properties you may be interested in purchasing.
