George Cress of Real Broker Email: [email protected] Call/Text: 212-203-5251


5 Brighton Place
Stamford, CT 06902
$985,000Sold
- 3
- beds
- 3
- baths
- 1,902
- SF
Our Take
5 Brighton Place is a three-bedroom home with three full bathrooms, hardwood floors, and an open floor plan on a quiet triple cul-de-sac. Natural light extends through the living and dining rooms, where sliders connect to a deck with an awning. The kitchen includes a skylight, granite countertops, and stainless steel appliances. The primary suite has a walk-in closet, private bath, radiant heated floors, jacuzzi tub, and sauna. A 2005 renovation and addition included updated electrical, plumbing, windows, and roof.
Property Details
Listing Facts
- Acres
- 0.23
- Year built
- 1956
- Taxes (July 2025-June 2026)
- $11,200 (July 2025-June 2026)
- Price/SF
- $518
- Days on Market
- 6 Days
- MLS number
- 24165900
Highlights
- Living room fireplace and deck access
- Updated kitchen with skylight and granite countertops
- Primary suite with California Closets cabinetry
- Primary bath with radiant heated floors and sauna
- Lower-level family room with full bath
- Lower-level alcove suited to a home office
- Roof replaced in 2020
- Eighty-gallon water heater replaced in 2021
Read the full listing description
Centrally located on a quiet triple cul de sac, this inviting home offers an open floor plan, abundant natural light, and thoughtful updates throughout. It features 3 bedrooms and 3 full bathrooms, with hardwood floors running throughout the home. The living room with fireplace flows into the dining room, where sliders open to a spacious deck with an awning. The updated kitchen features a skylight, granite countertops, and stainless steel appliances. The primary suite is a true retreat, complete with an oversized walk in closet outfitted with California Closets cabinetry and shelving, plus a private spa like bath with double sinks, radiant heated floors, a shower stall, jacuzzi tub, and sauna. The lower level family room offers flexible space and could serve as a 4th bedroom, with a full bath and an alcove ideal for a home office. The home underwent a major renovation and addition in 2005, including updated electrical, plumbing, windows, and roof, along with an 80 gallon water heater replaced in 2021, a furnace updated in 2013, and the roof was replaced in 2020.
Schools
- Elementary
- Per Board of Ed
- Middle
- Not provided
- High
- Per Board of Ed
School assignments as reported by SmartMLS.
Price History
| Date | Event | Price |
|---|---|---|
| Sold | $985,000 | |
| Listed | $899,000 |
Listing Agent
Keller Williams Prestige Prop. · (203) 327-6700
Adam Wagner · (203) 258-3175
Building permit history
How we compile this →Municipal records document permitted work at this property.
2026
Building PermitRoofingLegalize roof replacement done under application 144712 (TB-20-1076).
Building PermitRoofing
Legalize roof replacement done under application 144712 (TB-20-1076).
2020
Building PermitRoofingRoof replacement. Protect the property and landscaping from falling debris. Remove all old roofing and chimney flashing. Inspect the plywood deck for structural issues. If replacement is needed, a written change order will be provided. Install GAF Weather Watch leak barrier over the plywood deck up to 70 inches from the eaves and 36 inches centered in each valley. Supply and install GAF Tiger Paw synthetic polyethylene underlayment over the entire roof. Flash all plumbing stacks using Lifetime plumbing stack boots. Install pre-manufactured aluminum drip and rake perimeter flashing on all roofs. Install GAF Timberline architectural shingles over the underlayment, with 6 fasteners per shingle. Close all ridges using matching GAF Timbertex ridge cap shingles. Fabricate and install 16oz copper step, apron, and counter flashing on the entire chimney. Clean up all debris generated by the work and dispose of it off site. Warranty: Lifetime materials by GAF Materials Corporation. No warranty on the existing skylight.
Building PermitRoofing
Roof replacement. Protect the property and landscaping from falling debris. Remove all old roofing and chimney flashing. Inspect the plywood deck for structural issues. If replacement is needed, a written change order will be provided. Install GAF Weather Watch leak barrier over the plywood deck up to 70 inches from the eaves and 36 inches centered in each valley. Supply and install GAF Tiger Paw synthetic polyethylene underlayment over the entire roof. Flash all plumbing stacks using Lifetime plumbing stack boots. Install pre-manufactured aluminum drip and rake perimeter flashing on all roofs. Install GAF Timberline architectural shingles over the underlayment, with 6 fasteners per shingle. Close all ridges using matching GAF Timbertex ridge cap shingles. Fabricate and install 16oz copper step, apron, and counter flashing on the entire chimney. Clean up all debris generated by the work and dispose of it off site. Warranty: Lifetime materials by GAF Materials Corporation. No warranty on the existing skylight.
Interpretation note: This matched record set reflects only the municipal data currently imported; it is not a claim that no other work occurred.
How we compile this. The source is Stamford municipal permit records. These records are imported periodically and are not a live feed from the town. A permit’s presence does not, by itself, confirm that work was completed or passed final inspection. Dates shown are issue dates unless identified otherwise. Descriptions may be lightly edited for readability without changing material details. Dollar amounts are town-reported project costs or permit valuations, not estimates of the property’s market value.
Map
5 Brighton Place, Stamford, CT 06902
Nearby Properties for Sale
Homes for Sale in Stamford ↗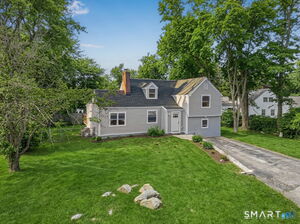 Active$829,0003 beds · 2 ba · 2,063 sqft · Active39 Crane Road, Stamford, CT 06902Marr Caruso Realty Group
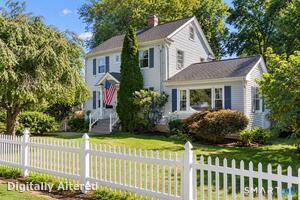 Active$699,0003 beds · 1.5 ba · 1,520 sqft · Active16 Lindsey Avenue, Stamford, CT 06905Keller Williams Prestige Prop.
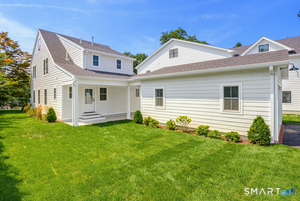 Active$1,095,0004 beds · 2.5 ba · 2,217 sqft · Active517 Newfield Avenue, Stamford, CT 06905Twin Tower Realty
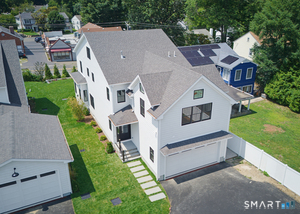 Active$1,565,0005 beds · 3.5 ba · 3,487 sqft · Active519 Newfield Avenue, Stamford, CT 06905Twin Tower Realty
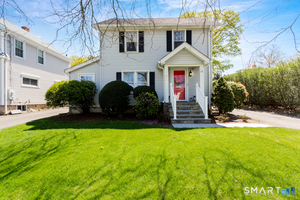 Active$749,0003 beds · 2 ba · 1,770 sqft · Active13 Ledge Lane, Stamford, CT 06905Douglas Elliman of Connecticut
Nearby Sold Homes
Sold Homes in Stamford ↗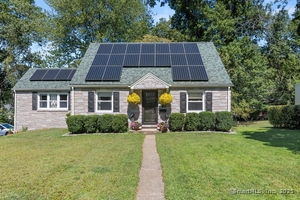 Sold 12/14/25$860,0005 beds · 2 ba · 2,015 sqft · Sold27 Crane Road, Stamford, CT 06902William Pitt Sotheby's Int'l
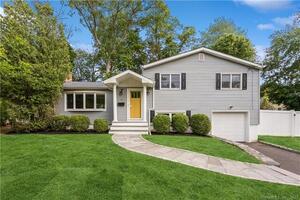 Sold 07/27/23$765,0003 beds · 3 ba · 1,414 sqft · Sold23 Brighton Place, Stamford, CT 06902JMX Realty Group
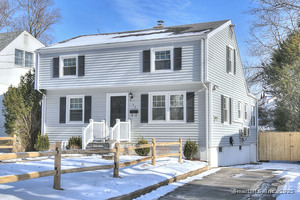 Sold 02/26/25$773,0004 beds · 2 ba · 1,588 sqft · Sold32 Lindsey Avenue, Stamford, CT 06905Coldwell Banker Realty
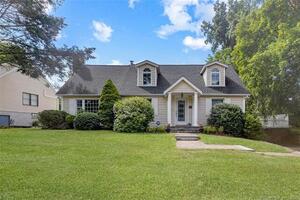 Sold 09/04/23$875,0003 beds · 2.5 ba · 2,325 sqft · Sold48 Crane Road, Stamford, CT 06902Berkshire Hathaway NE Prop.
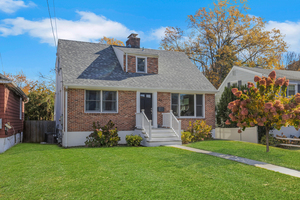 Sold 12/28/25$839,0002 beds · 2.5 ba · 2,023 sqft · Sold30 Lindsey Avenue, Stamford, CT 06905Coldwell Banker Realty
Interested in a property like this?
Cress can help you understand the market and find currently available homes.
SmartMLS · Listing #24165900 · Closed
Listing information is deemed reliable but not guaranteed. Cress commentary is separate from the MLS listing description. Contact Cress about a correction.
For personal, noncommercial use to identify properties you may be interested in purchasing.
