George Cress of Real Broker Email: george@callcress.com Call/Text: 212-203-5251

53 Pinnacle Rock Road
Stamford, CT 06903
$1,270,000Sold
- 5
- beds
- 3
- baths
- 3,804
- SF
Our Take
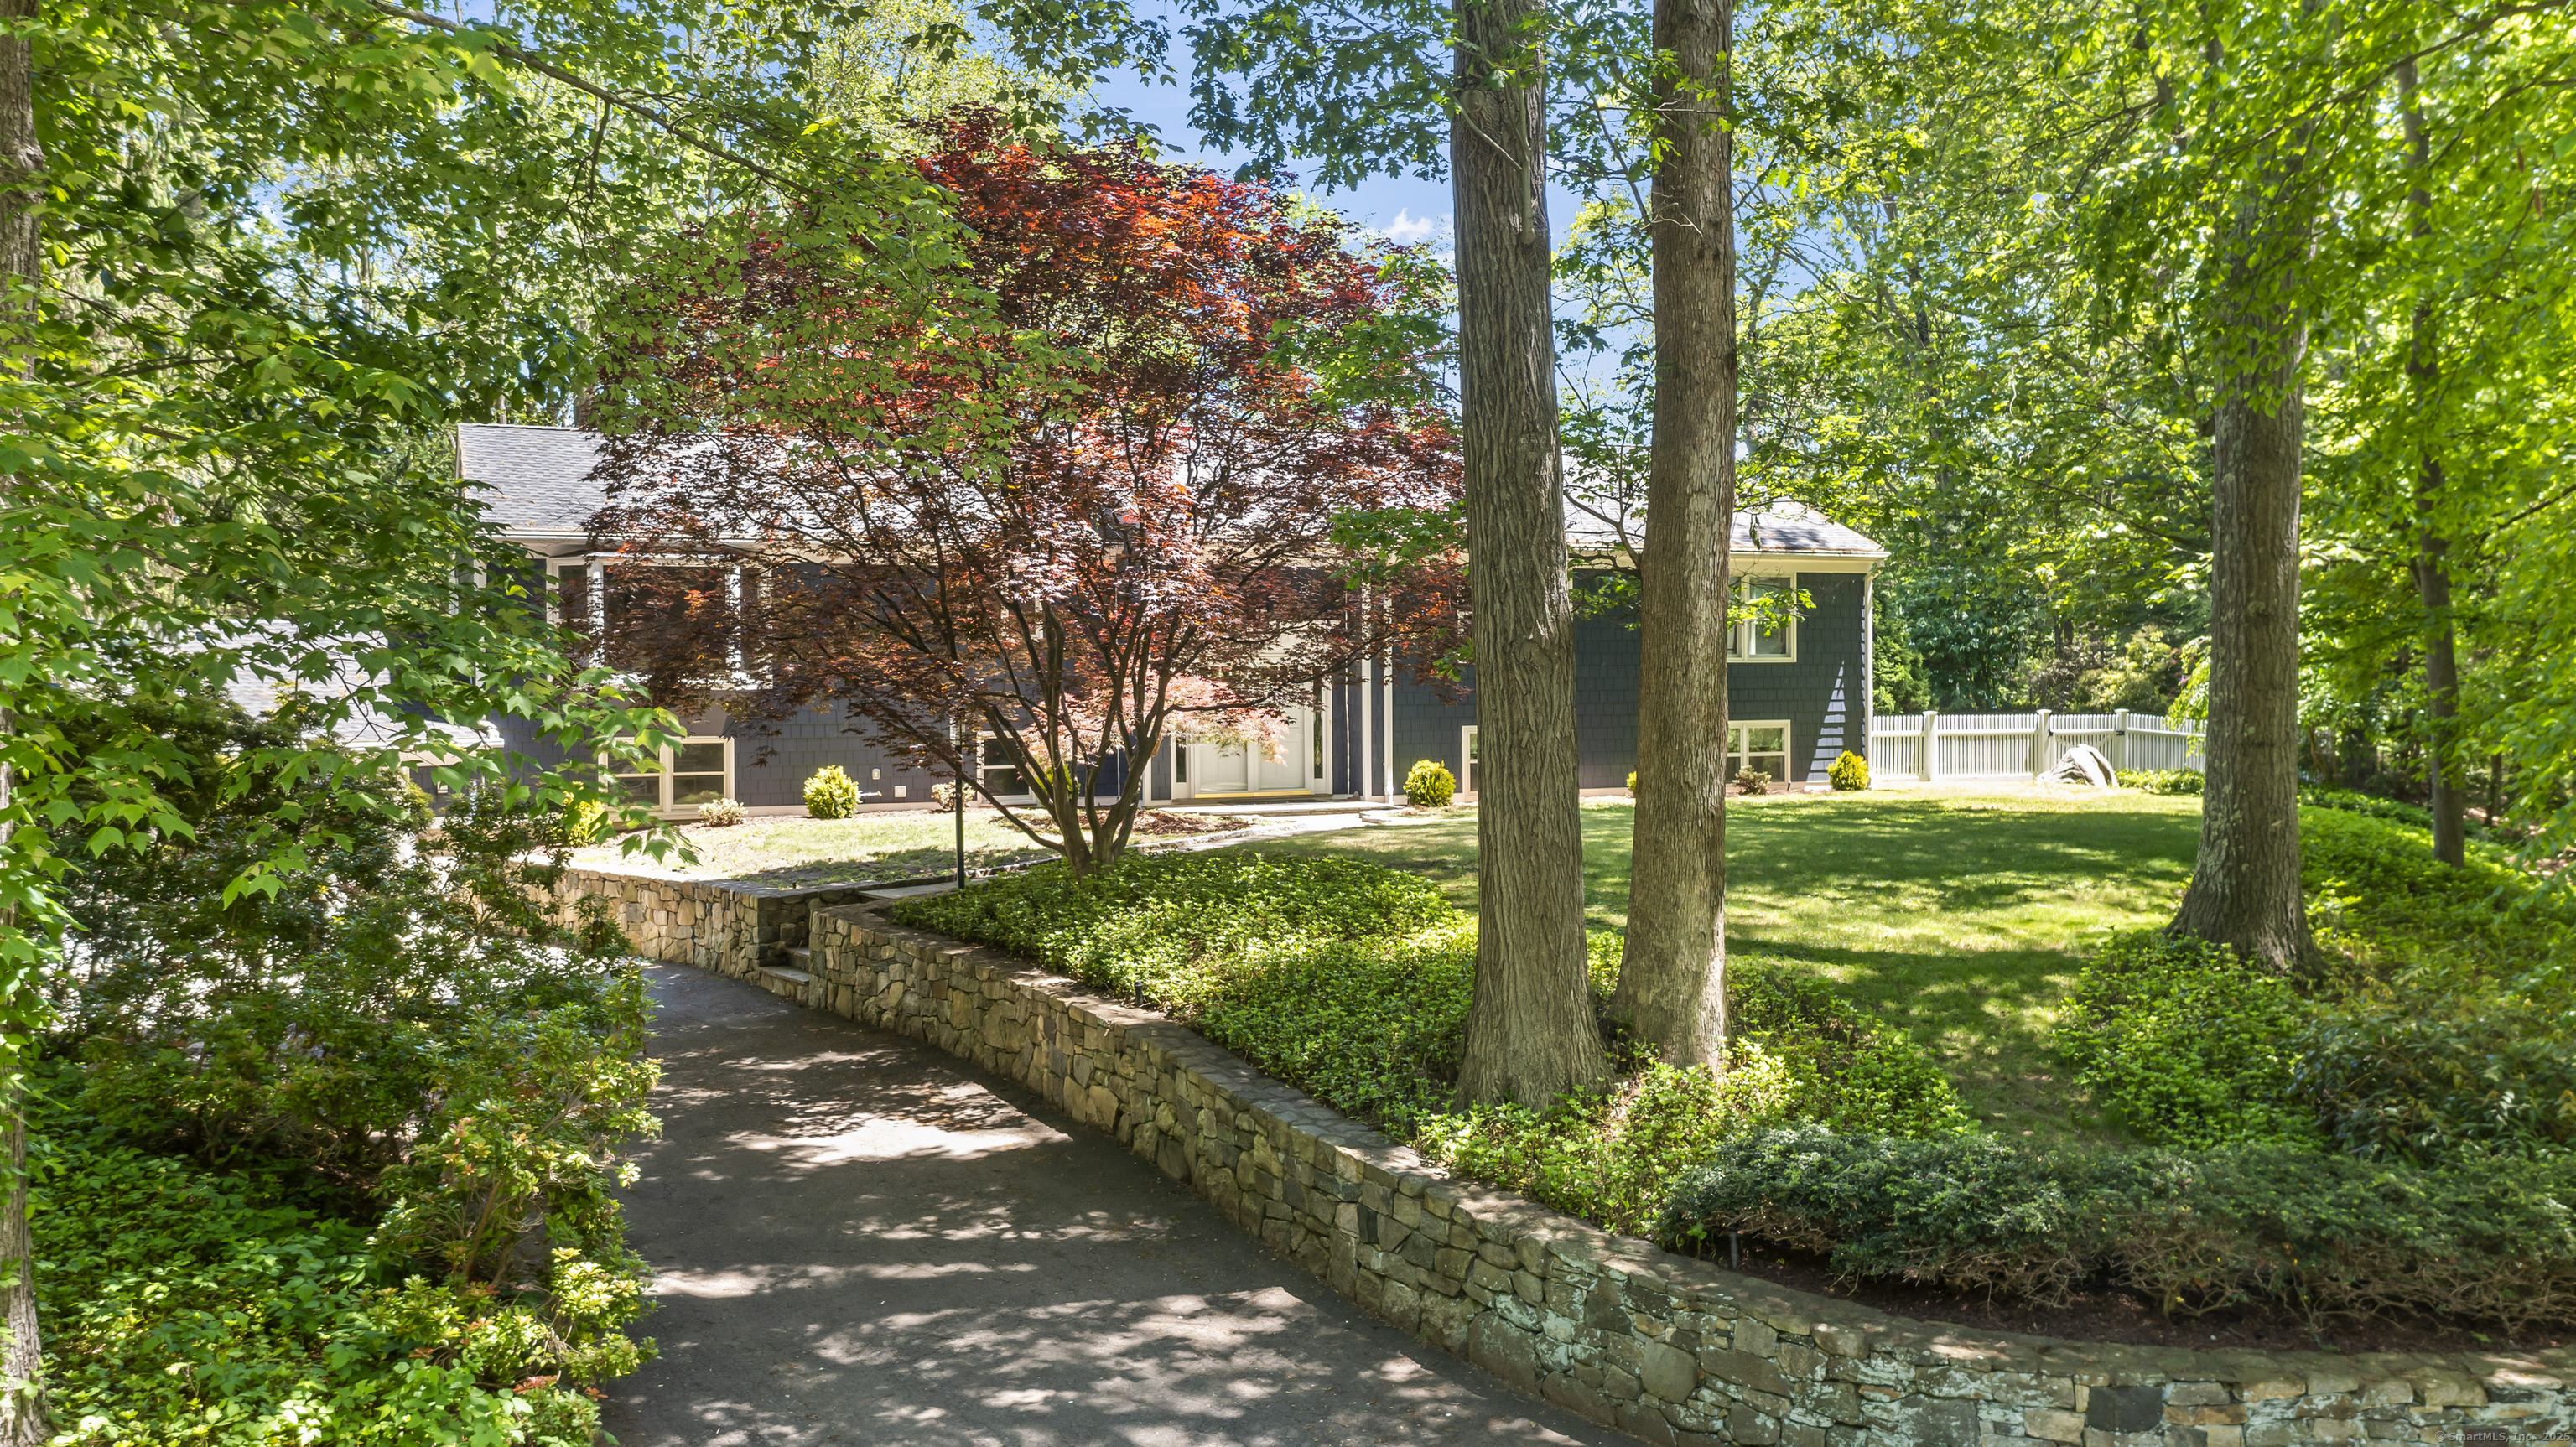
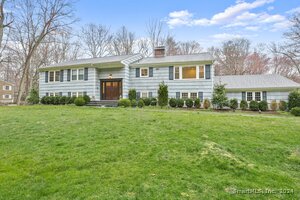
53 Pinnacle Rock Road is a four-bedroom home with a lower-level bedroom identified as a possible fifth, set at the end of a cul-de-sac on a landscaped, grassy 1.22-acre parcel with trees. The main level includes a chef’s kitchen with an induction cooktop, double oven, quartz counters, breakfast bar, island, and breakfast area, along with a dining room, living room fireplace, and bedroom suite. The lower level adds a family room, sunroom, recreation room, gym, workshop, and full bath.
Property Details
Listing Facts
- Acres
- 1.22
- Year built
- 1961
- Taxes (July 2025-June 2026)
- $14,121 (July 2025-June 2026)
- Price/SF
- $334
- Days on Market
- 45 Days
- MLS number
- 24097648
Highlights
- Landscaped yard with trees at cul-de-sac end
- Chef’s kitchen with induction cooktop and double oven
- Quartz counters, breakfast bar, and separate island
- Main-level bedroom suite with adjacent dressing room
- Primary bath with stall shower and hydro tub
- Two decks and renovated sunroom
- Lower-level family room with fireplace
- Recreation room, gym, and attached workshop
Read the full listing description
Welcome to 53 Pinnacle Rock Road. Located in one of Stamford's most popular neighborhoods, Wildwood Association. This updated & beautifully maintained home is situated at the end of a cul-de-sac with 1+ acre of landscaped, grassy yard & trees offering privacy & serene living. This full, 2 story, 4/5 bedroom home boasts 3800+ SF of open living space giving you numerous living options. The Main level has a fabulous, modern Chef's kitchen (w. induction cooktop & dbl oven), Quartz countertops, breakfast bar, separate Island, loads of cabinets, large eating area w. Bay window & butlers stairway to the Lower level. The formal dining room w. oversized slider leads to the 1st of 2 outside decks; formal living room has a nice Fireplace & the MBR Suite has an adjacent Dressing rm (4th BR) & 2nd closet. The luxury MBR Bath includes a stall shower & hydro tub. 2 add'l good sized bedrooms & full bath complete the Main level. The full size Lower level is amazing; a large Family room w/ Fireplace, pool table area w. built-in bookcase leads to the renovated Sunroom (3 season porch), outside 2nd deck & pretty backyard. The Rec/Play room & gym has an attached separate workshop room. The good sized bedroom (poss. 5th) has a full Bath, walk-in closet & is perfect for an In-Law set up or Home Office. Most closets are customized w. lighting & some rooms have ceiling fans. Home is wired for a generator. Dressing room was the 4th bedroom on the main level. Can be easily converted back to 5 bedroom.
Schools
- Elementary
- Roxbury
- Middle
- Cloonan
- High
- Westhill
School assignments as reported by SmartMLS.
Price History
| Date | Event | Price |
|---|---|---|
| Sold | $1,270,000 | |
| Listed | $1,375,000 |
Listing Agent
Century 21 AllPoints Realty
Michael Feldman
Map
53 Pinnacle Rock Road, Stamford, CT 06903
Nearby Properties for Sale
Homes for Sale in Stamford ↗ Active$1,099,0004 beds · 2.5 ba · 3,117 sqft · Active1165 Riverbank Road, Stamford, CT 06903Compass Connecticut, LLC
 Active$2,175,0004 beds · 4 ba · 5,492 sqft · Active96 Harpsichord Turnpike, Stamford, CT 06903Serhant Connecticut, LLC
 Active$3,400,0006 beds · 7.5 ba · 6,995 sqft · Active351 Erskine Road, Stamford, CT 06903Compass Connecticut, LLC
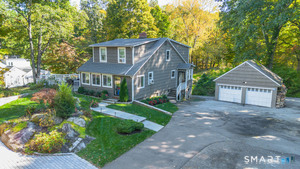 Active$980,0003 beds · 2.5 ba · 1,856 sqft · Active753 Den Road, Stamford, CT 06903eXp Realty
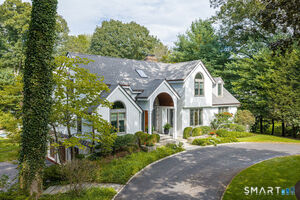 Active$2,395,0005 beds · 4.5 ba · 6,440 sqft · Active64 Huckleberry Hollow, Stamford, CT 06903Higgins Group Real Estate
Nearby sold homes
Sold Homes in Stamford ↗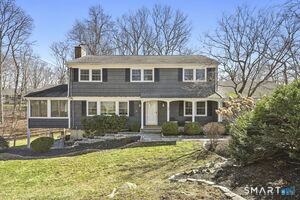 Sold 05/10/26$1,220,0004 beds · 3.5 ba · 3,036 sqft · Sold33 Pinnacle Rock Road, Stamford, CT 06903Brown Harris Stevens
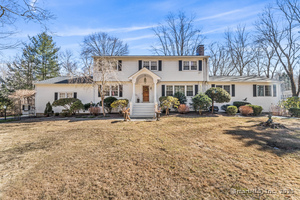 Sold 04/30/25$1,285,2004 beds · 2.5 ba · 2,724 sqft · Sold156 Rocky Rapids Road, Stamford, CT 06903Century 21 AllPoints Realty
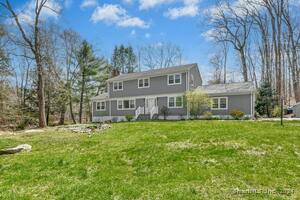
 Sold 05/16/24$940,0005 beds · 3 ba · 5,490 sqft · Sold138 Rocky Rapids Road, Stamford, CT 06903William Pitt Sotheby's Int'l
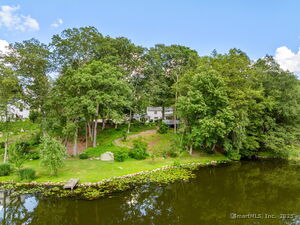
 Sold 06/19/24$890,0004 beds · 2.5 ba · 2,466 sqft · Sold168 Rocky Rapids Road, Stamford, CT 06903Brown Harris Stevens
 Sold 09/21/25$1,375,0004 beds · 3.5 ba · 3,151 sqft · Sold16 Pinnacle Rock Road, Stamford, CT 06903Coldwell Banker Realty
Interested in a property like this?
Cress can help you understand the market and find currently available homes.
SmartMLS · Listing #24097648 · Closed
Listing information is deemed reliable but not guaranteed. Cress commentary is separate from the MLS listing description. Contact Cress about a correction.
For personal, noncommercial use to identify properties you may be interested in purchasing.
