George Cress of Real Broker Email: george@cress.co (dot co) Call/Text: 212-203-5251

Stamford, CT / SOLD
539 High Ridge RoadStamford, CT 06905
The buyer could have saved $2,600 in brokerage fees*
When you buy with Cress, we give you back a portion of the brokerage commission we receive.
See how the commission rebate works ↗*Estimate assumes a 2.5% buyer-agent commission and a 20% rebate. Actual savings depend on final purchase price and commission received. Based on the recorded closed price; this is a hypothetical estimate, not a statement of actual commission or rebate paid.
Sale Price$520,000ClosedJanuary 26, 2022
Open house
Our Take
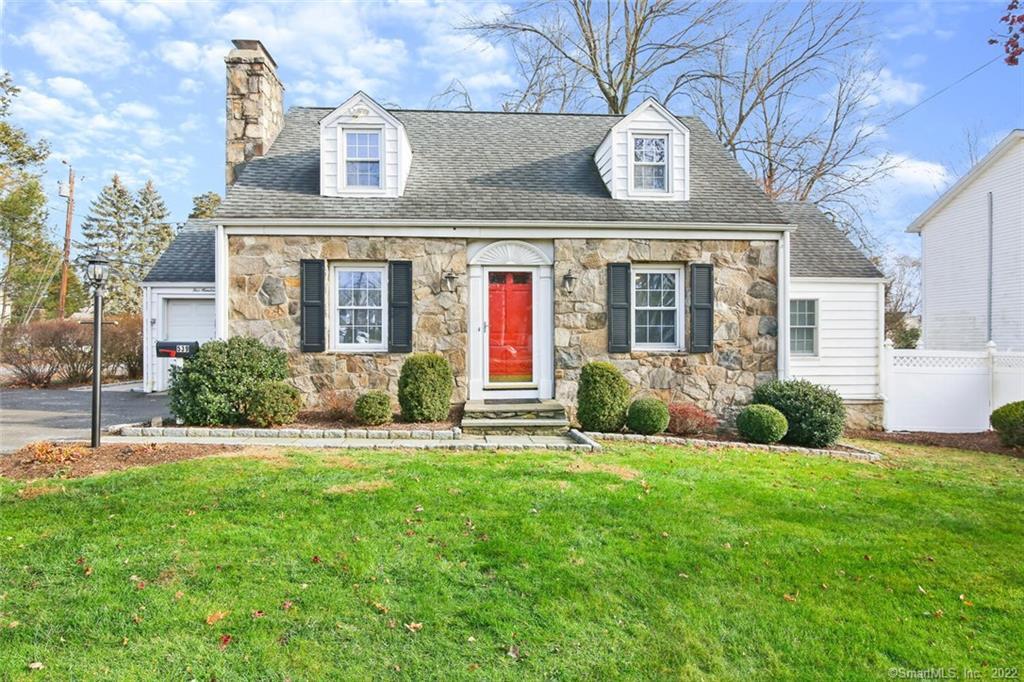
539 High Ridge Road in Stamford is a two-bedroom Cape with two full baths on a .24-acre corner lot. Its outdoor features include an enclosed backyard, stone patio, fenced artificial lawn, one-car garage, storage shed, and dual-access driveway. Inside, hardwood floors span two levels, with a living room fireplace, breakfast-bar seating, and a second-floor master suite with vaulted ceiling and walk-in closet. Updates from 2018–2021 included stainless kitchen appliances and mechanical systems. The lower level includes laundry, a possible office or gym, and a playroom.
At a glance
Closed · MLS #170452078- Bedrooms
- 2
- BathroomsBaths
- 2 full / 0 half
- Square feet
- 1,461
- Year built
- 1940
- Acres
- 0.24
- Property taxes
- $7,365
July 2021-June 2022
What stands out
- Stone patio in enclosed backyard
- 2018–2021 kitchen and mechanical updates
- Hardwood floors on two levels
- Living room fireplace and breakfast bar
- Second-floor master suite with vaulted ceiling
- Lower-level laundry and playroom
- One-car garage and storage shed
- Hard-piped natural-gas grill included
Read the full listing description
Charming two-bedroom, two full bath Cape sits on a lovely .24-acre offering great outdoor entertaining space with stone patio in enclosed backyard. Recent 2018-2021 updates showcase new stainless kitchen appliances, new energy efficient mechanicals including plumbing, HVAC and renovated family room with sliding door access to backyard. Boasts hardwood floors on two levels. Main floor reveals inviting living room with fireplace, comfortable bedroom, partially renovated full bath, kitchen with breakfast bar seating, dining room and spacious family room. Private master suite with vaulted ceiling and walk-in closet comprise second floor. Lower level features laundry, possible office/gym and playroom. With one-car garage, storage shed and dual access driveway on a landscaped corner lot. Grill is connected (hard piped) to natural gas (no tanks) and is being included in the sale of the house. Backyard lawn (within fenced in area) is artificial. Pet lovers dream - virtually maintenance free.
Schools
- Elementary
- Newfield
- Middle
- Rippowam
- High
- Stamford
Schools as reported by SmartMLS. Confirm attendance assignments with the district.
Price history
| Date | Event | Price |
|---|---|---|
| Closed price | $520,000 | |
| Original list price | $515,000 |
Intermediate price changes and previous listings may not be included.
Interested in a property like this?
Cress can help you understand the market and find currently available homes.
*Estimate: $520,000 closed price × assumed 2.5% buyer-agent commission × 20% rebate = $2,600. Actual savings depend on the final purchase price and commission Cress receives. The assumed commission is not a representation of this listing's offered or actual compensation. This is a hypothetical estimate, not a rebate paid on this sale.
Listed by Houlihan Lawrence
Ryan Corrow
SmartMLS · Listing #170452078 · Closed
Listing data checked: Sep 26, 2026, 12:16 PM EDT.
Listing information is deemed reliable but not guaranteed. Cress commentary is separate from the MLS listing description. Contact Cress about a correction.
For personal, noncommercial use to identify properties you may be interested in purchasing.
