George Cress of Real Broker Email: george@cress.co (dot co) Call/Text: 212-203-5251

Stamford, CT / SOLD
54 Blue Rock DriveStamford, CT 06903
The buyer could have saved $3,725 in brokerage fees*
When you buy with Cress, we give you back a portion of the brokerage commission we receive.
See how the commission rebate works ↗*Estimate assumes a 2.5% buyer-agent commission and a 20% rebate. Actual savings depend on final purchase price and commission received. Based on the recorded closed price; this is a hypothetical estimate, not a statement of actual commission or rebate paid.
Sale Price$745,000ClosedDecember 14, 2021
Open house
Our Take
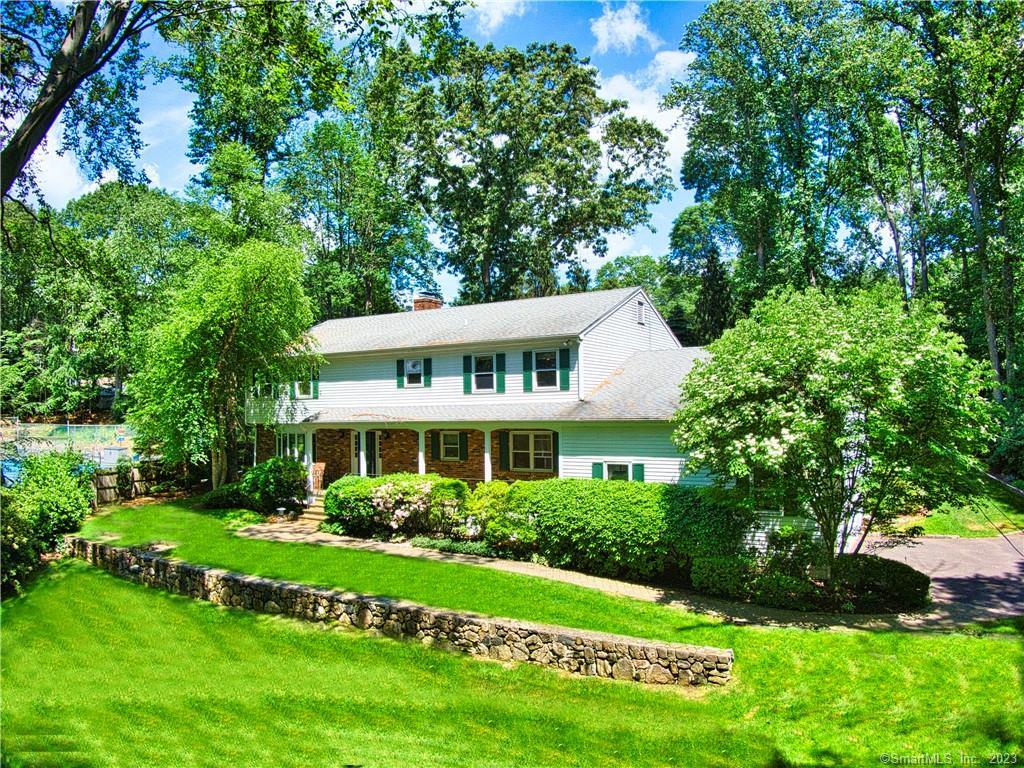
54 Blue Rock Drive is a five-bedroom colonial on a privately set-back one-acre lot, with a marble foyer, hardwood living and dining rooms, bay window, fireplaces, eat-in kitchen, and first-floor bedroom with full bath. Upstairs includes a primary suite, walk-in closet, three bedrooms, and a newer full bath. The finished basement adds a full bath, workshop, and walk-out access to a two-car garage. Exterior features include landscaped grounds, a built-in fire pit, and 61 solar panels. The interior was recently painted.
At a glance
Closed · MLS #170408778- Bedrooms
- 5
- BathroomsBaths
- 4 full / 1 half
- Square feet
- 5,139
- Year built
- 1976
- Acres
- 1
- Property taxes
- $13,550
July 2021-June 2022
What stands out
- Marble foyer and hardwood living room
- First-floor bedroom with full bath
- Primary suite with walk-in closet
- Finished basement with workshop and full bath
- Walk-out access to a two-car garage
- Landscaped one-acre grounds with fire pit
- Sixty-one solar panels
- Recently painted interior
Read the full listing description
Move right in and enjoy this privately set back, exceptionally spacious colonial! Step right in to marble floor foyer, beautiful large hardwood living room with bay window and fire place, formal hardwood dining room, large family room with stove burning fire place, large Eat in kitchen, a powder room and a private 1st floor bedroom with full bath. Second floor offers a great master suite with a full bath and a huge walk in closet, 3 other large bedrooms and a full new bathroom (beautiful hardwood under all the carpet) Walk down to an exceptional large finished basement with a full bath, a private work shop, and walk out access to a 2 car garage! All this on a flat manicured acre with beautiful landscape, build in fire pit and 61 solar panels, plenty of storage and lots of closets. Meticulously maintained, interior recently painted. MUST SEE! This home has it all!
Schools
- Elementary
- Per Board of Ed
- Middle
- Not provided
- High
- Stamford
Schools as reported by SmartMLS. Confirm attendance assignments with the district.
Price history
| Date | Event | Price |
|---|---|---|
| Closed price | $745,000 | |
| Original list price | $869,000 |
Intermediate price changes and previous listings may not be included.
Interested in a property like this?
Cress can help you understand the market and find currently available homes.
*Estimate: $745,000 closed price × assumed 2.5% buyer-agent commission × 20% rebate = $3,725. Actual savings depend on the final purchase price and commission Cress receives. The assumed commission is not a representation of this listing's offered or actual compensation. This is a hypothetical estimate, not a rebate paid on this sale.
Listed by BHGRE Shore & Country
Irene Sorial
SmartMLS · Listing #170408778 · Closed
Listing data checked: Sep 26, 2026, 12:17 PM EDT.
Listing information is deemed reliable but not guaranteed. Cress commentary is separate from the MLS listing description. Contact Cress about a correction.
For personal, noncommercial use to identify properties you may be interested in purchasing.
