George Cress of Real Broker Email: george@cress.co (dot co) Call/Text: 212-203-5251

Stamford, CT / SOLD
54 Hope Street, Unit APT HStamford, CT 06906
The buyer could have saved $3,050 in brokerage fees*
When you buy with Cress, we give you back a portion of the brokerage commission we receive.
See how the commission rebate works ↗*Estimate assumes a 2.5% buyer-agent commission and a 20% rebate. Actual savings depend on final purchase price and commission received. Based on the recorded closed price; this is a hypothetical estimate, not a statement of actual commission or rebate paid.
Sale Price$610,000ClosedSeptember 16, 2024
Open house
Our Take

54 Hope Street in Stamford is a two-bedroom townhome in the Glenbrook area with three full baths and one half bath. Inside, new LVP flooring and crown molding accompany a modern kitchen with quartz countertops, stainless steel appliances, and a breakfast bar opening to the dining room. The living room features a renovated floor-to-ceiling stone fireplace and access to an oversized deck. A walk-out lower level adds a wood-burning fireplace, full bath, and flexible office, guest-bedroom, or family-room use.
At a glance
Closed · MLS #24030013- Bedrooms
- 2
- BathroomsBaths
- 3 full / 1 half
- Square feet
- 2,092
- Year built
- 1975
- Acres
- Not provided
- Property taxes
- $6,941
July 2023-June 2024
What stands out
- Quartz-counter kitchen with breakfast bar
- Floor-to-ceiling stone fireplace
- Oversized deck for outdoor use
- Walk-out lower level with full bath
- Two oversized bedrooms with ample closets
- Attached garage and assigned outdoor parking
- Barn doors conceal the laundry area
- Plantings, hydrangeas, and pool area
Read the full listing description
*** Highest and Best is due today, 7/22/24 at 6pm. *** Welcome to this beautifully renovated and spacious townhome conveniently located in the lovely Glenbrook area. With 2 oversized bedrooms and 3.5 bathrooms, it provides ample space and comfort for everyone. Enjoy the walk-out lower level with a wood burning fireplace and full bath that will surely please your overnight guests. Upon entering the home, you are greeted with all new LVP flooring throughout and elegant crown molding. This home boasts a brand new modern kitchen with quartz countertops, stainless steel appliances and breakfast bar that opens to the dining room perfect for family gatherings. The living room has a newly renovated floor-to-ceiling stone fireplace that leads to an expansive oversized deck perfect for summer nights. Upstairs you will find two oversized bedrooms, ample closets and two full baths. The lower level has multi-functional purposes for an office, guest bedroom or family room. Newly installed barn doors over the laundry area and access to the attached garage completes it. Outside boasts beautiful plantings, blooming hydrangeas and a pool area tucked away so peacefully you will forget you are minutes from the vibrant downtown Stamford and all it has to offer. Unit has garage parking, one outdoor assigned parking and plenty of
Schools
- Elementary
- Julia A. Stark
- Middle
- Dolan
- High
- Stamford
Schools as reported by SmartMLS. Confirm attendance assignments with the district.
Price history
| Date | Event | Price |
|---|---|---|
| Closed price | $610,000 | |
| Original list price | $589,000 |
Intermediate price changes and previous listings may not be included.
Interested in a property like this?
Cress can help you understand the market and find currently available homes.
Nearby sold homes
View sold homes in Stamford →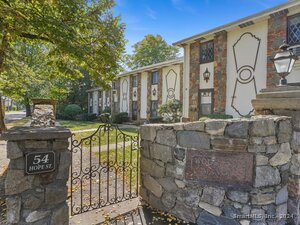 Sold 02/13/25
$589,0002 beds · 2.5 ba · 2,468 sqft · Sold54 Hope Street, Unit APT A, Stamford, CT 06906Houlihan Lawrence
Sold 02/13/25
$589,0002 beds · 2.5 ba · 2,468 sqft · Sold54 Hope Street, Unit APT A, Stamford, CT 06906Houlihan Lawrence
 Sold 08/23/26
$367,0002 beds · 2 ba · 952 sqft · Sold54 Hope Street, Unit T, Stamford, CT 06906NextHome Real Estate Services
Sold 08/23/26
$367,0002 beds · 2 ba · 952 sqft · Sold54 Hope Street, Unit T, Stamford, CT 06906NextHome Real Estate Services
 Sold 04/29/26
$469,9002 beds · 1.5 ba · 1,226 sqft · Sold54 Hope Street, Unit 4, Stamford, CT 06906Coldwell Banker Realty
Sold 04/29/26
$469,9002 beds · 1.5 ba · 1,226 sqft · Sold54 Hope Street, Unit 4, Stamford, CT 06906Coldwell Banker Realty
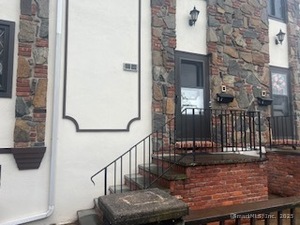 Sold 07/07/25
$549,0002 beds · 2.5 ba · 2,558 sqft · Sold54 Hope Street, Unit F, Stamford, CT 06906William Raveis Real Estate
Sold 07/07/25
$549,0002 beds · 2.5 ba · 2,558 sqft · Sold54 Hope Street, Unit F, Stamford, CT 06906William Raveis Real Estate
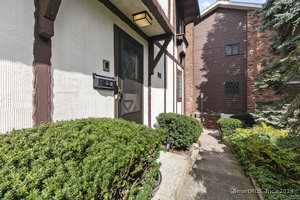 Sold 12/09/24
$510,0002 beds · 2.5 ba · 1,712 sqft · Sold54 Hope Street, Unit APT K, Stamford, CT 06906Coldwell Banker Realty
Sold 12/09/24
$510,0002 beds · 2.5 ba · 1,712 sqft · Sold54 Hope Street, Unit APT K, Stamford, CT 06906Coldwell Banker Realty
*Estimate: $610,000 closed price × assumed 2.5% buyer-agent commission × 20% rebate = $3,050. Actual savings depend on the final purchase price and commission Cress receives. The assumed commission is not a representation of this listing's offered or actual compensation. This is a hypothetical estimate, not a rebate paid on this sale.
Listed by RE/MAX Right Choice
Chris Carozza
SmartMLS · Listing #24030013 · Closed
Listing data checked: Sep 26, 2026, 12:00 PM EDT.
Listing information is deemed reliable but not guaranteed. Cress commentary is separate from the MLS listing description. Contact Cress about a correction.
For personal, noncommercial use to identify properties you may be interested in purchasing.
