George Cress of Real Broker Email: george@cress.co (dot co) Call/Text: 212-203-5251

Stamford, CT / SOLD
596 Glenbrook Road, Unit 19Stamford, CT 06906
The buyer could have saved $2,650 in brokerage fees*
When you buy with Cress, we give you back a portion of the brokerage commission we receive.
See how the commission rebate works ↗*Estimate assumes a 2.5% buyer-agent commission and a 20% rebate. Actual savings depend on final purchase price and commission received. Based on the recorded closed price; this is a hypothetical estimate, not a statement of actual commission or rebate paid.
Sale Price$530,000ClosedJanuary 19, 2022
Open house
Our Take
596 Glenbrook Road is a 1994 free-standing Colonial in Glen Arthur Estates Condominiums in Stamford, with two bedrooms, one full bath, and one half bath. The main level has an open living and dining layout, two-story ceilings, hardwood floors, a gas fireplace, a powder room, and access to a one-car garage. Upstairs are a master bedroom, second bedroom, full bath, loft currently used as an office, and optional space. The home also includes a patio, attic, basement, central air conditioning, and exterior sprinklers.
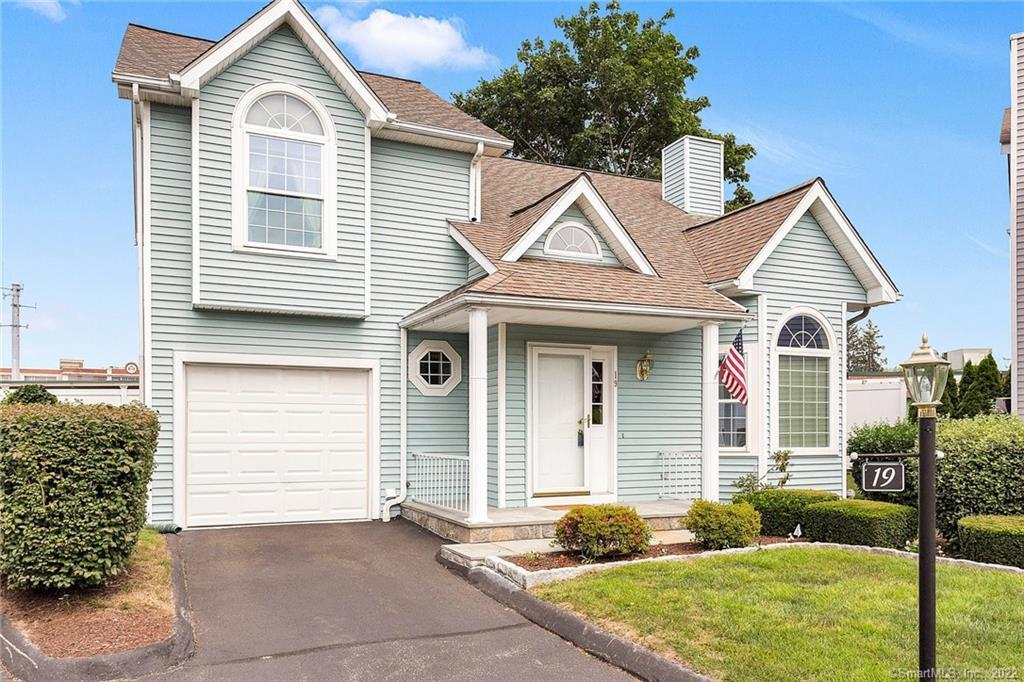
At a glance
Closed · MLS #170424478- Bedrooms
- 2
- BathroomsBaths
- 1 full / 1 half
- Square feet
- 1,878
- Year built
- 1994
- Acres
- Not provided
- Property taxes
- $8,324
July 2021-June 2022
What stands out
- White eat-in kitchen with gas appliances
- Corian counters and exceptional built-ins
- Private patio off the kitchen
- Palladium windows on both levels
- Two-story living and dining area
- Gas fireplace with custom mantel
- Fitted walk-in closet in master bedroom
- Loft currently set up as an office
Read the full listing description
Time to Relax! This lovely, free standing, Colonial home in Glen Arthur Estates Condominiums is filled with many conveniences for an easier lifestyle! Must see this spacious home offering an ALL WHITE, Eat-In-Kitchen with Gas Appliances, Exceptional Built - Ins, Corian Counters and Sliders out to a Private Patio for entertaining. Palladium Windows on both levels provide lots of natural light. Open design Living Room/Dining Room with 2 story ceilings, Gas Fireplace with Custom Mantel, Hardwood Floors, Bow Windows, Recessed Lights, Powder Room and Entrance to 1 Car Garage complete the main level. Upper level boasts Master Bedroom with Huge Fitted Walk In Closet. A second Bedroom, A Full Bath, An Optional Space to use as you choose and a Spacious Loft, currently set up as an Office complete the second level. Additionally, there is an attic and a 632 sq. ft. Basement with 9' high ceilings that is accessed from the house and from relatively new Bilco Doors. Central AC, Central Vacuum System, Interior Speakers, Exterior Sprinklers, Young Hot Water Heater, Windows and Roof make living easy ... Less Work, More Time to Play!!! More Photos On The Way. All Furniture Available For Sale.
Schools
- Elementary
- Julia A. Stark
- Middle
- Dolan
- High
- Stamford
Schools as reported by SmartMLS. Confirm attendance assignments with the district.
Price history
| Date | Event | Price |
|---|---|---|
| Closed price | $530,000 | |
| Original list price | $569,500 |
Intermediate price changes and previous listings may not be included.
Interested in a property like this?
Cress can help you understand the market and find currently available homes.
Nearby sold homes
View sold homes in Stamford → Sold 10/26/21
$565,0003 beds · 2.5 ba · 1,396 sqft · Sold596 Glenbrook Road, Unit 25, Stamford, CT 06906Keller Williams Realty
Sold 10/26/21
$565,0003 beds · 2.5 ba · 1,396 sqft · Sold596 Glenbrook Road, Unit 25, Stamford, CT 06906Keller Williams Realty
 Sold 10/09/25
$691,0003 beds · 2.5 ba · 1,396 sqft · Sold596 Glenbrook Road, Unit APT 34, Stamford, CT 06906William Pitt Sotheby's Int'l
Sold 10/09/25
$691,0003 beds · 2.5 ba · 1,396 sqft · Sold596 Glenbrook Road, Unit APT 34, Stamford, CT 06906William Pitt Sotheby's Int'l
 Sold 05/14/26
$795,0003 beds · 3.5 ba · 2,016 sqft · Sold596 Glenbrook Road, Unit APT 12, Stamford, CT 06906Keller Williams Prestige Prop.
Sold 05/14/26
$795,0003 beds · 3.5 ba · 2,016 sqft · Sold596 Glenbrook Road, Unit APT 12, Stamford, CT 06906Keller Williams Prestige Prop.
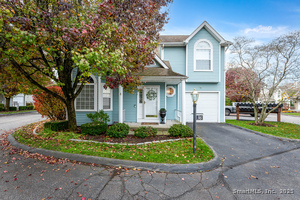 Sold 01/14/26
$732,0002 beds · 2.5 ba · 1,300 sqft · Sold596 Glenbrook Road, Unit APT 36, Stamford, CT 06906William Pitt Sotheby's Int'l
Sold 01/14/26
$732,0002 beds · 2.5 ba · 1,300 sqft · Sold596 Glenbrook Road, Unit APT 36, Stamford, CT 06906William Pitt Sotheby's Int'l
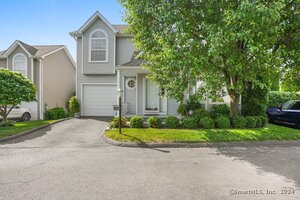 Sold 07/19/24
$685,0002 beds · 2.5 ba · 1,932 sqft · Sold596 Glenbrook Road, Unit APT 26, Stamford, CT 06906Compass Connecticut, LLC
Sold 07/19/24
$685,0002 beds · 2.5 ba · 1,932 sqft · Sold596 Glenbrook Road, Unit APT 26, Stamford, CT 06906Compass Connecticut, LLC
*Estimate: $530,000 closed price × assumed 2.5% buyer-agent commission × 20% rebate = $2,650. Actual savings depend on the final purchase price and commission Cress receives. The assumed commission is not a representation of this listing's offered or actual compensation. This is a hypothetical estimate, not a rebate paid on this sale.
Listed by Coldwell Banker Realty
Angela Dazzo
SmartMLS · Listing #170424478 · Closed
Listing data checked: Sep 26, 2026, 12:16 PM EDT.
Listing information is deemed reliable but not guaranteed. Cress commentary is separate from the MLS listing description. Contact Cress about a correction.
For personal, noncommercial use to identify properties you may be interested in purchasing.
