George Cress of Real Broker Email: george@cress.co (dot co) Call/Text: 212-203-5251

Stamford, CT / SOLD
6 Holly Cove CircleStamford, CT 06902
The buyer could have saved $8,625 in brokerage fees*
When you buy with Cress, we give you back a portion of the brokerage commission we receive.
See how the commission rebate works ↗*Estimate assumes a 2.5% buyer-agent commission and a 30% rebate. Actual savings depend on final purchase price and commission received. Based on the recorded closed price; this is a hypothetical estimate, not a statement of actual commission or rebate paid.
Sale Price$1,150,000ClosedJanuary 9, 2022
Open house
Our Take
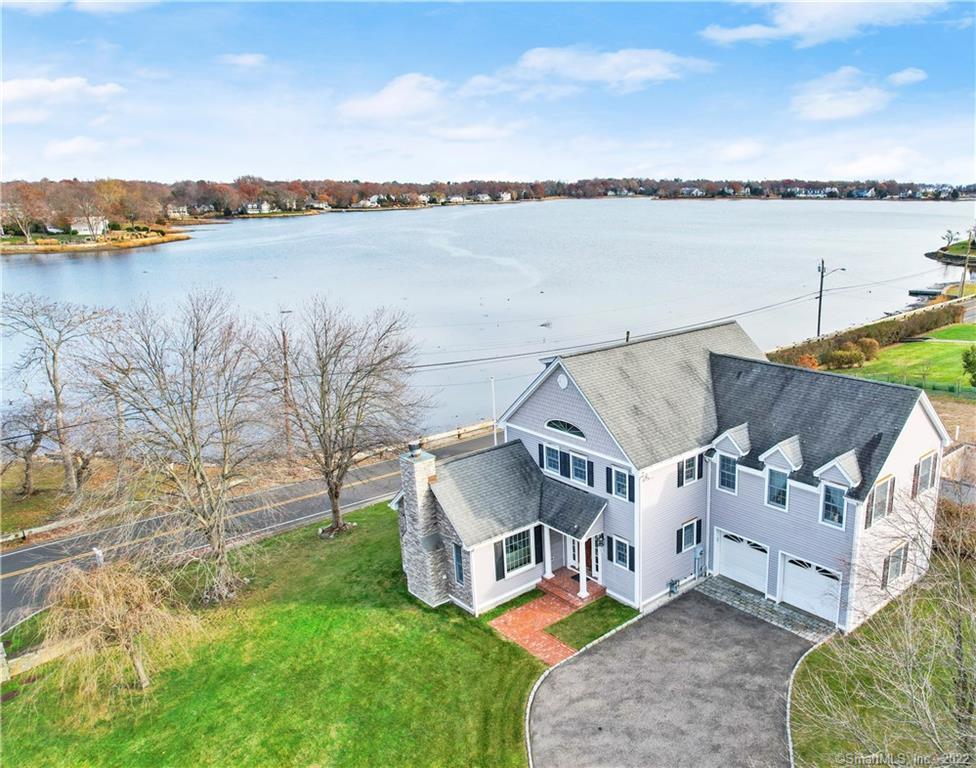
6 Holly Cove Circle is a 1998 Colonial overlooking Holly Pond, with three bedrooms, three full baths, and one half bath. The home has a living room with a stacked-stone fireplace and water views, a white eat-in kitchen with stainless-steel appliances, a gas cooktop, storage, and patio access, plus a dining room and direct-entry two-car garage. Upper levels add a primary bedroom, bonus room, third-floor bedroom, and laundry. The landscaped yard includes a brick patio and fenced side yard.
At a glance
Closed · MLS #170455785- Bedrooms
- 3
- BathroomsBaths
- 3 full / 1 half
- Square feet
- 3,912
- Year built
- 1998
- Acres
- 0.23
- Property taxes
- $21,164
July 2021-June 2022
What stands out
- Water views overlooking Holly Pond
- Stacked-stone fireplace in the living room
- White eat-in kitchen with new stainless-steel appliances
- Brick patio facing the water
- Primary bedroom with customized closets
- Bonus room with gas fireplace and Juliet balcony
- Third-floor bedroom with water views
- Direct-entry two-car garage
Read the full listing description
Overlooking Holly Pond w/fabulous water views, this welcoming 1998 Col sits on a small CDS of 6 homes. Spacious rooms, attractive hdwd flrs, 2 FPs–1 gas & 1 wood burning–plus lovely landscaped yard w/brick patio facing the water & generous fenced side yard offers lots of lifestyle options. Spac LR w/gorgeous stacked stone FP, high ceiling & sparkling windows w/unobstructed water views opens to the white EIK offering brand new S/S appliances, gas cktp, tons of storage & sliders to Patio. Well appointed DR, Pwdr Rm & direct entry to 2 Car Garage complete the main level. The 2nd flr landing showcases a loft, perfect for a small sitting or desk area. You’ll find it easy to relax in the lg Primary BR w/wall of customized closets & Full Bth featuring tumbled marble, dbl vanity, whrlpl tub & sep dbl shower. The oversized bonus room w/gas FP & French doors opening to Juliet balcony w/wonderful water view has many options: office, guest rm, playrm & the list is as big as your imagination! Add’l BR, Full Bth w/tub/shower & Laundry finish this level. Continue to the 3rd flr to find a BR w/stunning water views, Full Bth & Alcove. The unfin Bsmt has loads of possibilities w/its high ceiling, sheet rocked partly fin room-perfect for playroom, and great storage. This home is centrally located just a short distance from Cove Island Park, only minutes from commuting & restaurants, & close to all that Downtown & Harbor Point have to offer. Extra bonus: no flood insurance required!
Schools
- Elementary
- K.T. Murphy
- Middle
- Turn of River
- High
- Westhill
Schools as reported by SmartMLS. Confirm attendance assignments with the district.
Price history
| Date | Event | Price |
|---|---|---|
| Closed price | $1,150,000 | |
| Original list price | $1,079,000 |
Intermediate price changes and previous listings may not be included.
Interested in a property like this?
Cress can help you understand the market and find currently available homes.
Nearby sold homes
Closest recorded sales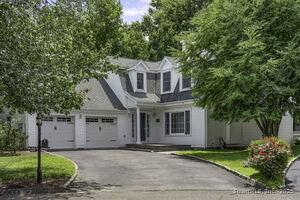 Sold 09/10/25
$1,510,0005 beds · 3.5 ba · 4,394 sqft · Sold10 Holly Cove Circle, Stamford, CT 06902Christina Tracy & Associates
Sold 09/10/25
$1,510,0005 beds · 3.5 ba · 4,394 sqft · Sold10 Holly Cove Circle, Stamford, CT 06902Christina Tracy & Associates
 Sold 12/31/21
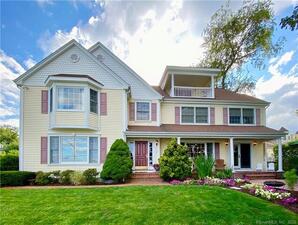
$1,100,0005 beds · 3.5 ba · 4,518 sqft · Sold3 Holly Cove Circle, Stamford, CT 06902William Pitt Sotheby's Int'l
Sold 12/31/21
$1,100,0005 beds · 3.5 ba · 4,518 sqft · Sold3 Holly Cove Circle, Stamford, CT 06902William Pitt Sotheby's Int'l
 Sold 07/17/23
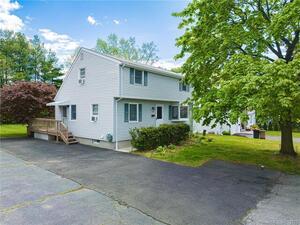
$620,0003 beds · 2 ba · 2,062 sqft · Sold140 Waterbury Avenue, Stamford, CT 06902William Raveis Real Estate
Sold 07/17/23
$620,0003 beds · 2 ba · 2,062 sqft · Sold140 Waterbury Avenue, Stamford, CT 06902William Raveis Real Estate
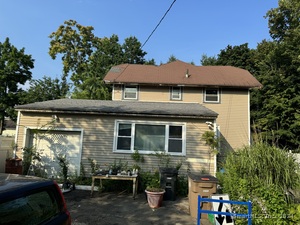 Sold 09/12/24
$546,0004 beds · 2.5 ba · 2,190 sqft · Sold128 Waterbury Avenue, Stamford, CT 06902eXp Realty
Sold 09/12/24
$546,0004 beds · 2.5 ba · 2,190 sqft · Sold128 Waterbury Avenue, Stamford, CT 06902eXp Realty
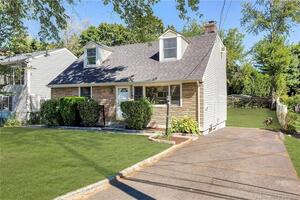 Sold 11/29/22
$559,0003 beds · 2 ba · 1,955 sqft · Sold158 Waterbury Avenue, Stamford, CT 06902Keller Williams Prestige Prop.
Sold 11/29/22
$559,0003 beds · 2 ba · 1,955 sqft · Sold158 Waterbury Avenue, Stamford, CT 06902Keller Williams Prestige Prop.
*Estimate: $1,150,000 closed price × assumed 2.5% buyer-agent commission × 30% rebate = $8,625. Actual savings depend on the final purchase price and commission Cress receives. The assumed commission is not a representation of this listing's offered or actual compensation. This is a hypothetical estimate, not a rebate paid on this sale.
Listed by William Pitt Sotheby's Int'l
Geri Guzinski
SmartMLS · Listing #170455785 · Closed
Listing data checked: Sep 26, 2026, 12:16 PM EDT.
Listing information is deemed reliable but not guaranteed. Cress commentary is separate from the MLS listing description. Contact Cress about a correction.
For personal, noncommercial use to identify properties you may be interested in purchasing.
