George Cress of Real Broker Email: george@callcress.com Call/Text: 212-203-5251


60 Redmont Road
Stamford, CT 06903
$1,200,000Sold
- 6
- beds
- 5.5
- baths
- 4,778
- SF
Our Take
60 Redmont Road is a six-bedroom home on more than an acre in Stamford, with five full baths and one half bath. The property includes an inground heated pool outside the kitchen, a living room with a fireplace, and a great room with soaring ceilings and a wood-burning stove. The main level also has a home office, art studio or sunroom, laundry room, and a home gym above the garage. An adjoining two-room in-law suite has a full bath, while the upper level includes four bedrooms and three full baths.
Property Details
Listing Facts
- Acres
- 1.11
- Year built
- 1940
- Taxes (July 2025-June 2026)
- $17,768 (July 2025-June 2026)
- Price/SF
- $251
- Days on Market
- 60 Days
- MLS number
- 24121261
Highlights
- Six bedrooms with five full and one half bath
- Inground heated pool outside the kitchen
- Home office and fireplace-warmed living room
- Great room with soaring ceilings and wood-burning stove
- Kitchen overlooking the pool with adjoining in-law suite
- Art studio or sunroom, laundry room, and gym
- Four upper-level bedrooms and three full baths
- Primary suite with soaking tub and California closet
Read the full listing description
Live your best life at 60 Redmont Road, situated on the North side of Stamford, offering over an acre of land with complete privacy. This six-bedroom home features five full baths and an additional half bath. The inground heated pool, located just outside the kitchen area, creates an ideal spot for barbecues and an outdoor kitchen, offering endless summer fun and serving as a perfect retreat. Upon entering, you are greeted by a well-appointed main level, with a home office and a living room warmed by a charming fireplace, perfect for staying cozy during the winter months. The grand great room impresses with its soaring ceilings and a wood-burning stove. The kitchen, designed to inspire culinary creativity, provides stunning views of the pool, while an adjoining in-law suite with two rooms and a full bath ensures there is room for all! Further enhancing the main level are an art studio or sun room, laundry room and a home gym located above the garage. Ascend to the upper level, where four additional bedrooms and three full baths await. The updated primary suite is a true delight, with a luxurious soaking tub and a large walk-in California closet. The location of this home is ideal, just minutes away from the Merritt Parkway, less than a mile from the elementary school and close to Stamford's vibrant downtown.
Schools
- Elementary
- Per Board of Ed
- Middle
- Per Board of Ed
- High
- Per Board of Ed
School assignments as reported by SmartMLS.
Price History
| Date | Event | Price |
|---|---|---|
| Sold | $1,200,000 | |
| Listed | $1,325,000 |
Listing Agent
Compass Connecticut, LLC · (203) 290-2477
Ashley Hamedi · (646) 623-1966
Building permit history
How we compile this →Municipal records document permitted work at this property.
2025
Building PermitRoofingReplace the shingle roof.
Building PermitRoofing
Replace the shingle roof.
Interpretation note: This matched record set reflects only the municipal data currently imported; it is not a claim that no other work occurred.
How we compile this. The source is Stamford municipal permit records. These records are imported periodically and are not a live feed from the town. A permit’s presence does not, by itself, confirm that work was completed or passed final inspection. Dates shown are issue dates unless identified otherwise. Descriptions may be lightly edited for readability without changing material details. Dollar amounts are town-reported project costs or permit valuations, not estimates of the property’s market value.
Map
60 Redmont Road, Stamford, CT 06903
Nearby Properties for Sale
Homes for Sale in Stamford ↗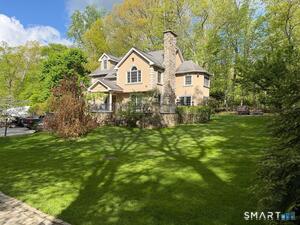 Active$1,599,0004 beds · 4.5 ba · 3,254 sqft · Active166 Blackwood Lane, Stamford, CT 06903William Raveis Real Estate
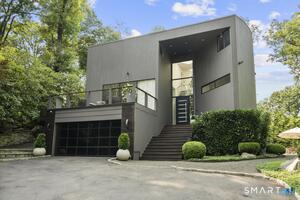 Active$2,195,0004 beds · 2.5 ba · 3,137 sqft · Active210 Red Fox Road, Stamford, CT 06903Serhant Connecticut, LLC
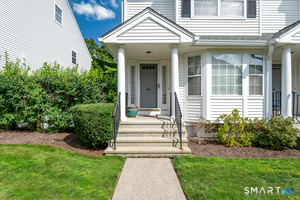 Active$764,7502 beds · 2.5 ba · 1,945 sqft · Active180 Turn Of River Road, Unit 11A, Stamford, CT 06905William Pitt Sotheby's Int'l
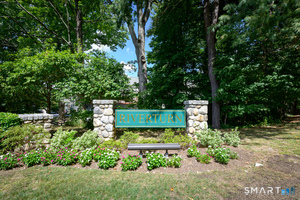 Active$749,0002 beds · 3.5 ba · 1,945 sqft · Active180 Turn Of River Road, Unit 1B, Stamford, CT 06905William Pitt Sotheby's Int'l
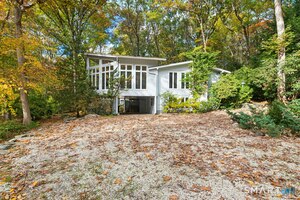 Active$899,9003 beds · 2 ba · 2,709 sqft · Active16 Big Oak Circle, Stamford, CT 06903William Pitt Sotheby's Int'l
Nearby sold homes
Sold Homes in Stamford ↗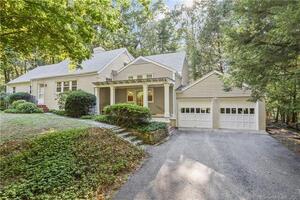 Sold 11/13/22$830,0004 beds · 2.5 ba · 3,036 sqft · Sold72 Redmont Road, Stamford, CT 06903William Pitt Sotheby's Int'l
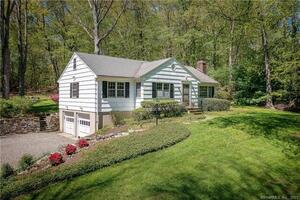 Sold 07/09/23$739,0003 beds · 1.5 ba · 1,532 sqft · Sold50 Redmont Road, Stamford, CT 06903William Pitt Sotheby's Int'l
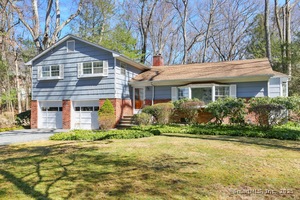 Sold 05/07/25$915,0004 beds · 2.5 ba · 2,068 sqft · Sold55 Redmont Road, Stamford, CT 06903William Raveis Real Estate
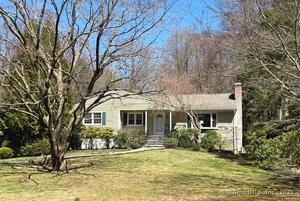 Sold 06/08/25$1,075,0003 beds · 2.5 ba · 2,232 sqft · Sold77 Redmont Road, Stamford, CT 06903Coldwell Banker Realty
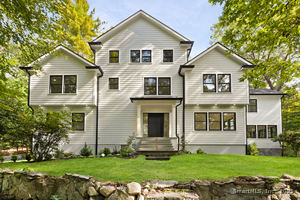 Sold 11/27/25$2,349,0006 beds · 5.5 ba · 6,908 sqft · Sold81 Blackwood Lane, Stamford, CT 06903Keller Williams Prestige Prop.
Interested in a property like this?
Cress can help you understand the market and find currently available homes.
SmartMLS · Listing #24121261 · Closed
Listing information is deemed reliable but not guaranteed. Cress commentary is separate from the MLS listing description. Contact Cress about a correction.
For personal, noncommercial use to identify properties you may be interested in purchasing.
