George Cress of Real Broker Email: george@cress.co (dot co) Call/Text: 212-203-5251

Stamford, CT / SOLD
61 Cow Path DriveStamford, CT 06902
The buyer could have saved $3,900 in brokerage fees*
When you buy with Cress, we give you back a portion of the brokerage commission we receive.
See how the commission rebate works ↗*Estimate assumes a 2.5% buyer-agent commission and a 20% rebate. Actual savings depend on final purchase price and commission received. Based on the recorded closed price; this is a hypothetical estimate, not a statement of actual commission or rebate paid.
Sale Price$780,000ClosedFebruary 9, 2024
Open house
Our Take
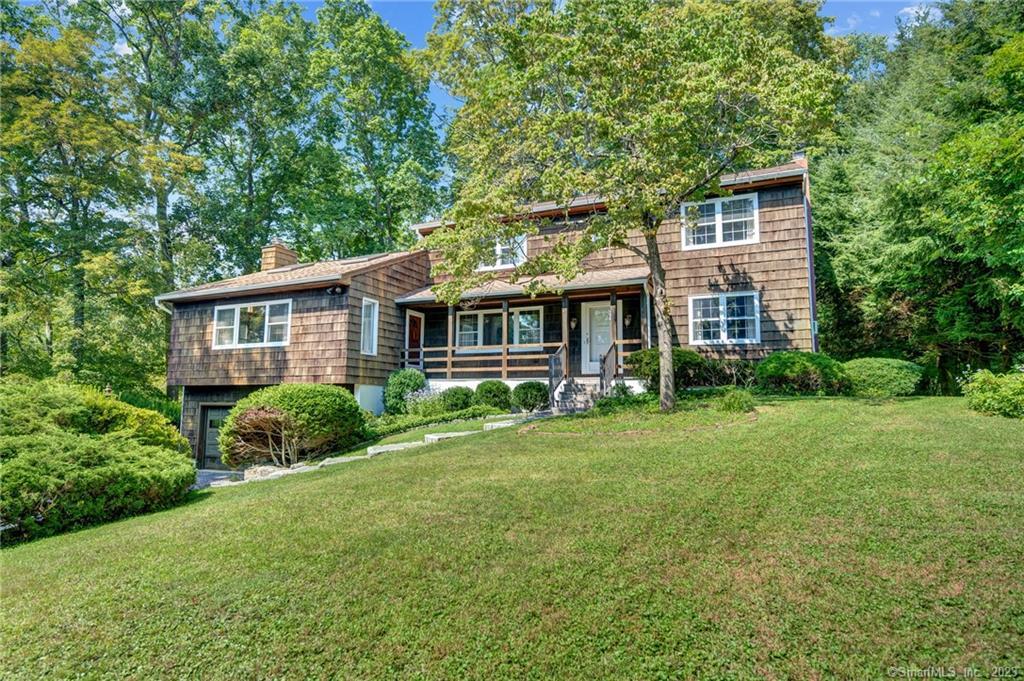
61 Cow Path Drive is a three-bedroom colonial set at the end of a cul-de-sac on 1.2 acres in Stamford. Mature landscaping frames a back deck overlooking the land. Inside, natural wood finishes continue through the main living area, which includes a vaulted-ceiling living room and two bedrooms. An upstairs in-law apartment adds a full kitchen, living room, and bedroom. The property also includes a double-car garage with high ceilings and an unfinished basement.
At a glance
Closed · MLS #170596004- Bedrooms
- 3
- BathroomsBaths
- 2 full / 0 half
- Square feet
- 2,696
- Year built
- 1960
- Acres
- 1.2
- Property taxes
- $14,813
July 2023-June 2024
What stands out
- End-of-cul-de-sac setting
- Mature landscaping around the back deck
- Natural wood floors and wall finishes
- Upstairs in-law apartment with full kitchen
- Vaulted-ceiling living room
- Oversized double-car garage with high ceilings
- Large unfinished basement
Read the full listing description
Craftsmanship and beauty surround this 2700 sqft home, quietly located at the end of a cul-de-sac. Enjoy the natural beauty of mature landscaping while sitting on the back deck overlooking an acre of land. This colonial has much to offer, including natural wood finishes on the floors and walls leading into the upstairs in-law apartment with a full kitchen, living room, and bedroom. The main living area includes a spacious living room with vaulted ceilings, two bedrooms, one full bathroom upstairs and downstairs, and an oversized double-car garage with high ceilings for extra storage. Includes a large unfinished basement for new ideas and many possibilities.
Schools
- Elementary
- Per Board of Ed
- Middle
- Not provided
- High
- Per Board of Ed
Schools as reported by SmartMLS. Confirm attendance assignments with the district.
Price history
| Date | Event | Price |
|---|---|---|
| Closed price | $780,000 | |
| Original list price | $859,000 |
Intermediate price changes and previous listings may not be included.
Interested in a property like this?
Cress can help you understand the market and find currently available homes.
*Estimate: $780,000 closed price × assumed 2.5% buyer-agent commission × 20% rebate = $3,900. Actual savings depend on the final purchase price and commission Cress receives. The assumed commission is not a representation of this listing's offered or actual compensation. This is a hypothetical estimate, not a rebate paid on this sale.
Listed by Sheaffer & Company Real Estate LLC
Gregory Gaudenzi
SmartMLS · Listing #170596004 · Closed
Listing data checked: Sep 26, 2026, 12:03 PM EDT.
Listing information is deemed reliable but not guaranteed. Cress commentary is separate from the MLS listing description. Contact Cress about a correction.
For personal, noncommercial use to identify properties you may be interested in purchasing.
