George Cress of Real Broker Email: [email protected] Call/Text: 212-203-5251



64 Sanford Lane
Stamford, CT 06905
$2,199,999Active$27,500 Buyer Rebate*
Reduced $100,001 (4.3%) Price history ↓
- 7
- beds
- 5.5
- baths
- 6,103
- SF
Our Take
64 Sanford Lane is a 1910 home in Pepper Ridge’s Case Acre Estates with seven bedrooms and five full and one half bath. The home was completely renovated in 2024 and includes modern fixtures and appliances alongside wide-plank floors, a walk-in pantry, and an upstairs reading nook. Interior spaces include a kitchen, formal dining room with fireplace, and finished lower-level space. A large deck accommodates three-season gatherings. The train is 10 minutes away, either highway under 10 minutes, and schools, a bus line, and houses of worship are reachable on foot.
Property Details
Listing Facts
- Acres
- 0.57
- Year built
- 1910
- Taxes (July 2025-June 2026)
- $16,950 (July 2025-June 2026)
- Price/SF
- $360
- Days on Market
- 85 Days
- MLS number
- 24188753
Highlights
- 2024 renovation with a walk-in pantry
- Wide-plank floors with modern fixtures and appliances
- Formal dining room with fireplace
- Large deck for three-season gatherings
- Private first-floor quarters for overnight guests
- Finished lower level for flexible use
- Train access in 10 minutes
- Walk to schools, bus line, and houses of worship
Read the full listing description
64 Sanford Lane is a much beloved treasure that has been meticulously redesigned for comfort, elbow room and maintaining character. This enchanting home is located in the popular neighborhood of Pepper Ridge specifically known as Case Acre Estates. Highly coveted for both its charm and convenience, you can be at the train in 10 minutes, either highway in less than 10 or your favorite coffee shop in 120 seconds. (If you choose to walk to get your morning beverage make it 10 minutes. Either way it will still be hot by the time you reach your front porch.) Completely renovated in 2024 by discerning owners no detail has been overlooked from the walk-in pantry off the kitchen to the cozy reading nook in the upstairs hallway. Wide plank floors evoke the feeling of a bygone era while modern fixtures and appliances allow for ease of today's living. You'll love entertaining in the room-to-roam kitchen or formal dining room with fireplace. The large deck lends itself to pleasurable outdoor three season gatherings. And overnight guests will appreciate the privacy and beauty of their first floor quarters. Use the finished space in the lower level as a home gym, yoga room, gamer haven or all three! There is no shortage of square footage or possibilities in this timeless special property. Walk to schools, bus line or houses of worship.
Schools
- Elementary
- Newfield
- Middle
- Rippowam
- High
- Stamford
School assignments as reported by SmartMLS.
Price History
| Date | Event | Price |
|---|---|---|
| Price changed | $2,199,999 | |
| Listed | $2,300,000 |
Listing Agent
L & S Realty · (203) 968-0800
Lisa Linzer · [email protected]
Building permit history
How we compile this →Municipal records document permitted work at this property.
2025
Building PermitFinish the existing basement with drywall, insulation, and paint.
Building Permit
Finish the existing basement with drywall, insulation, and paint.
2024
Building PermitRestoration from fire damage and remediation. Test and repair MEP as needed. Garage/basement, 1800 SF. First floor, 2400 SF. Second floor, 2100 SF.
Building Permit
Restoration from fire damage and remediation. Test and repair MEP as needed. Garage/basement, 1800 SF. First floor, 2400 SF. Second floor, 2100 SF.
Interpretation note: This matched record set reflects only the municipal data currently imported; it is not a claim that no other work occurred.
How we compile this. The source is Stamford municipal permit records. These records are imported periodically and are not a live feed from the town. A permit’s presence does not, by itself, confirm that work was completed or passed final inspection. Dates shown are issue dates unless identified otherwise. Descriptions may be lightly edited for readability without changing material details. Dollar amounts are town-reported project costs or permit valuations, not estimates of the property’s market value.
Map
64 Sanford Lane, Stamford, CT 06905
Nearby Properties for Sale
Homes for Sale in Stamford ↗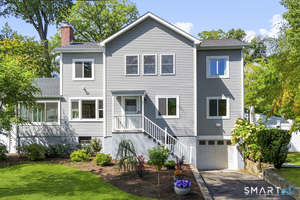 Active$995,0004 beds · 3 ba · 2,180 sqft · Active50 Cody Drive, Stamford, CT 06905William Pitt Sotheby's Int'l
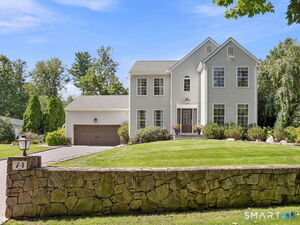 Active$1,500,0004 beds · 3 ba · 2,997 sqft · Active74 Hastings Lane, Stamford, CT 06905Country Club Properties
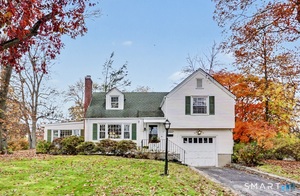 Active$749,0003 beds · 1 ba · 1,606 sqft · Active113 Turner Road, Stamford, CT 06905William Pitt Sotheby's Int'l
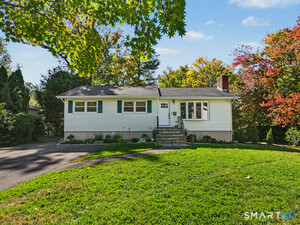 Active$699,0003 beds · 2 ba · 1,318 sqft · Active100 Fawn Drive, Stamford, CT 06905Coldwell Banker Realty
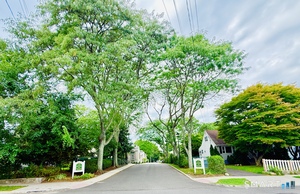 Active$529,0002 beds · 1.5 ba · 1,260 sqft · Active168 Belltown Road, Unit 29, Stamford, CT 06905Coldwell Banker Realty
Nearby Sold Homes
Sold Homes in Stamford ↗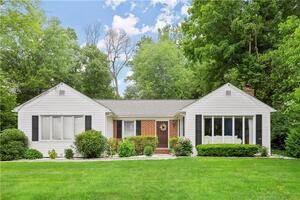 Sold 08/30/22$665,0003 beds · 1 ba · 1,416 sqft · Sold23 Kensington Road, Stamford, CT 06905Coldwell Banker Realty
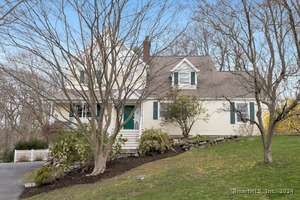 Sold 07/16/24$1,200,0005 beds · 3.5 ba · 4,085 sqft · Sold99 Silver Hill Lane, Stamford, CT 06905Brown Harris Stevens
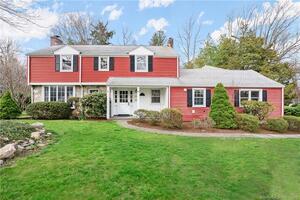 Sold 07/13/22$860,0004 beds · 2.5 ba · 2,698 sqft · Sold49 Kensington Road, Stamford, CT 06905William Pitt Sotheby's Int'l
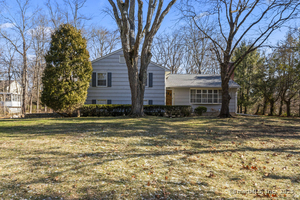 Sold 04/28/25$910,0004 beds · 3.5 ba · 2,308 sqft · Sold103 Sanford Lane, Stamford, CT 06905Keller Williams Prestige Prop.
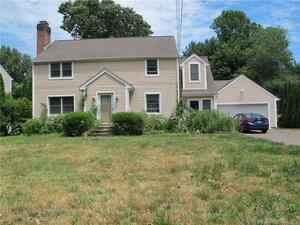 Sold 11/08/22$665,0003 beds · 2.5 ba · 2,764 sqft · Sold245 Pepper Ridge Road, Stamford, CT 06905L & S Realty
Could this be your next home?
Let’s talk about the property and what working with Cress could save you.
Save an estimated $27,500 with Cress*
When you buy with Cress, we give you back a portion of the brokerage commission we receive.
See how the commission rebate works ↗*Estimate assumes a 2.5% buyer-agent commission and a 50% rebate. Actual savings depend on final purchase price and commission received.
SmartMLS · Listing #24188753 · Active
Listing data checked: Sep 30, 2026, 7:07 PM EDT.
Listing information is deemed reliable but not guaranteed. Cress commentary is separate from the MLS listing description. Contact Cress about a correction.
For personal, noncommercial use to identify properties you may be interested in purchasing.
