George Cress of Real Broker Email: george@cress.co (dot co) Call/Text: 212-203-5251

Stamford, CT / SOLD
67 Stamford AvenueStamford, CT 06902
The buyer could have saved $15,520 in brokerage fees*
When you buy with Cress, we give you back a portion of the brokerage commission we receive.
See how the commission rebate works ↗*Estimate assumes a 2.5% buyer-agent commission and a 40% rebate. Actual savings depend on final purchase price and commission received. Based on the recorded closed price; this is a hypothetical estimate, not a statement of actual commission or rebate paid.
Sale Price$1,552,000ClosedJuly 14, 2024
Open house
Our Take

67 Stamford Avenue in Stamford is a five-bedroom, 3.5-bath stone-and-stucco home in the Shippan community. The main living spaces include an eat-in kitchen connected to a family room with vaulted ceilings and a private deck, plus a formal dining room and living room with a fireplace. Upstairs are four bedrooms, including a primary suite with a walk-in closet and full bath. The finished lower level adds a fifth bedroom, full bath, and flexible room use, while the home also has an oversized two-car garage.
At a glance
Closed · MLS #24014322- Bedrooms
- 5
- BathroomsBaths
- 3 full / 1 half
- Square feet
- 4,405
- Year built
- 1995
- Acres
- 0.31
- Property taxes
- $21,014
July 2023-June 2024
What stands out
- Stone-and-stucco exterior
- Eat-in kitchen flowing into family room
- Vaulted family-room ceilings and private deck
- Formal dining room and living-room fireplace
- Primary suite with walk-in closet and full bath
- Finished lower level with fifth bedroom and bath
- Oversized two-car garage
- Located in the Shippan community
Read the full listing description
Welcome to the epitome of coastal living in the coveted Shippan community! This stately stone and stucco home, boasting 5 bedrooms and 3.5 baths, presents a timeless charm and modern elegance that is sure to captivate discerning buyers. The heart of the home lies in the expansive eat-in-kitchen, seamlessly flowing into the family room with vaulted ceilings and a private deck, creating the perfect space for everyday living and entertaining with ease. Entertain in style in the formal dining room and relax by the cozy fireplace in the elegant living room, both offering a refined ambiance and ample space for gatherings of any size. Upstairs, discover 4 generously sized bedrooms including a Primary suite featuring a walk-in closet and full bath. The finished lower level offers versatility and convenience, whether utilized as an additional family room, home office, or fitness center. With a fifth bedroom and full bath, it's an ideal space for accommodating visiting guests or extended family members. With a rare over-sized 2-car garage, steps from the yacht club and beaches, and just 7 mins from Metro North and downtown Stamford, this home offers unparalleled luxury and convenience." Also for Rent for $8500
Schools
- Elementary
- Toquam Magnet
- Middle
- Rippowam
- High
- Stamford
Schools as reported by SmartMLS. Confirm attendance assignments with the district.
Price history
| Date | Event | Price |
|---|---|---|
| Closed price | $1,552,000 | |
| Original list price | $1,450,000 |
Intermediate price changes and previous listings may not be included.
Interested in a property like this?
Cress can help you understand the market and find currently available homes.
Nearby sold homes
View sold homes in Stamford → Sold 03/04/25
$1,081,0004 beds · 3 ba · 1,812 sqft · Sold66 Stamford Avenue, Stamford, CT 06902William Pitt Sotheby's Int'l
Sold 03/04/25
$1,081,0004 beds · 3 ba · 1,812 sqft · Sold66 Stamford Avenue, Stamford, CT 06902William Pitt Sotheby's Int'l
 Sold 10/04/21
$655,0004 beds · 2 ba · 3,053 sqft · Sold51 Stamford Avenue, Stamford, CT 06902US Realty Group LLC
Sold 10/04/21
$655,0004 beds · 2 ba · 3,053 sqft · Sold51 Stamford Avenue, Stamford, CT 06902US Realty Group LLC
 Sold 06/22/25
$900,0005 beds · 2 ba · 1,701 sqft · Sold46 Stamford Avenue, Stamford, CT 06902Iron Gates Realty
Sold 06/22/25
$900,0005 beds · 2 ba · 1,701 sqft · Sold46 Stamford Avenue, Stamford, CT 06902Iron Gates Realty
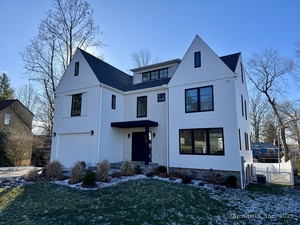 Sold 03/03/25
$1,875,0004 beds · 4.5 ba · 4,067 sqft · Sold30 Woolsey Road, Stamford, CT 06902William Raveis Real Estate
Sold 03/03/25
$1,875,0004 beds · 4.5 ba · 4,067 sqft · Sold30 Woolsey Road, Stamford, CT 06902William Raveis Real Estate
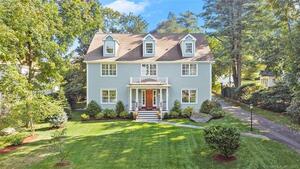 Sold 11/30/23
$2,050,0004 beds · 3.5 ba · 5,219 sqft · Sold98 Stamford Avenue, Stamford, CT 06902William Raveis Real Estate
Sold 11/30/23
$2,050,0004 beds · 3.5 ba · 5,219 sqft · Sold98 Stamford Avenue, Stamford, CT 06902William Raveis Real Estate
*Estimate: $1,552,000 closed price × assumed 2.5% buyer-agent commission × 40% rebate = $15,520. Actual savings depend on the final purchase price and commission Cress receives. The assumed commission is not a representation of this listing's offered or actual compensation. This is a hypothetical estimate, not a rebate paid on this sale.
Listed by William Raveis Real Estate
Thaddea Sheridan
SmartMLS · Listing #24014322 · Closed
Listing data checked: Sep 26, 2026, 12:01 PM EDT.
Listing information is deemed reliable but not guaranteed. Cress commentary is separate from the MLS listing description. Contact Cress about a correction.
For personal, noncommercial use to identify properties you may be interested in purchasing.
