George Cress of Real Broker Email: george@cress.co (dot co) Call/Text: 212-203-5251

Stamford, CT / SOLD
677 Westover RoadStamford, CT 06902
The buyer could have saved $9,713 in brokerage fees*
When you buy with Cress, we give you back a portion of the brokerage commission we receive.
See how the commission rebate works ↗*Estimate assumes a 2.5% buyer-agent commission and a 30% rebate. Actual savings depend on final purchase price and commission received. Based on the recorded closed price; this is a hypothetical estimate, not a statement of actual commission or rebate paid.
Sale Price$1,295,000ClosedMay 2, 2024
Open house
Our Take
677 Westover Road in Stamford is a 1984 colonial on 1.06 acres, with four bedrooms, two full baths, and one half bath. The home has an open kitchen and family-room arrangement, with sliding glass walls opening to a deck. Formal dining and living rooms provide distinct gathering spaces. The layout also includes a main-level office, mudroom, Great room, and loft. The primary suite includes a fireplace, walk-in closets, and a bath with a vaulted ceiling, whirlpool tub, walk-in shower, and double-sink vanity. Hardwood floors, a generator, and central air conditioning are also included.

At a glance
Closed · MLS #24003531- Bedrooms
- 4
- BathroomsBaths
- 2 full / 1 half
- Square feet
- 4,333
- Year built
- 1984
- Acres
- 1.06
- Property taxes
- $19,257
July 2023-June 2024
What stands out
- Quartzite and stainless-steel eat-in kitchen with gas cooktop
- Family room with fireplace and deck access
- Formal dining and living rooms with deck access
- Main-level office with built-ins
- Great room with two walk-in closets
- Loft with built-ins for a second office or homework area
- Primary suite with fireplace and walk-in closets
- Generator and underground utilities
Read the full listing description
Gorgeous, level, pvt Westover acre is the ideal location for this stylish 4BR/2.5B colonial w grand space, terrific flow & decorator flair! Filled w the favored options for today’s lifestyle in a superbly designed space it’s bright & open w deep windows, crown moldings, recessed lighting & hdwd flrs thruout! Quartzite & stainless EIK w gas cooktop is open to inviting Family rm w fpl. Since both have sliding walls of glass to the fantastic deck, it’s the perfect layout for casual gatherings & comfortable indoor-outdoor living … while the formal dining rm & handsome living rm w fpl & door to the deck are impressive for holidays. Adding to this wonderful floorplan, there’s a main level office w built-ins AND well-conceived 2nd front door that enters a mudroom w backstairs to the bonus/Great rm. The spacious Great rm has loads of light, hdwd floor & 2-WI closets; Media rm, playrm, music room? The choice is yours! A loft w built-ins, overlooking the Great rm, is perfect for a 2nd office or homework area & is accessible to & from the bedrm hallway, another excellent design concept! There are 3-roomy BRs, pretty hall bath PLUS stunning Primary suite w lg sunny BR w fpl, WI closets & roomy bath w vltd ceiling, whirlpool tub, WI shower+double sink vanity! Features incl lg unfin basement, generator, underground utilities zoned heat & C/AC-feature sheet tells all. With its brilliant propty, conv Westover location & gracious design, this is the home where you can live your dream
Schools
- Elementary
- Stillmeadow
- Middle
- Per Board of Ed
- High
- Westhill
Schools as reported by SmartMLS. Confirm attendance assignments with the district.
Price history
| Date | Event | Price |
|---|---|---|
| Closed price | $1,295,000 | |
| Original list price | $1,195,000 |
Intermediate price changes and previous listings may not be included.
Interested in a property like this?
Cress can help you understand the market and find currently available homes.
Nearby sold homes
View sold homes in Stamford → Sold 06/28/26
$1,412,0004 beds · 2.5 ba · 3,309 sqft · Sold702 Westover Road, Stamford, CT 06902William Raveis Real Estate
Sold 06/28/26
$1,412,0004 beds · 2.5 ba · 3,309 sqft · Sold702 Westover Road, Stamford, CT 06902William Raveis Real Estate
 Sold 09/23/25
$1,196,0004 beds · 2.5 ba · 3,193 sqft · Sold656 Westover Road, Stamford, CT 06902William Pitt Sotheby's Int'l
Sold 09/23/25
$1,196,0004 beds · 2.5 ba · 3,193 sqft · Sold656 Westover Road, Stamford, CT 06902William Pitt Sotheby's Int'l
 Sold 10/28/21
$1,375,0005 beds · 3.5 ba · 6,038 sqft · Sold95 Greenleaf Drive, Stamford, CT 06902Citizens Community Realty, Inc
Sold 10/28/21
$1,375,0005 beds · 3.5 ba · 6,038 sqft · Sold95 Greenleaf Drive, Stamford, CT 06902Citizens Community Realty, Inc
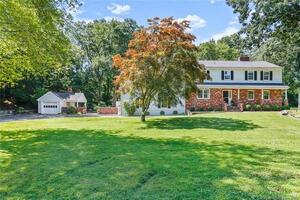 Sold 10/19/21
$1,020,0004 beds · 2.5 ba · 4,217 sqft · Sold66 Carriage Drive, Stamford, CT 06902The Agency
Sold 10/19/21
$1,020,0004 beds · 2.5 ba · 4,217 sqft · Sold66 Carriage Drive, Stamford, CT 06902The Agency
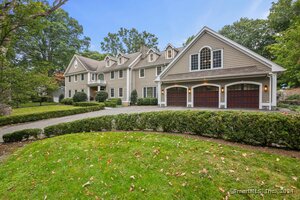 Sold 05/13/25
$2,390,0005 beds · 4.5 ba · 4,692 sqft · Sold87 Greenleaf Drive, Stamford, CT 06902William Pitt Sotheby's Int'l
Sold 05/13/25
$2,390,0005 beds · 4.5 ba · 4,692 sqft · Sold87 Greenleaf Drive, Stamford, CT 06902William Pitt Sotheby's Int'l
*Estimate: $1,295,000 closed price × assumed 2.5% buyer-agent commission × 30% rebate = $9,713. Actual savings depend on the final purchase price and commission Cress receives. The assumed commission is not a representation of this listing's offered or actual compensation. This is a hypothetical estimate, not a rebate paid on this sale.
Listed by Berkshire Hathaway NE Prop.
Elayne Jassey
SmartMLS · Listing #24003531 · Closed
Listing information is deemed reliable but not guaranteed. Cress commentary is separate from the MLS listing description. Contact Cress about a correction.
For personal, noncommercial use to identify properties you may be interested in purchasing.
