George Cress of Real Broker Email: george@cress.co (dot co) Call/Text: 212-203-5251

Stamford, CT / SOLD
656 Westover RoadStamford, CT 06902
The buyer could have saved $8,970 in brokerage fees*
When you buy with Cress, we give you back a portion of the brokerage commission we receive.
See how the commission rebate works ↗*Estimate assumes a 2.5% buyer-agent commission and a 30% rebate. Actual savings depend on final purchase price and commission received. Based on the recorded closed price; this is a hypothetical estimate, not a statement of actual commission or rebate paid.
Sale Price$1,196,000ClosedSeptember 23, 2025
Open house
Our Take
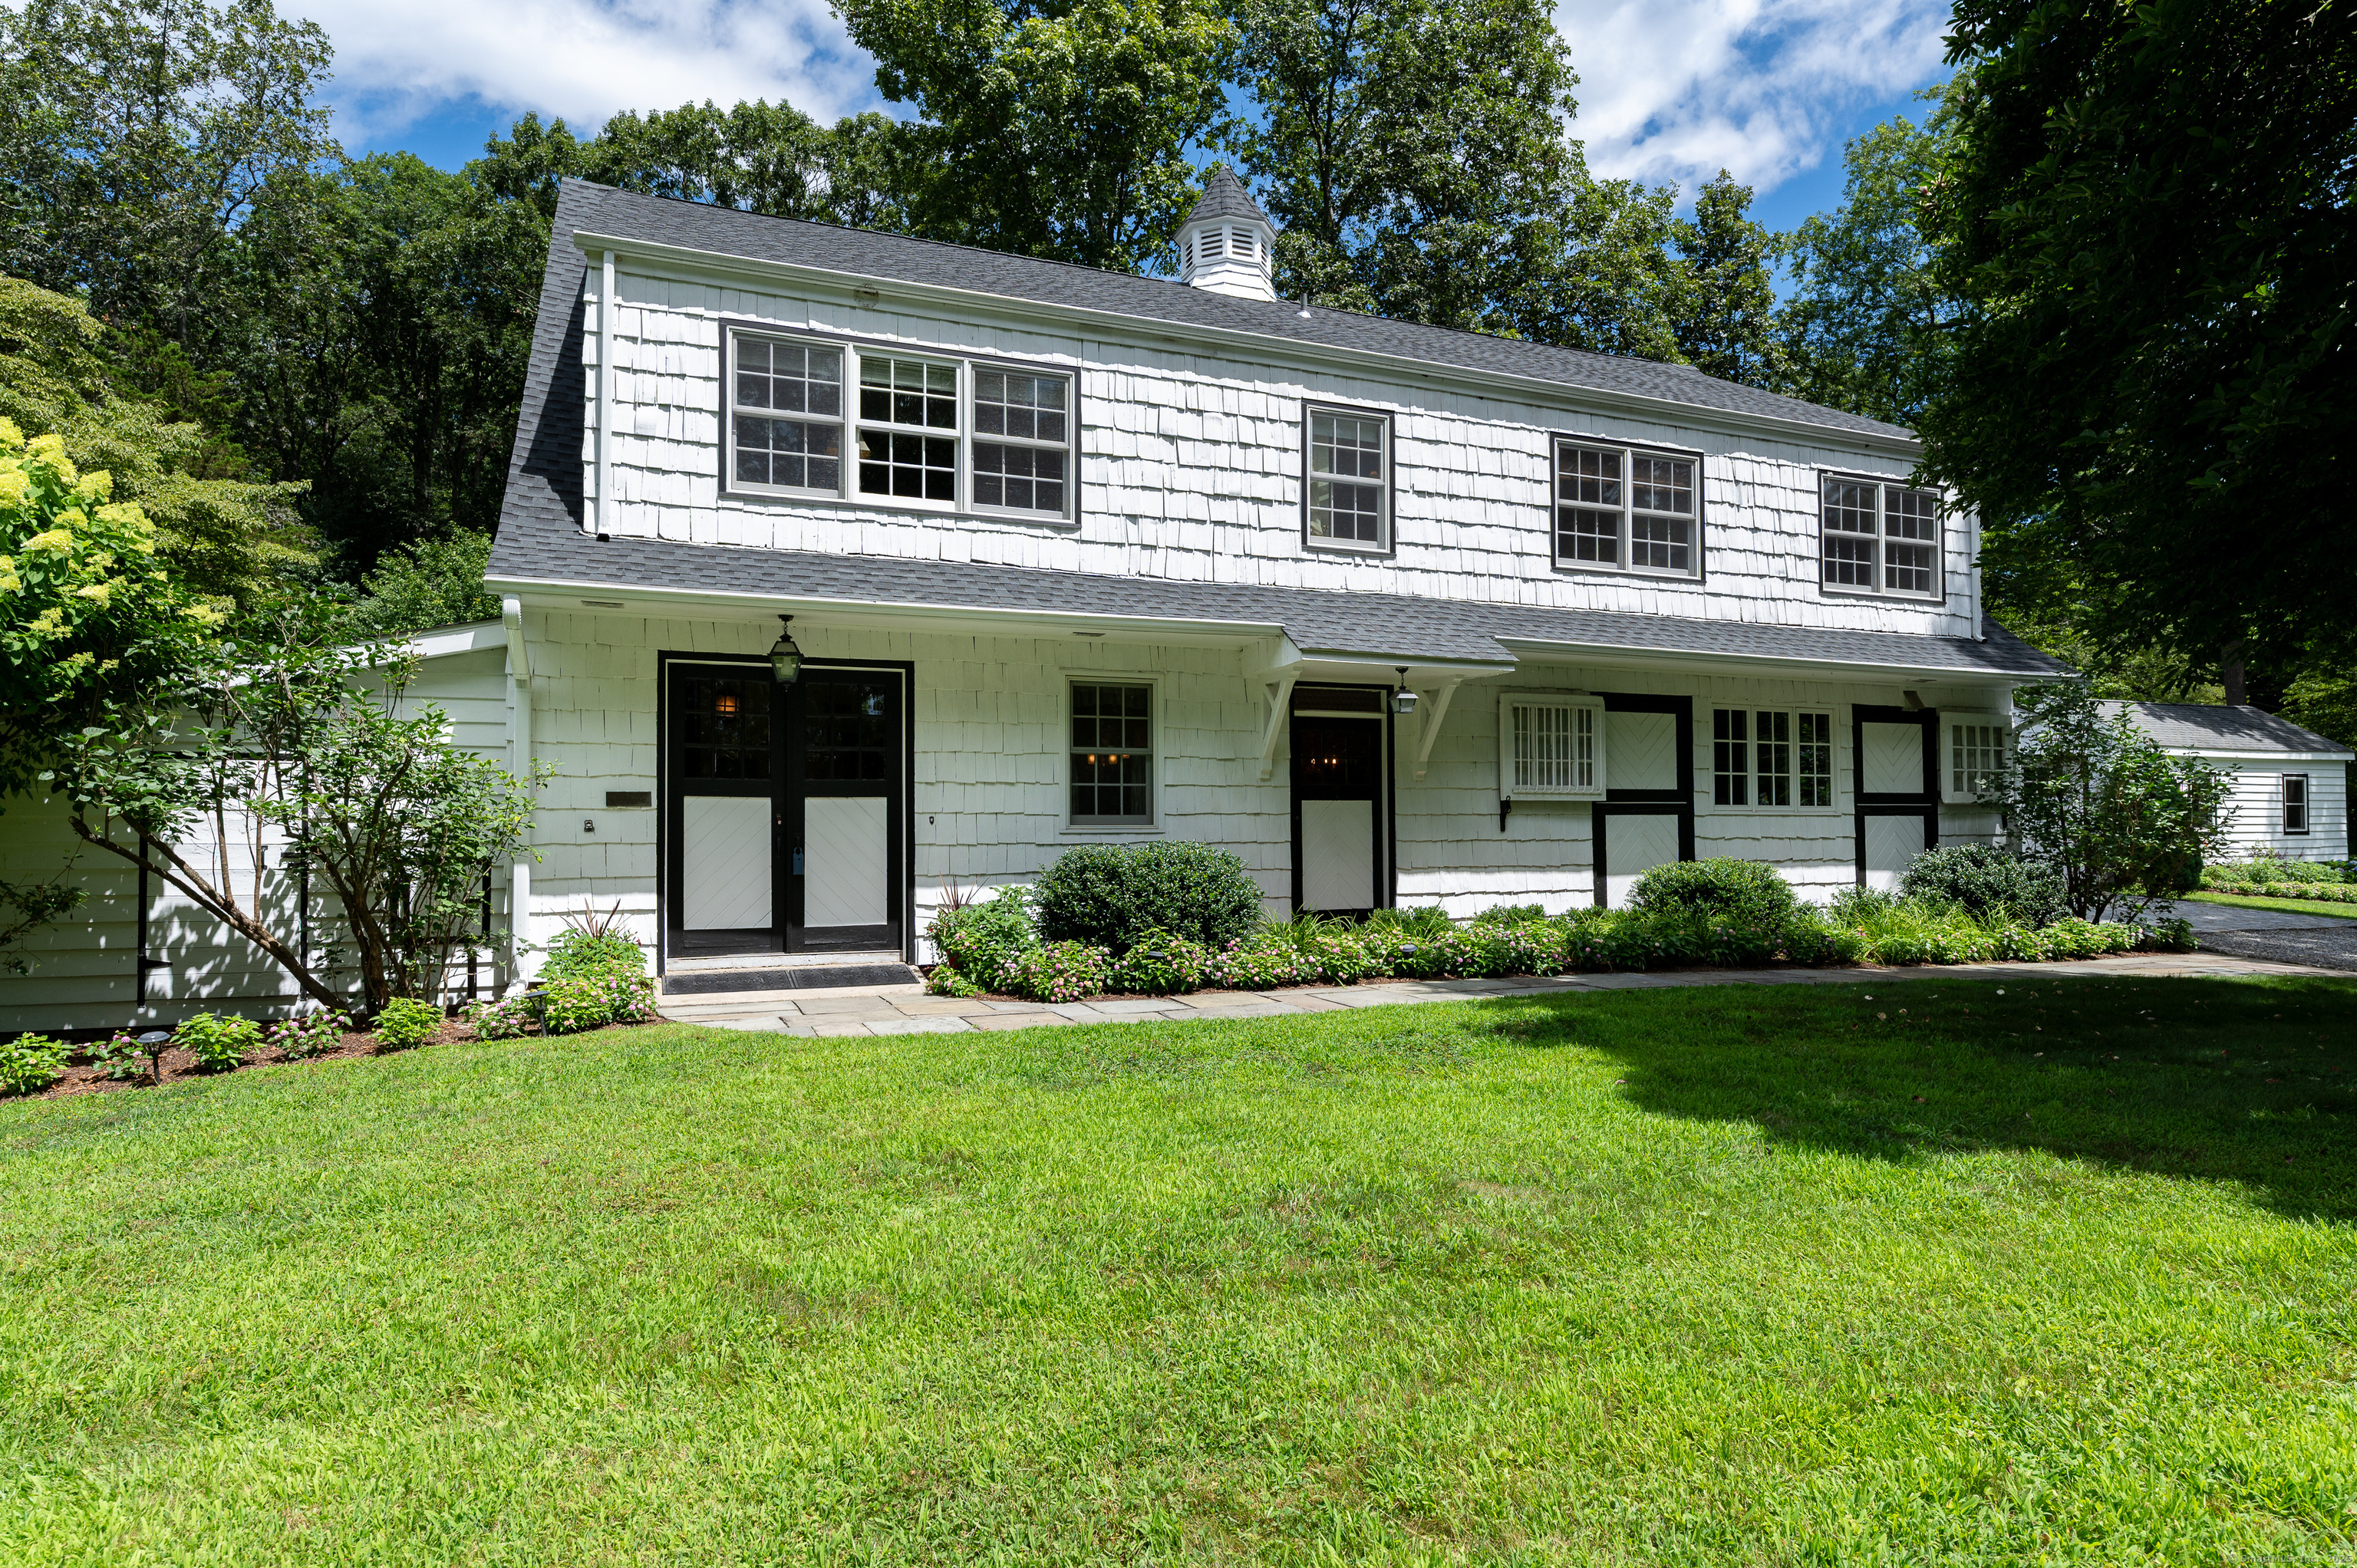
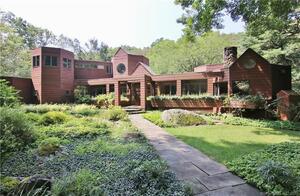
656 Westover Road is a four-bedroom home with two full baths and one half bath, built in 1955 on one acre. Original doors and vintage details remain alongside high-end updates, nine-foot ceilings, hardwood floors, and stone and brick fireplaces. The first floor includes a living room, formal dining room, kitchen, family room, and half bath. Upstairs are four bedrooms and two updated baths, including a primary bath with radiant heated floors. A detached studio with electricity and a two-tiered stone patio add flexible spaces.
At a glance
Closed · MLS #24095155- Bedrooms
- 4
- BathroomsBaths
- 2 full / 1 half
- Square feet
- 3,193
- Year built
- 1955
- Acres
- 1
- Property taxes
- $14,675
July 2025-June 2026
What stands out
- Original doors and vintage details
- Nine-foot ceilings and hardwood floors
- Two fireplaces: stone and brick
- Two-tiered stone patio with hot tub
- Granite-countered kitchen with stainless appliances
- Primary bath with radiant heated floors
- Four upstairs bedrooms and two updated baths
- Detached studio with electricity
Read the full listing description
Historic Charm Meets Modern Luxury - Once the carriage house for the famed 1760s estate "The Owl's Nest," this exquisitely renovated home blends timeless charm with today's comforts. Original doors and vintage details have been preserved, while high-end updates elevate every space. Inside, enjoy 9-ft ceilings, gleaming hardwood floors, and two stunning fireplaces (one stone, one brick). The spacious living room opens to an expansive two-tiered stone patio featuring a hot tub-perfect for entertaining. The gourmet kitchen offers granite counters, stainless appliances, and flows into a welcoming family room with a brick fireplace. A warm formal dining room and elegant half bath complete the first floor. Upstairs, you'll find four large bedrooms and two updated baths. The sunlit primary suite with a bath featuring radiant heated floors, custom cabinetry, and refined tilework. Two bedrooms are double-sized with walk-in closets, and the fourth is perfectly sized for guests, a nursery, or a stylish home office-bright and versatile. Hall bath has a radiant heated floor. All bedrooms have hardwood floors, and the upper hallway offers exceptional storage. Surrounded by professionally landscaped and lush plantings, this home is a private oasis. A detached studio with electricity offers endless possibilities: gym, office, artist studio, or just a quiet retreat. Located in sought after and convenient Westover, this home is a rare find-a must-see.
Schools
- Elementary
- Stillmeadow
- Middle
- Cloonan
- High
- Westhill
Schools as reported by SmartMLS. Confirm attendance assignments with the district.
Price history
| Date | Event | Price |
|---|---|---|
| Closed price | $1,196,000 | |
| Original list price | $1,269,000 |
Intermediate price changes and previous listings may not be included.
Interested in a property like this?
Cress can help you understand the market and find currently available homes.
Nearby sold homes
Closest recorded sales Sold 07/18/24
$2,200,0006 beds · 6.5 ba · 5,787 sqft · Sold684 Westover Road, Stamford, CT 06902Douglas Elliman of Connecticut
Sold 07/18/24
$2,200,0006 beds · 6.5 ba · 5,787 sqft · Sold684 Westover Road, Stamford, CT 06902Douglas Elliman of Connecticut
 Sold 05/02/24
$1,295,0004 beds · 2.5 ba · 4,333 sqft · Sold677 Westover Road, Stamford, CT 06902Berkshire Hathaway NE Prop.
Sold 05/02/24
$1,295,0004 beds · 2.5 ba · 4,333 sqft · Sold677 Westover Road, Stamford, CT 06902Berkshire Hathaway NE Prop.
 Sold 06/28/26
$1,412,0004 beds · 2.5 ba · 3,309 sqft · Sold702 Westover Road, Stamford, CT 06902William Raveis Real Estate
Sold 06/28/26
$1,412,0004 beds · 2.5 ba · 3,309 sqft · Sold702 Westover Road, Stamford, CT 06902William Raveis Real Estate
 Sold 01/30/25
$912,5004 beds · 3.5 ba · 3,196 sqft · Sold29 Bank Lane, Stamford, CT 06902Keller Williams Prestige Prop.
Sold 01/30/25
$912,5004 beds · 3.5 ba · 3,196 sqft · Sold29 Bank Lane, Stamford, CT 06902Keller Williams Prestige Prop.
 Sold 10/18/21
$1,350,0004 beds · 3 ba · 4,443 sqft · Sold688 Westover Road, Stamford, CT 06902Berkshire Hathaway NE Prop.
Sold 10/18/21
$1,350,0004 beds · 3 ba · 4,443 sqft · Sold688 Westover Road, Stamford, CT 06902Berkshire Hathaway NE Prop.
*Estimate: $1,196,000 closed price × assumed 2.5% buyer-agent commission × 30% rebate = $8,970. Actual savings depend on the final purchase price and commission Cress receives. The assumed commission is not a representation of this listing's offered or actual compensation. This is a hypothetical estimate, not a rebate paid on this sale.
Listed by William Pitt Sotheby's Int'l
Karen Sheftell
SmartMLS · Listing #24095155 · Closed
Listing data checked: Sep 26, 2026, 11:55 AM EDT.
Listing information is deemed reliable but not guaranteed. Cress commentary is separate from the MLS listing description. Contact Cress about a correction.
For personal, noncommercial use to identify properties you may be interested in purchasing.
