George Cress of Real Broker Email: [email protected] Call/Text: 212-203-5251

36 Carriage Drive
Stamford, CT 06902
$2,399,000Coming Soon$29,988 Buyer Rebate*
- 6
- beds
- 3.5
- baths
- 5,360
- SF
Our Take
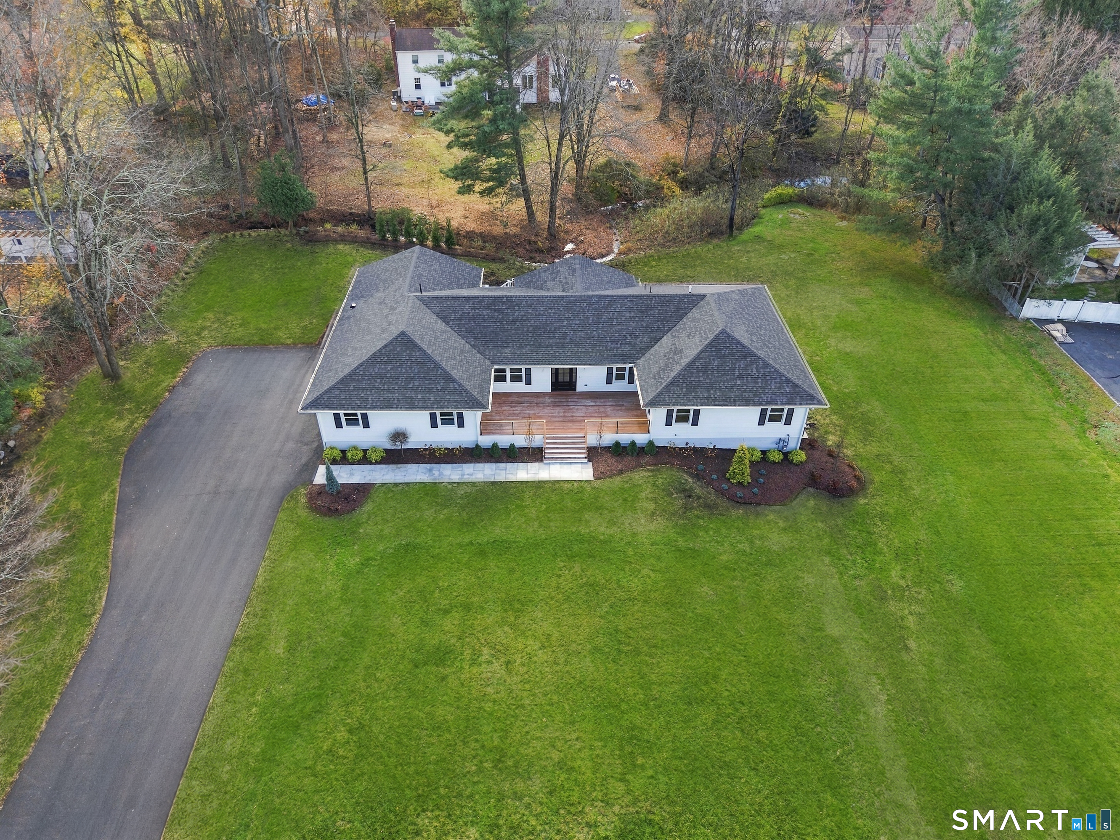
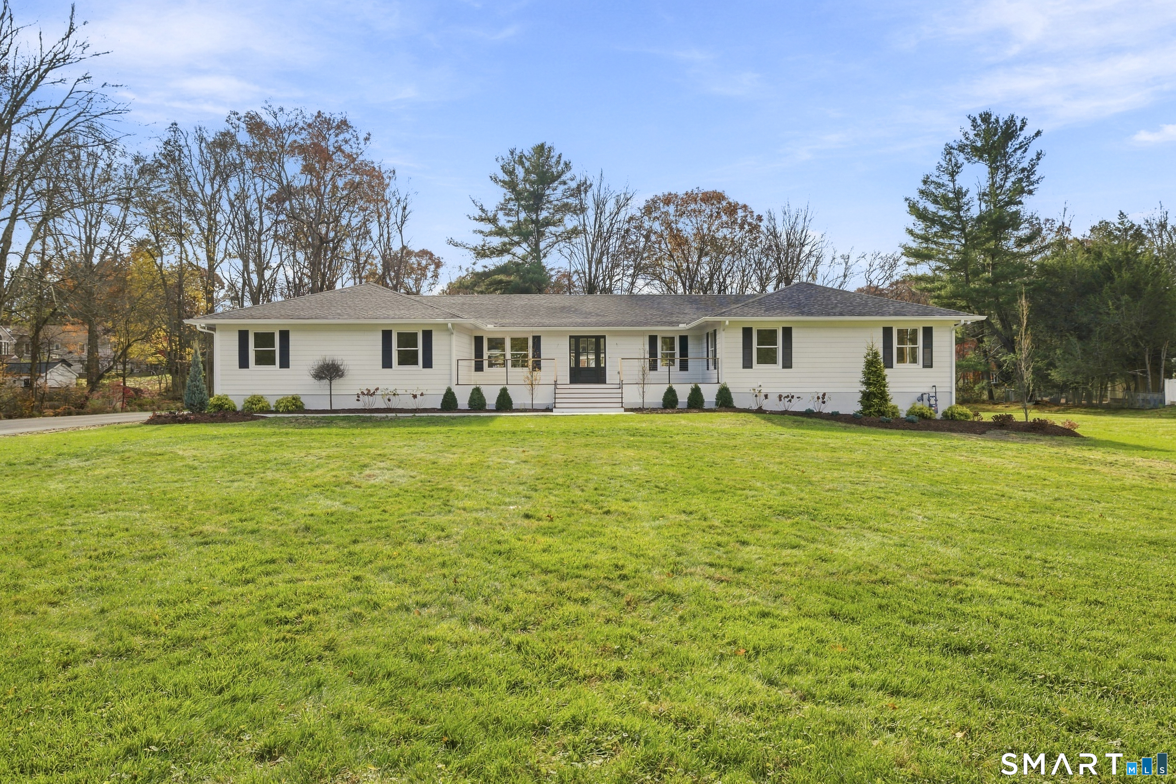
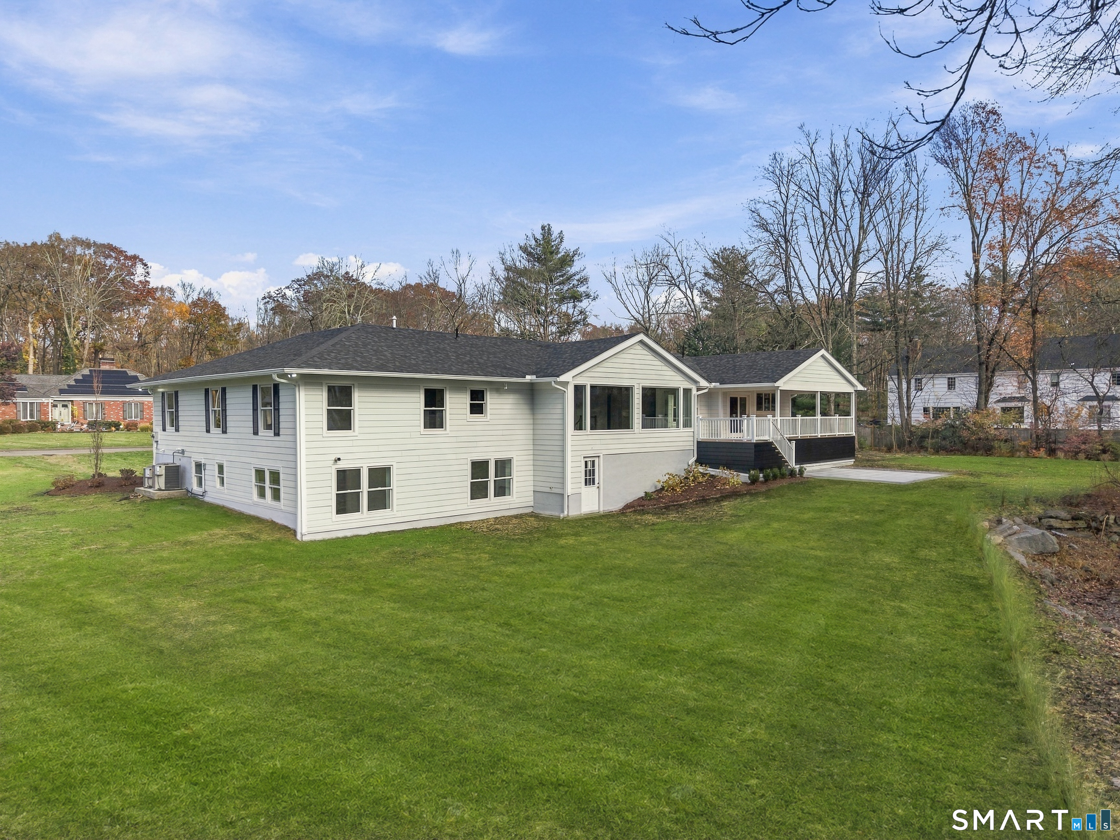
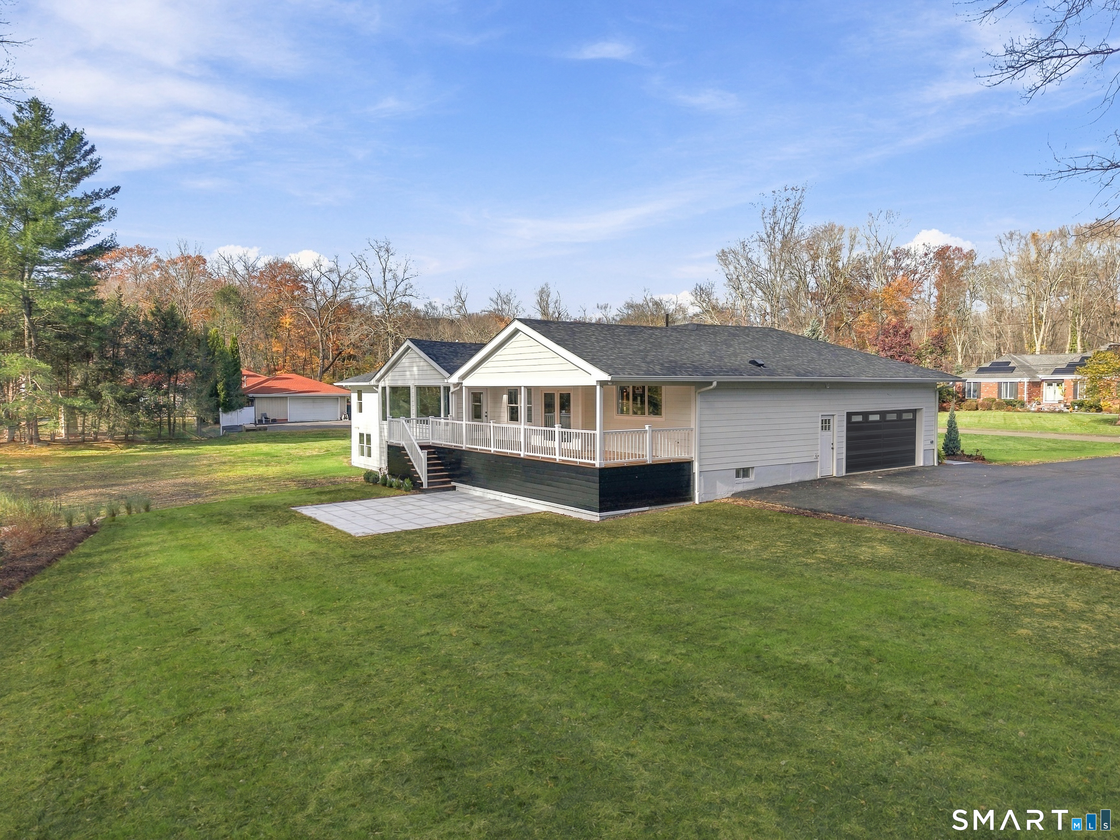
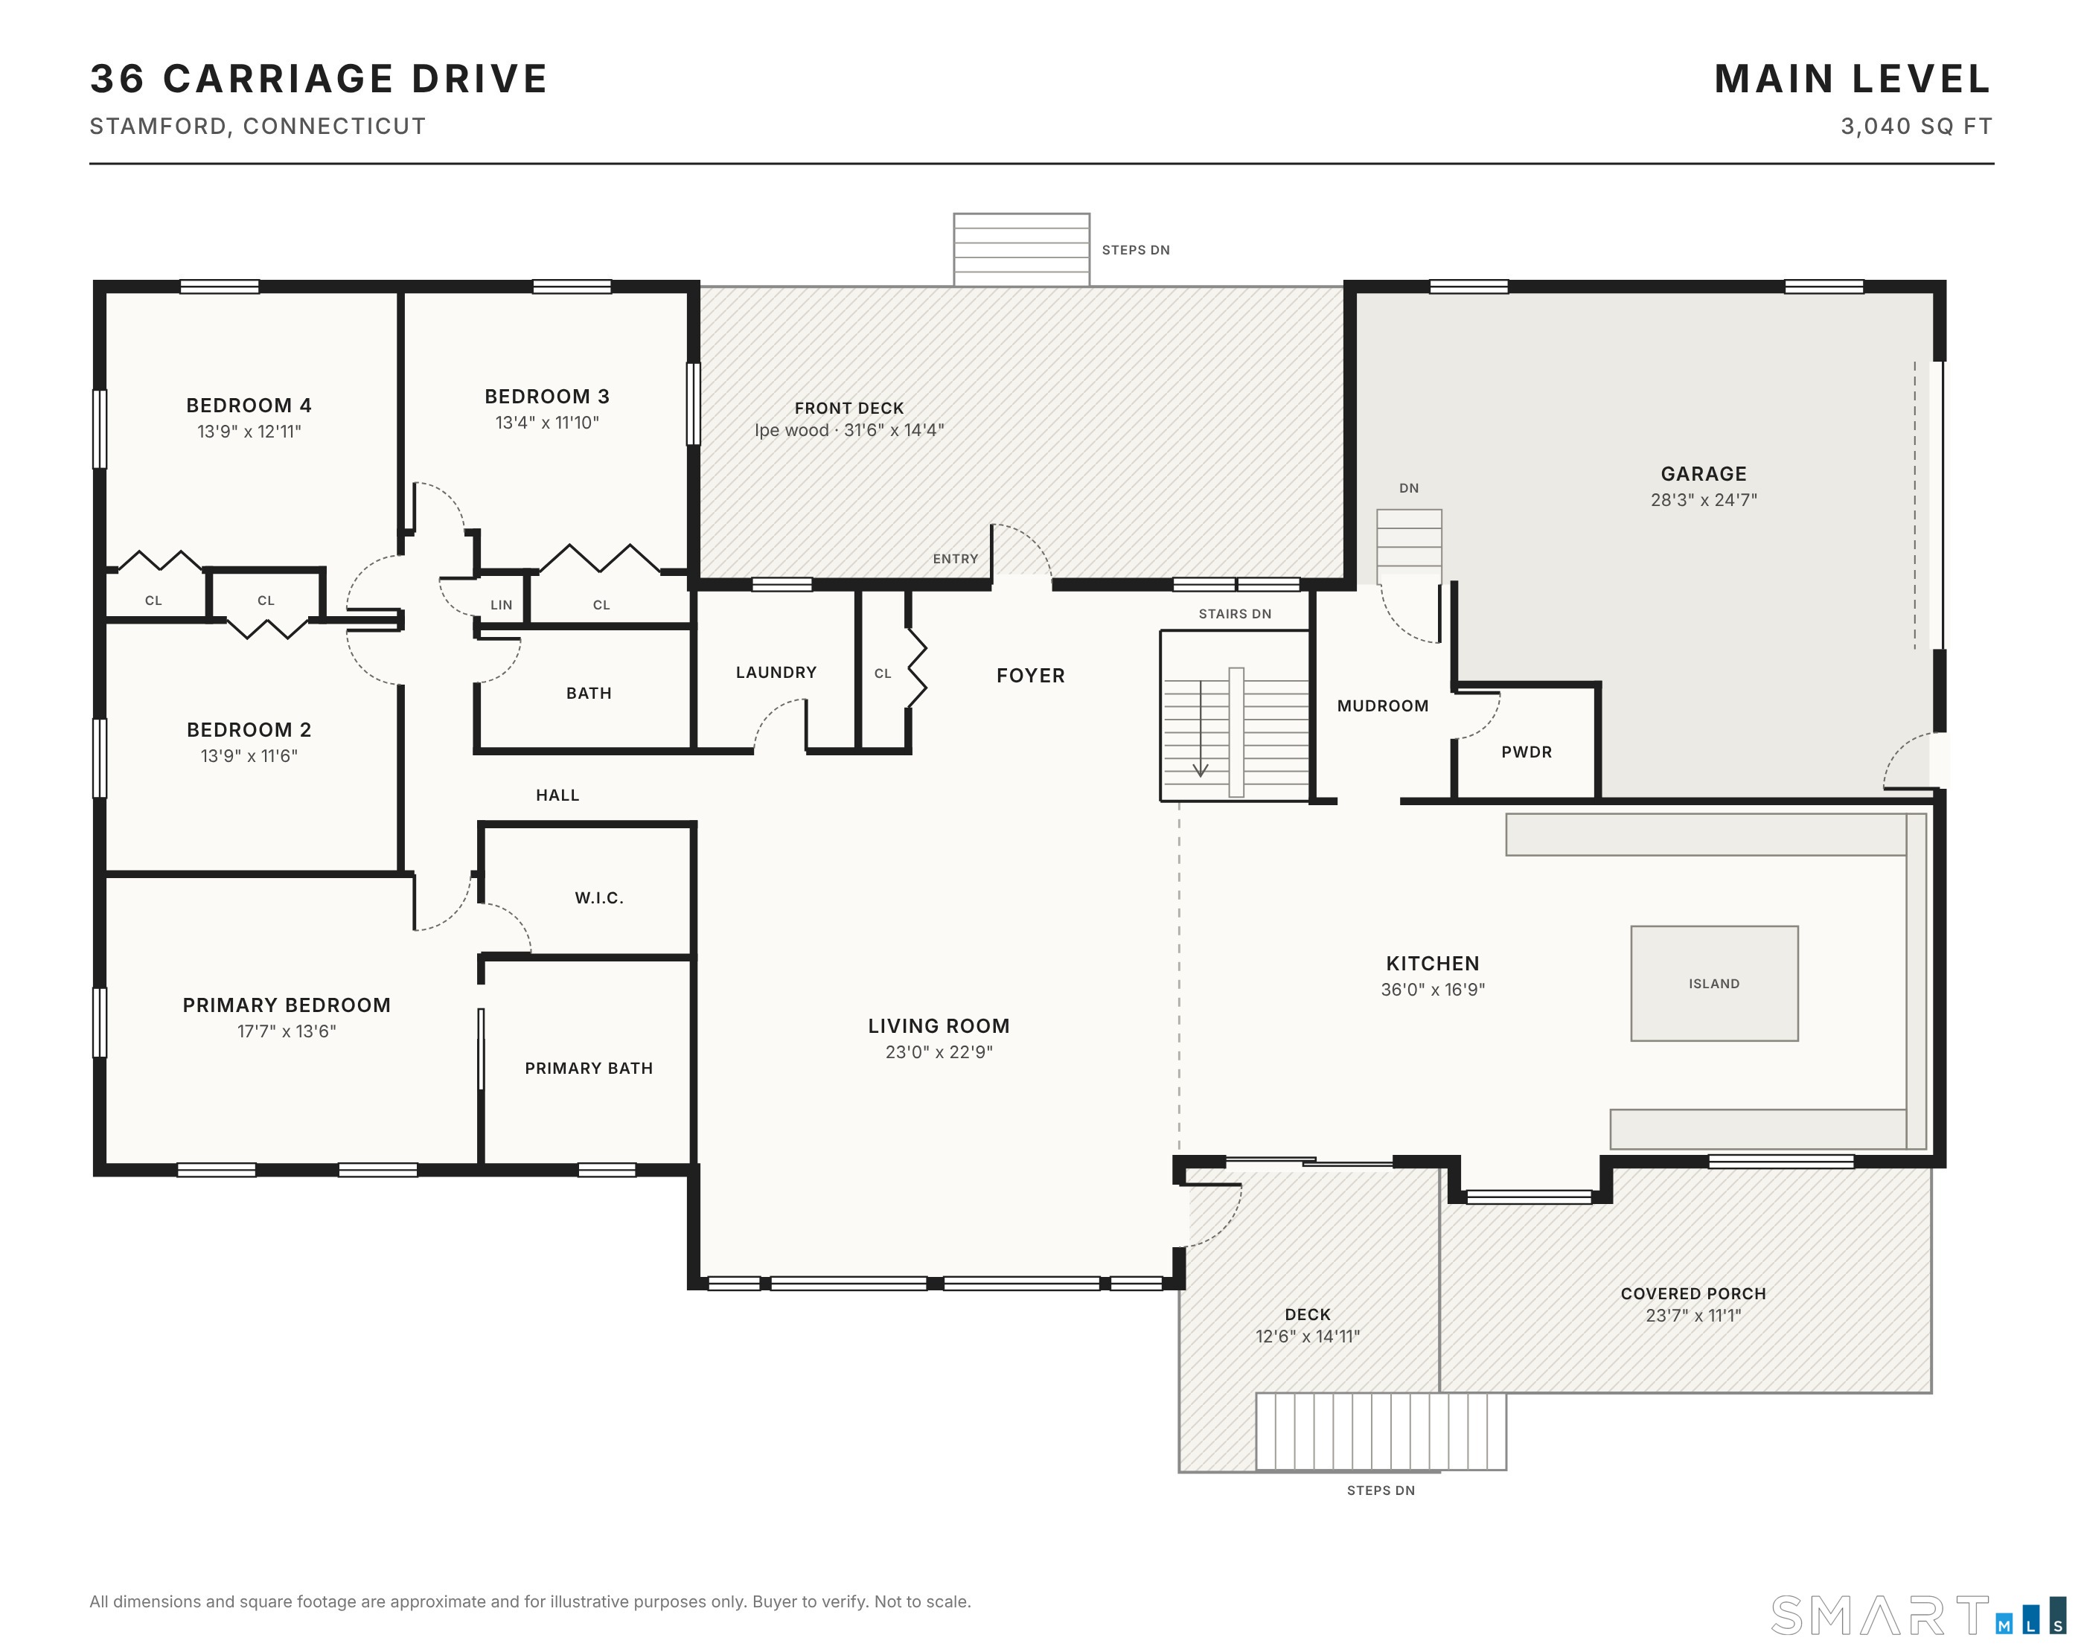
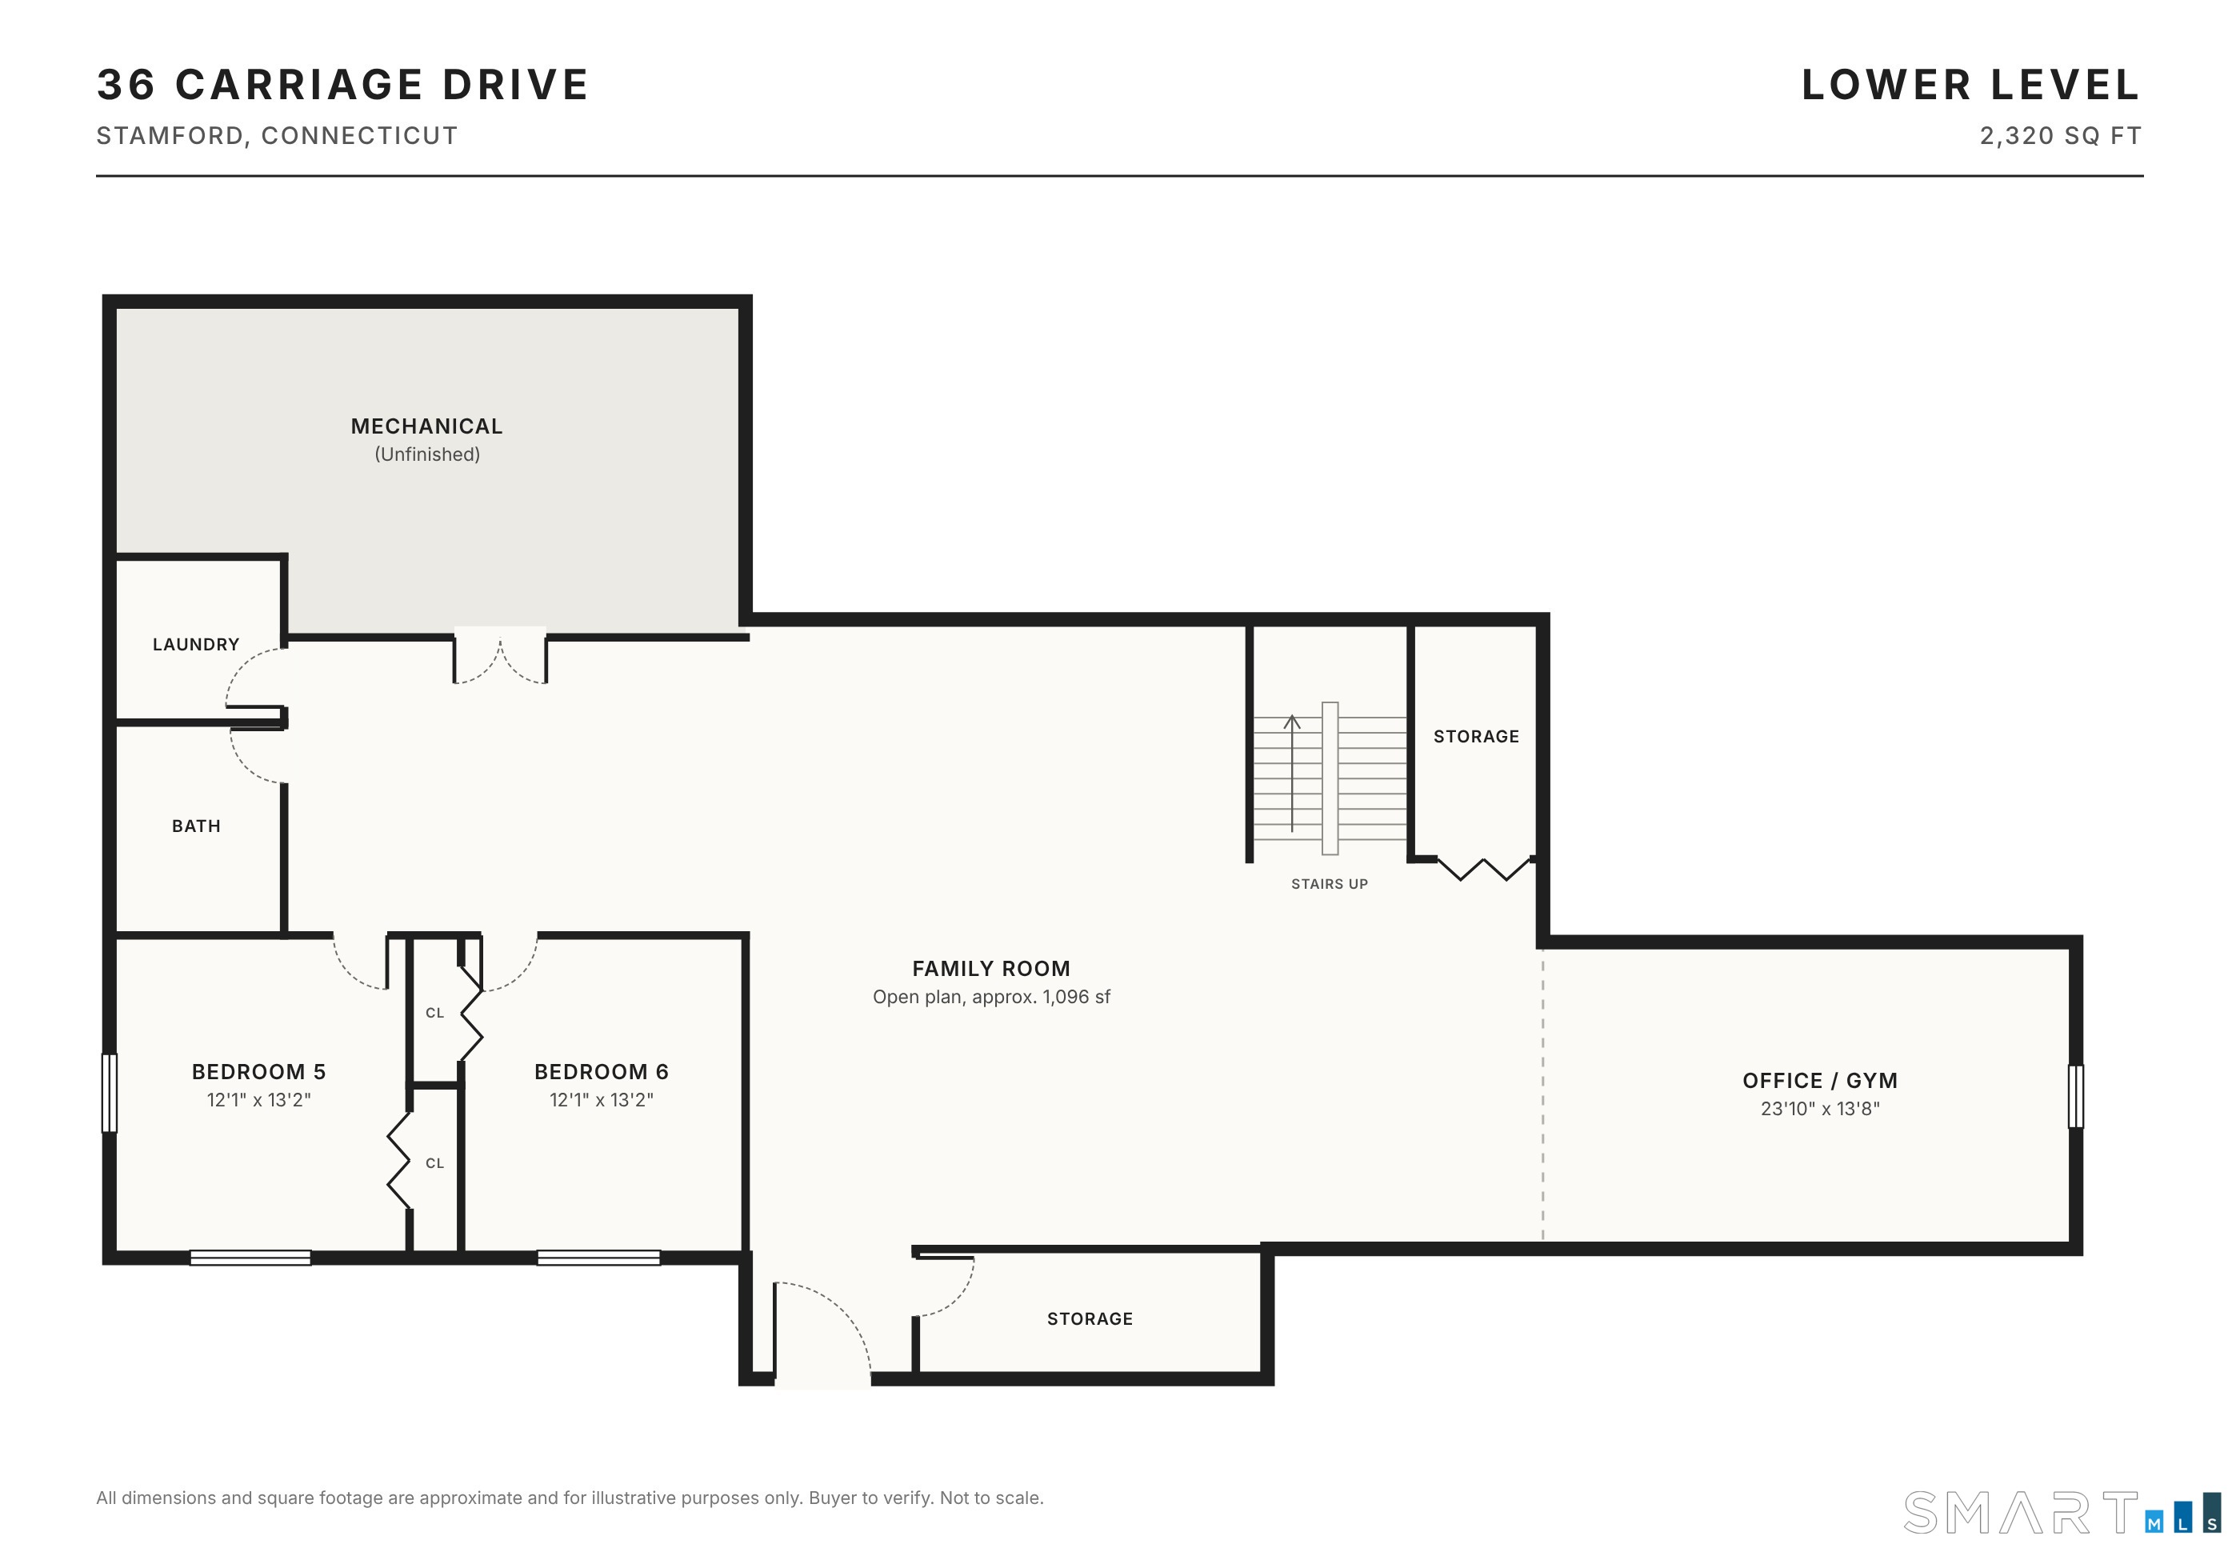
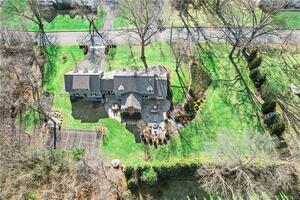
36 Carriage Drive is a six-bedroom ranch in Stamford’s Westover neighborhood, set on a level acre. The home has a wide ipe front deck, oak floors, and a cathedral-ceiling living room opening to a kitchen with Taj Mahal countertops, a large island, and paneled Thermador appliances. Four bedrooms, including a primary suite, are on the main level, while the walkout lower level adds two bedrooms, a family room, office/gym, full bath, laundry, and storage. A rear covered deck extends from the kitchen.
Open House
| Date | Time |
|---|---|
Property Details
Listing Facts
- Acres
- 1
- Year built
- 1977
- Taxes (July 2026-June 2027)
- $14,667 (July 2026-June 2027)
- Price/SF
- $448
- MLS number
- 24220250
Highlights
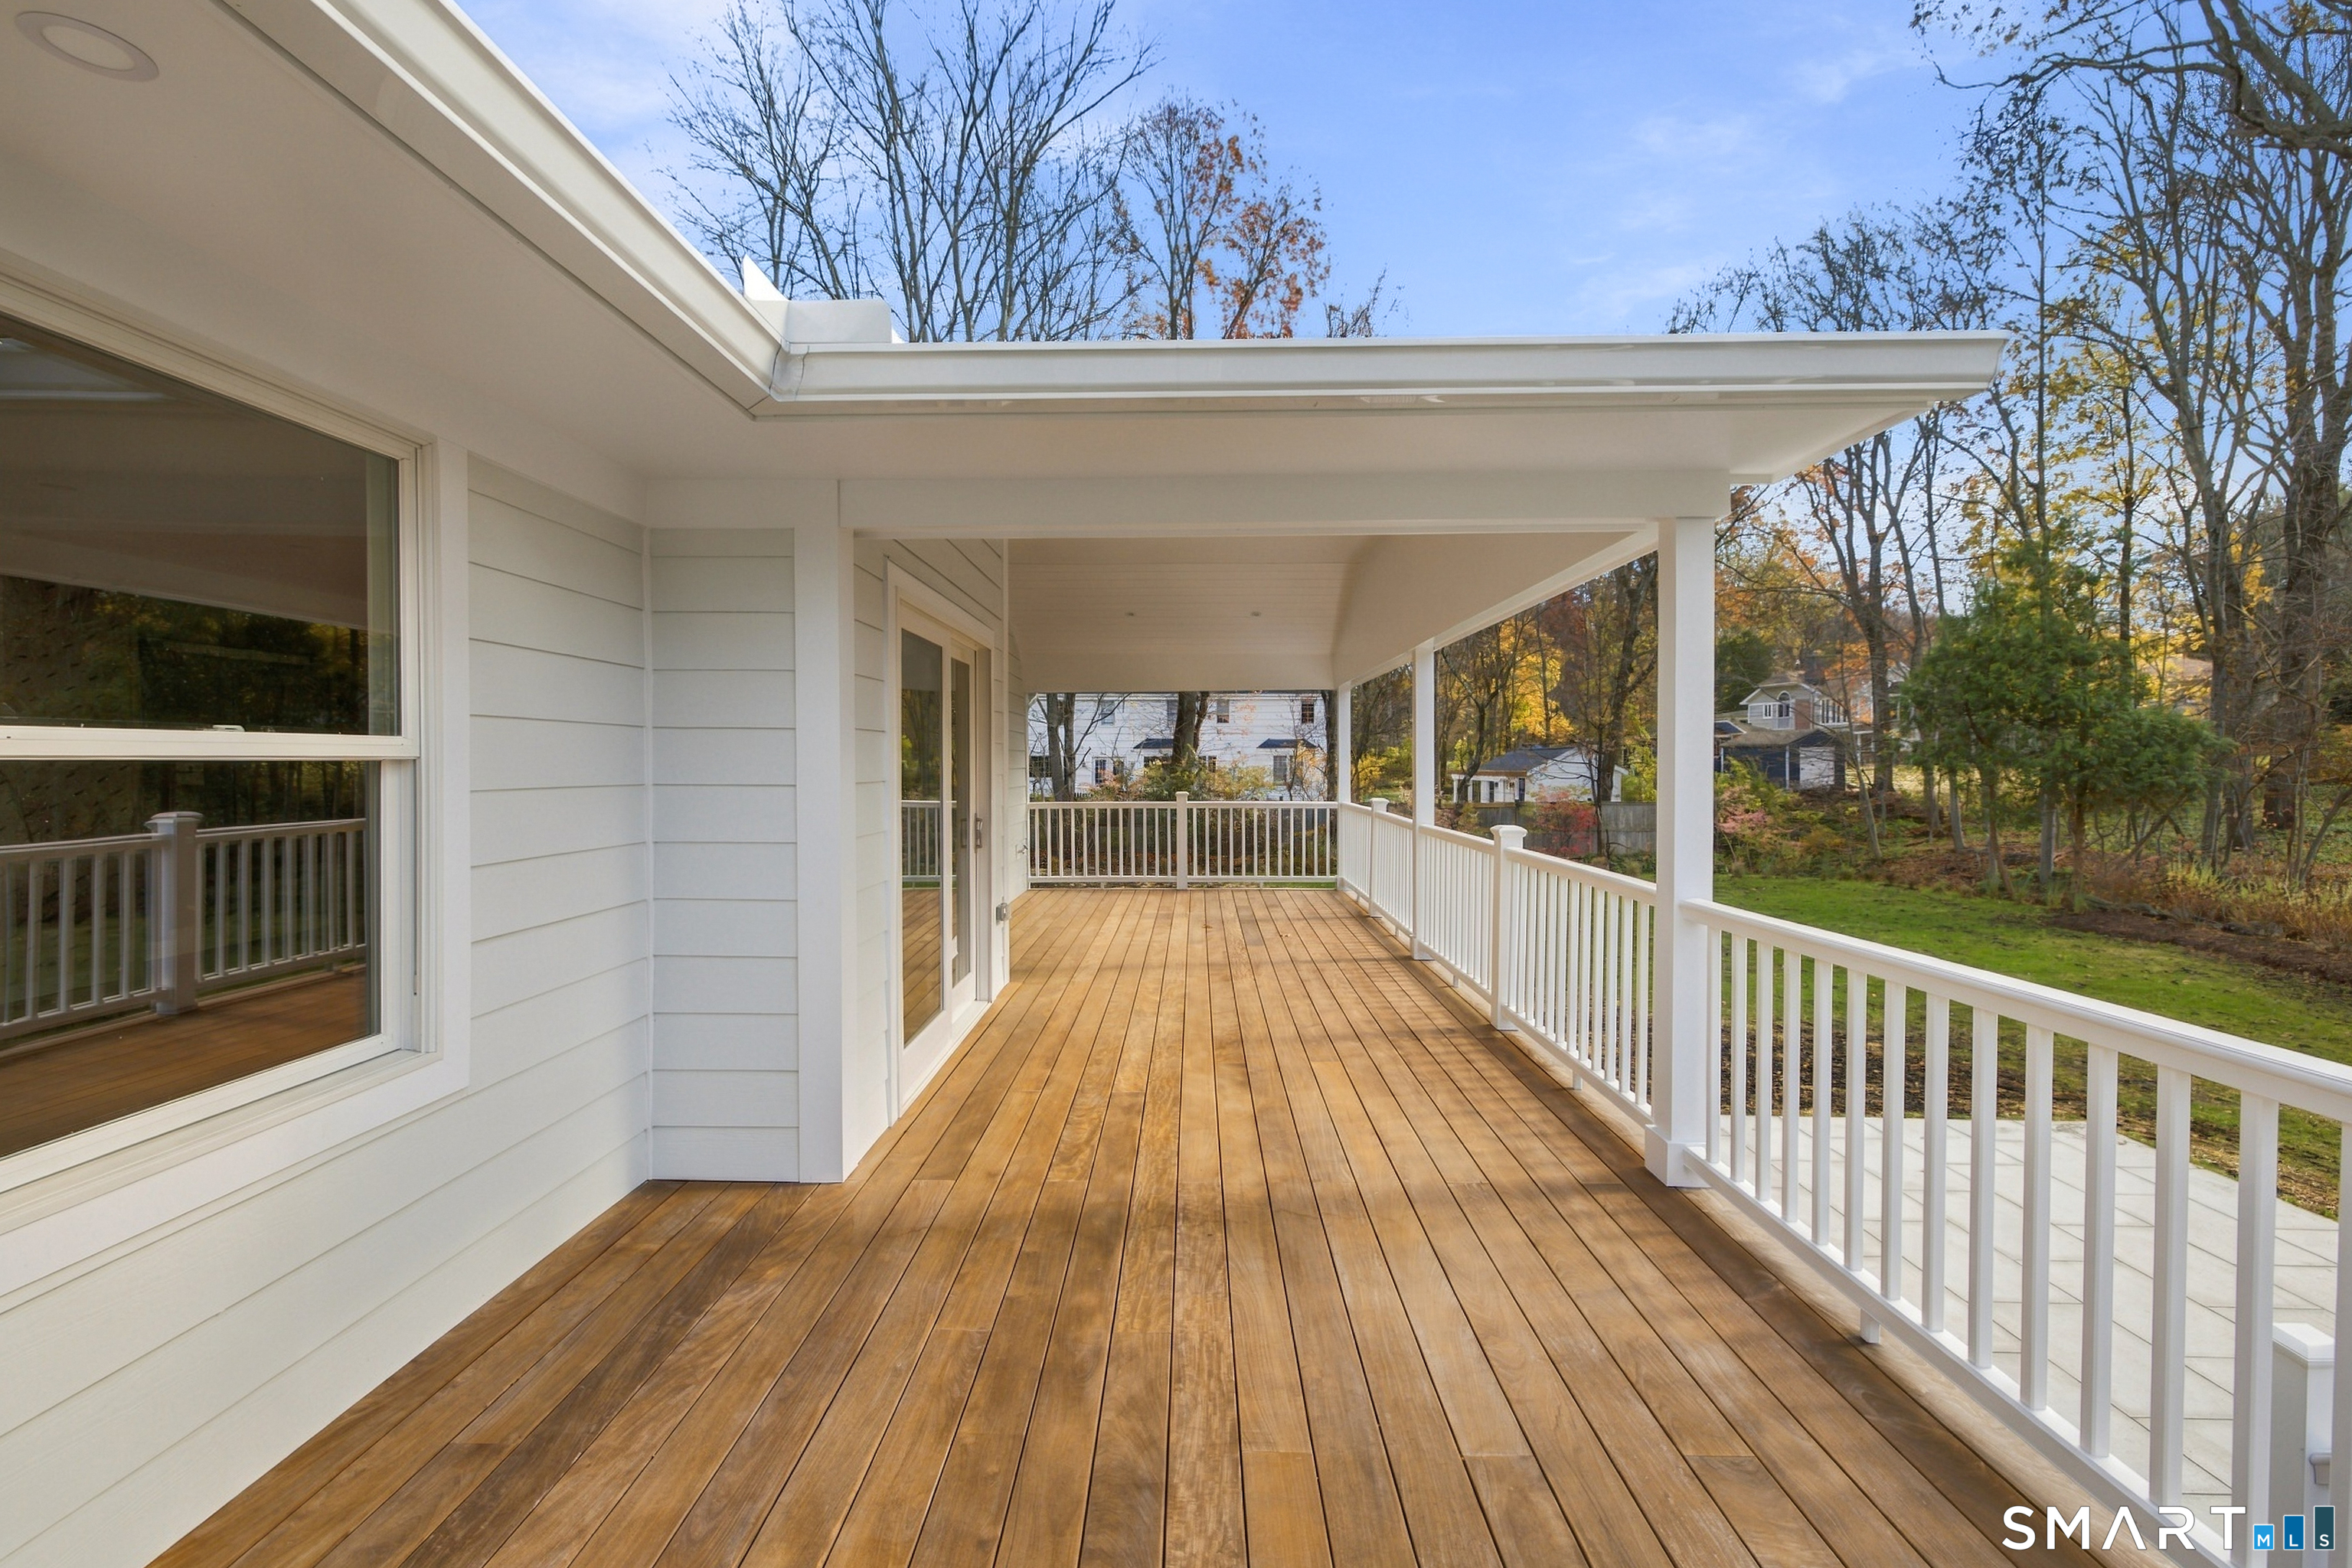
- Wide ipe front deck linking the two wings
- Cathedral-ceiling living room with oak floors
- Kitchen with Taj Mahal countertops and Thermador appliances
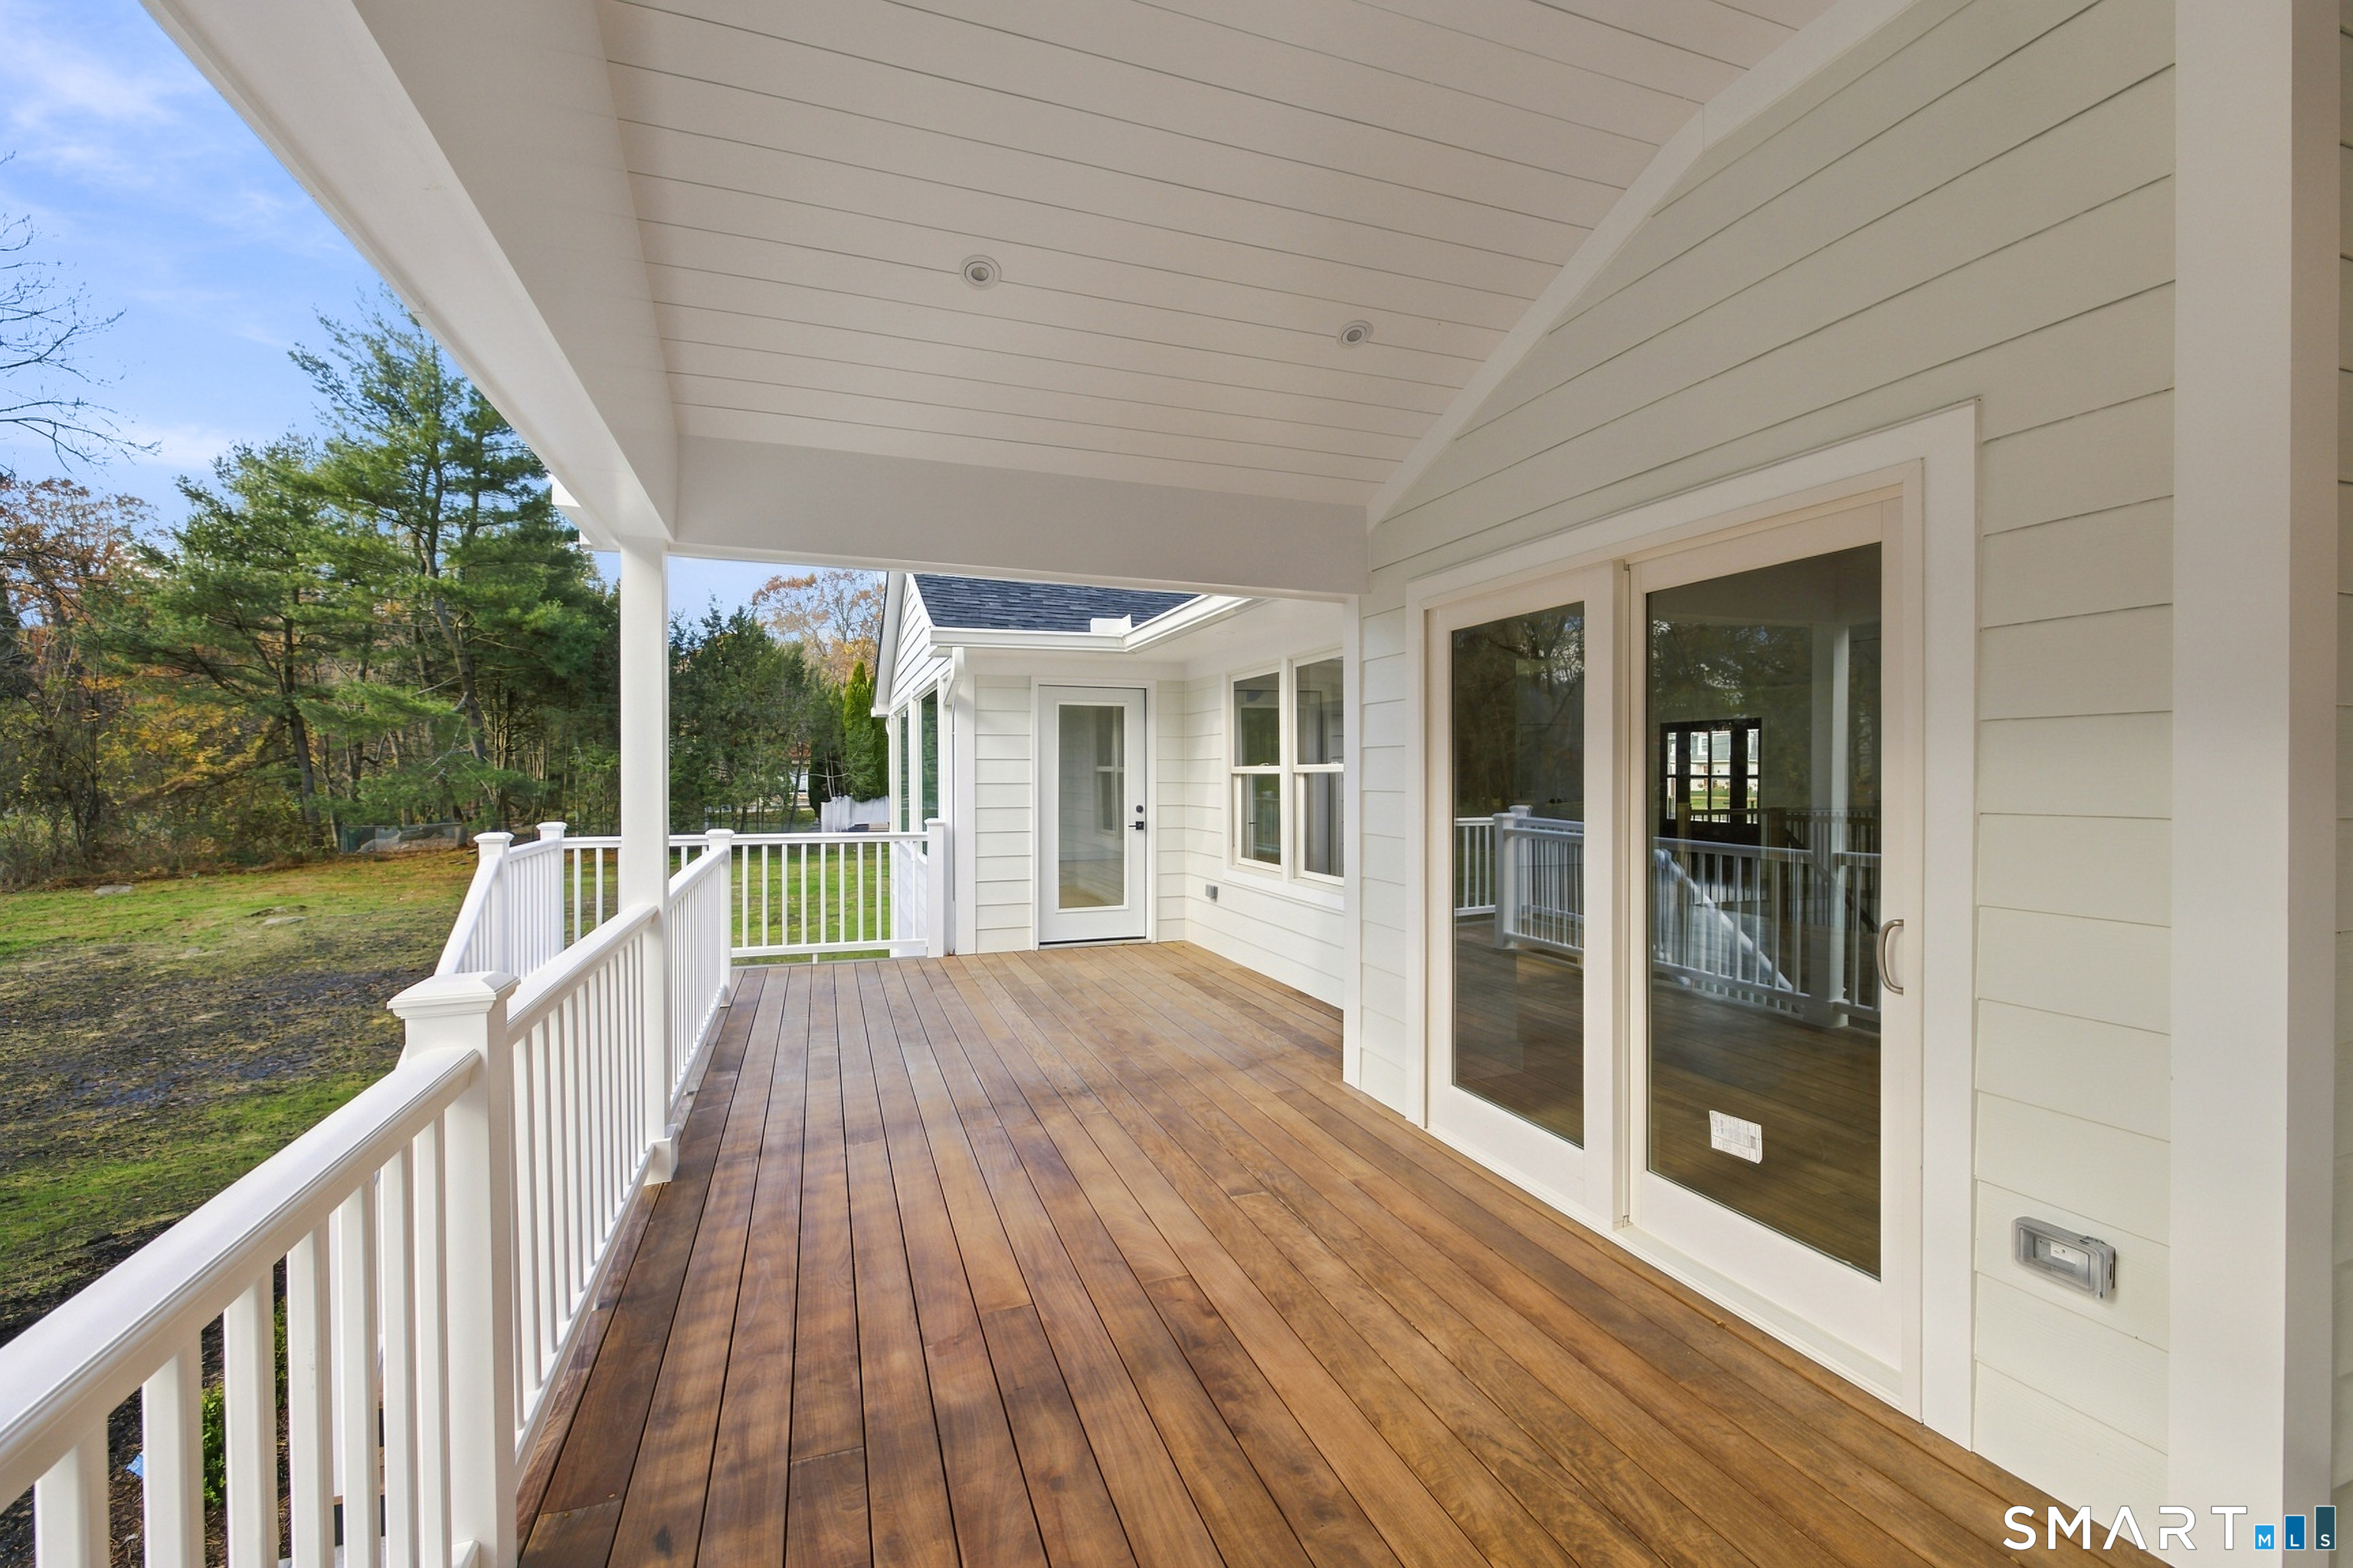
- Rear covered deck off the kitchen
- Main-level primary suite with walk-in closet
- Walkout lower level with two additional bedrooms
- New roof, siding, windows, HVAC, electrical, and plumbing
- City water, city sewer, and natural gas
Read the full listing description
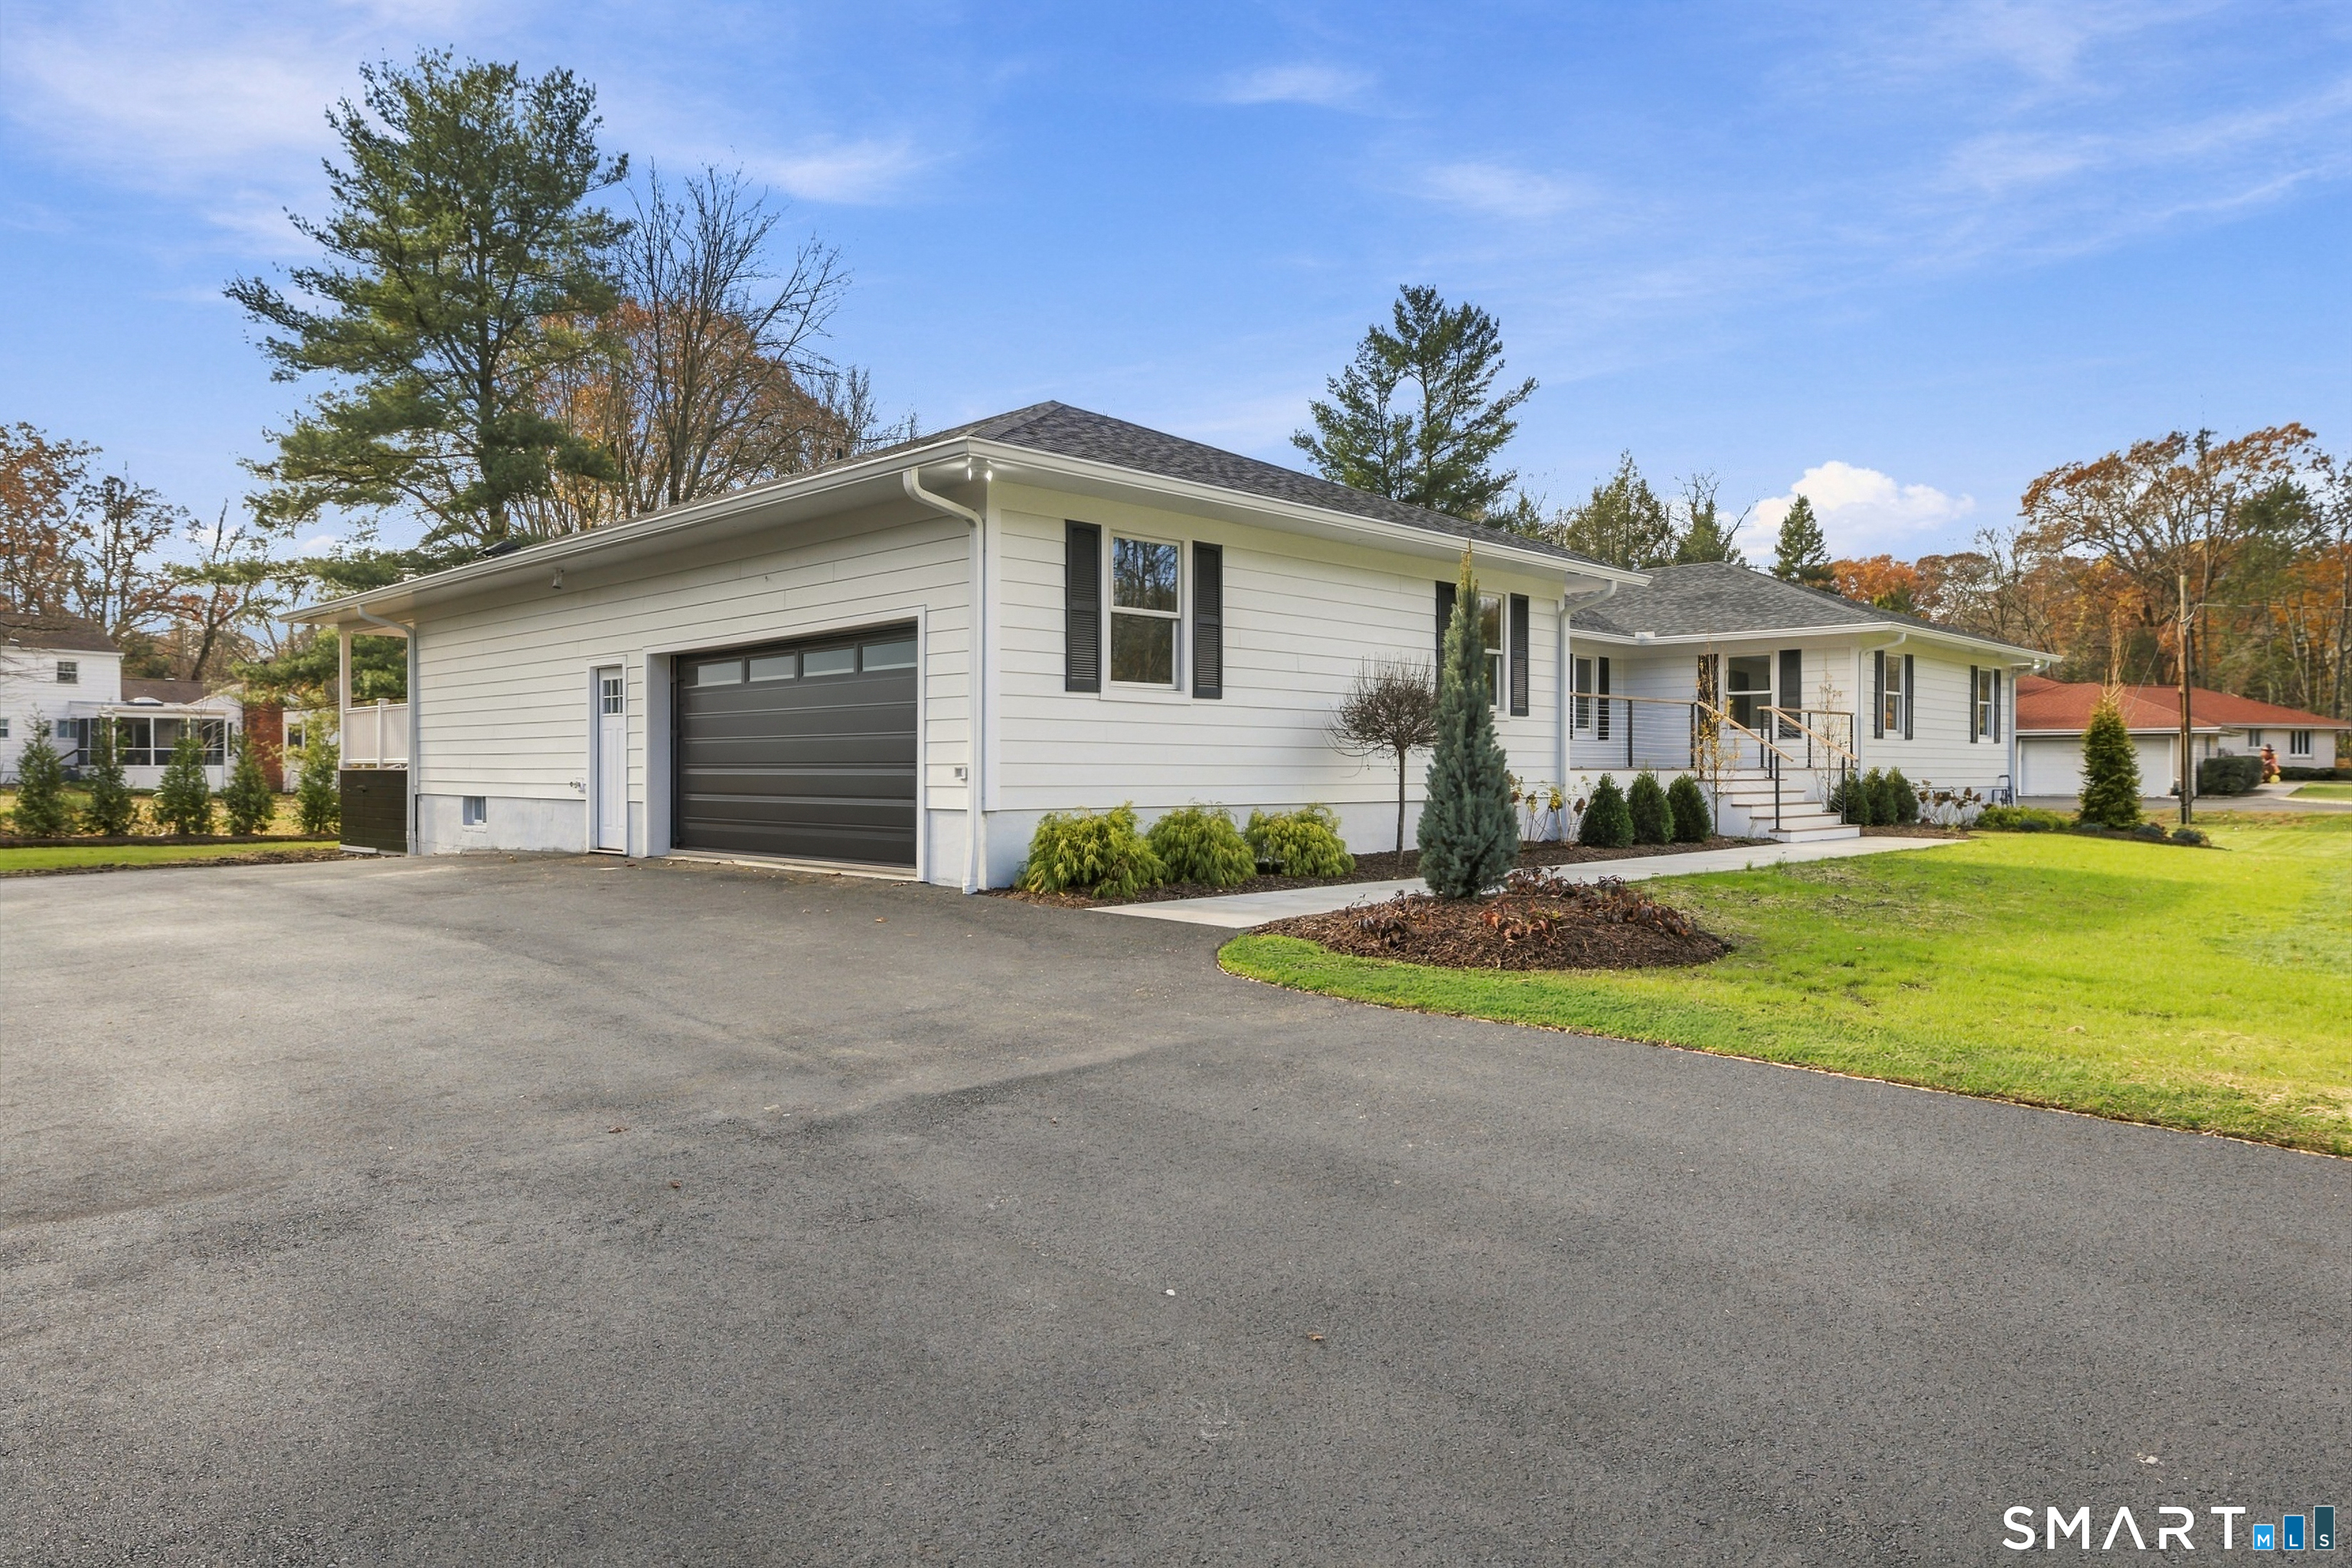
Completely renovated down to the studs with high-end finishes throughout, 36 Carriage Drive is a 6-bedroom, 3.5-bath ranch with 5,360 sq ft on a flat, level acre located in the desirable Westover neighborhood of Stamford. A wide ipe front deck connects the two wings of the house and leads into a bright main level with oak floors and a soaring cathedral-ceiling living room. The living room opens to a chef's kitchen with Taj Mahal countertops, a large island, paneled Thermador appliances including a 48" range, and a Bosch dishwasher, with sliders out to the rear covered back deck. The main level has four bedrooms, including a primary suite with a walk-in closet and a spa-like bath, plus a hall bath, laundry room, mudroom with bench and powder room. The walkout lower level adds 2,320 sq ft with a large family room, an open office/gym, two more bedrooms, a full bath, a second laundry room and plenty of storage. Everything is new: roof, Hardie board siding, Andersen windows, HVAC, electrical, plumbing, garage door, driveway and exterior lighting, plus spray foam insulation and Rockwool between floors for a quiet, energy-efficient home. City water, city sewer and natural gas. A turnkey "no expense spared" home with nothing left to do but move in.
Schools
- Elementary
- Stillmeadow
- Middle
- Turn of River
- High
- Westhill
School assignments as reported by SmartMLS.
Price History
| Date | Event | Price |
|---|---|---|
| Listed | $2,399,000 |
Listing Agent
Compass Connecticut, LLC · (203) 343-0141
Stephen Lasko · (203) 989-3772
Building permit history
How we compile this →Municipal records document permitted work at this property.
2026
Building PermitGut the property down to the studs and reframe the ceiling to a new height. Remove 2 walls in the living room. Install a new kitchen and bathrooms in their original locations. Gut the basement, reframe the exterior walls, and redo the bathroom and laundry.
Building Permit
Gut the property down to the studs and reframe the ceiling to a new height. Remove 2 walls in the living room. Install a new kitchen and bathrooms in their original locations. Gut the basement, reframe the exterior walls, and redo the bathroom and laundry.
Interpretation note: This matched record set reflects only the municipal data currently imported; it is not a claim that no other work occurred.
How we compile this. The source is Stamford municipal permit records. These records are imported periodically and are not a live feed from the town. A permit’s presence does not, by itself, confirm that work was completed or passed final inspection. Dates shown are issue dates unless identified otherwise. Descriptions may be lightly edited for readability without changing material details. Dollar amounts are town-reported project costs or permit valuations, not estimates of the property’s market value.
Map
36 Carriage Drive, Stamford, CT 06902
Nearby Properties for Sale
Homes for Sale in Stamford ↗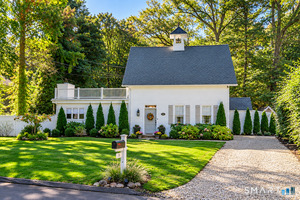 Active$1,050,0003 beds · 2 ba · 1,706 sqft · Active14 Stanton Drive, Stamford, CT 06902Keller Williams Prestige Prop.
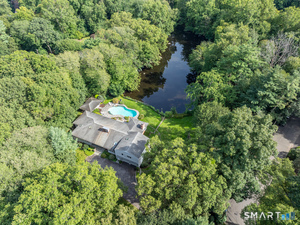 Active$1,995,0005 beds · 4.5 ba · 4,074 sqft · Active132 Blueberry Drive, Stamford, CT 06902William Pitt Sotheby's Int'l
 Active$1,850,0006 beds · 4.5 ba · 10,746 sqft · Active677 Hill Road, Stamford, CT 06902The LaRocca Group
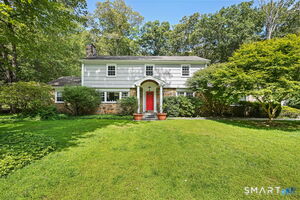 Active$1,188,0004 beds · 3 ba · 3,408 sqft · Active53 Bank Lane, Stamford, CT 06902William Pitt Sotheby's Int'l
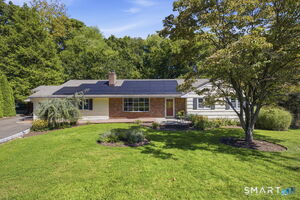 Active$945,0004 beds · 4 ba · 3,216 sqft · Active44 River Hill Drive, Stamford, CT 06902Berkshire Hathaway NE Prop.
Nearby Sold Homes
Sold Homes in Stamford ↗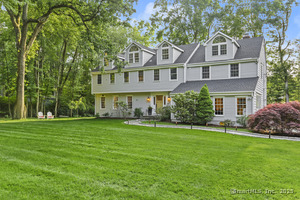 Sold 08/04/25$1,630,0005 beds · 3.5 ba · 4,365 sqft · Sold28 Carriage Drive, Stamford, CT 06902Brown Harris Stevens
 Sold 07/12/26$1,260,0004 beds · 2.5 ba · 2,893 sqft · Sold45 Carriage Drive, Stamford, CT 06902William Raveis Real Estate
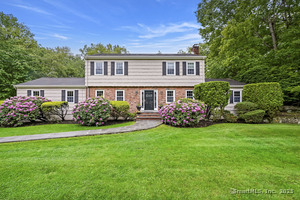 Sold 08/27/25$1,150,0004 beds · 2.5 ba · 2,781 sqft · Sold50 Carriage Drive, Stamford, CT 06902Compass Connecticut, LLC
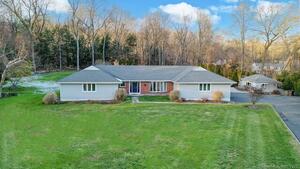 Sold 01/23/23$957,0004 beds · 3 ba · 2,684 sqft · Sold75 Carriage Drive, Stamford, CT 06902Lasko Real Estate, LLC
 Sold 05/18/23$1,685,0004 beds · 3.5 ba · 4,527 sqft · Sold39 Stony Brook Drive, Stamford, CT 06902William Pitt Sotheby's Int'l
Could this be your next home?
Let’s talk about the property and what working with Cress could save you.
Save an estimated $29,988 with Cress*
When you buy with Cress, we give you back a portion of the brokerage commission we receive.
See how the commission rebate works ↗*Estimate assumes a 2.5% buyer-agent commission and a 50% rebate. Actual savings depend on final purchase price and commission received.
SmartMLS · Listing #24220250 · Coming Soon
Listing data checked: Nov 18, 2026, 6:07 AM EST.
Listing information is deemed reliable but not guaranteed. Cress commentary is separate from the MLS listing description. Contact Cress about a correction.
For personal, noncommercial use to identify properties you may be interested in purchasing.
