George Cress of Real Broker Email: [email protected] Call/Text: 212-203-5251

68 Ralsey Road
Stamford, CT 06902
$1,225,000Sold
- 3
- beds
- 2
- baths
- 2,135
- SF
Our Take
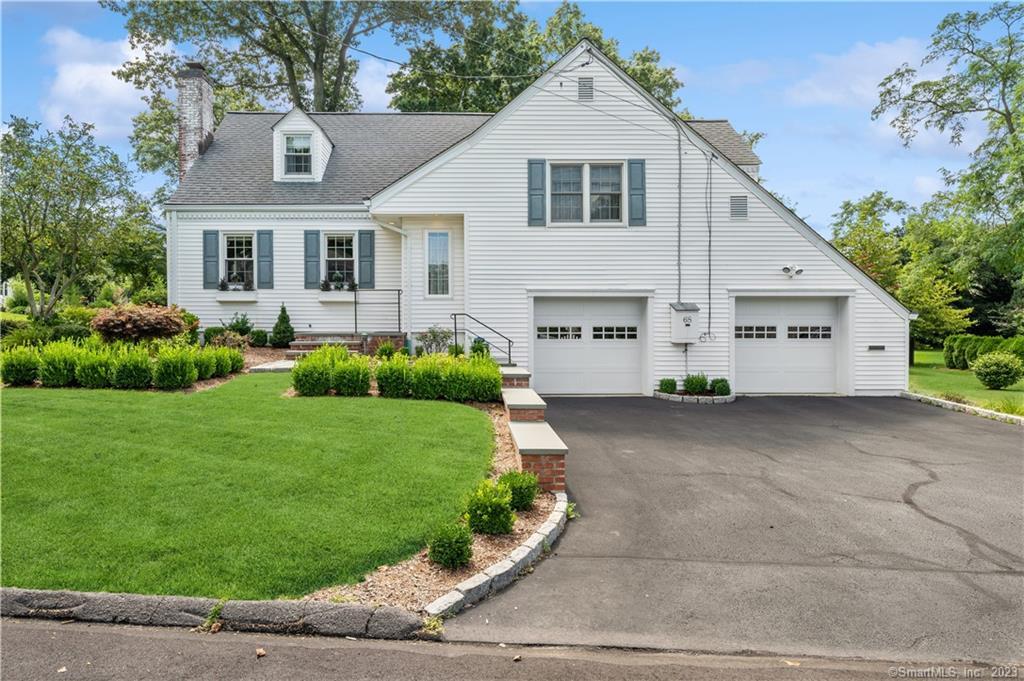
68 Ralsey Road is a three-bedroom, two-bath home in Stamford’s Shippan Point waterfront community, set on a .41-acre property. Its design combines an original portion with additions and renovations, with French doors, skylights, varied rooflines, and detailed windows. Inside, the living room has a fireplace and bookshelves, while the dining room has murals painted for the current owner. The kitchen opens to a great room with a raised-hearth fireplace and picture windows. French doors lead to a stone terrace and lawns.
Property Details
Listing Facts
- Acres
- 0.41
- Year built
- 1948
- Taxes (July 2023-June 2024)
- $15,257 (July 2023-June 2024)
- Price/SF
- $574
- Days on Market
- 45 Days
- MLS number
- 170593550
Highlights
- Professionally landscaped lawns and perennial gardens
- Living room with fireplace and bookshelves
- Dining room with murals painted for the current owner
- Kitchen with skylight and Sub-Zero refrigerator
- Great room with raised-hearth fireplace and picture windows
- French doors opening to a stone terrace
- Primary bedroom with walk-in closet and tiled bath
- Two bedrooms and full bath on the half-landing
Read the full listing description
SHIPPAN POINT Waterfront Community. This impressive property is professionally designed and landscaped with lawns and perennial gardens. The home sits in the middle of the property (large by Shippan standards;.41 acres.) The original portion of the home, additions and renovations updated it without any loss to its feeling of charm. The rooflines, angles, French Doors, windows and skylights show a real attention to detail. Stepping into the front entry gives a feeling of openness to the well-proportioned living room with its fireplace and bookshelves. One can see into the separate dining room with beautiful murals specifically painted for the current owner. The hall also leads to the modern kitchen with a skylight and granite-topped breakfast table, matching countertops, plenty of cabinet space for the space allotted, Stainless steel appliances, an attractive electric range with cooktop, microwave, dishwasher and Sub-Zero refrigerator. Adjoining the eat-in kitchen is a marvelous great room. The designers of this addition did not miss out on anything; Enjoy the Raised-hearth fireplace, picture windows; and built-in bookshelves (where a TV can be enclosed in the cabinet). Lovely French doors open to the stone terrace with stairs leading to the lawns. Large Primary bedroom windows face north and east, has ample sized walk-in closet Has a fully tiled bath with skylight and glass shower. There are two bedrooms and a full bath on the half-landing.
Schools
- Elementary
- Toquam Magnet
- Middle
- Per Board of Ed
- High
- Per Board of Ed
School assignments as reported by SmartMLS.
Price History
| Date | Event | Price |
|---|---|---|
| Sold | $1,225,000 | |
| Listed | $1,068,000 |
Listing Agent
Douglas Elliman of Connecticut
Ron Malloy
Map
68 Ralsey Road, Stamford, CT 06902
Nearby Properties for Sale
Homes for Sale in Stamford ↗ Active$1,295,0005 beds · 3 ba · 3,094 sqft · Active34 Downs Avenue, Stamford, CT 06902NestSeekers International
 Active$1,995,0004 beds · 3.5 ba · 3,405 sqft · Active37 Chesterfield Road, Stamford, CT 06902Houlihan Lawrence
 Active$790,0002 beds · 2.5 ba · 1,525 sqft · Active123 Harbor Drive, Unit 702, Stamford, CT 06902William Raveis Real Estate
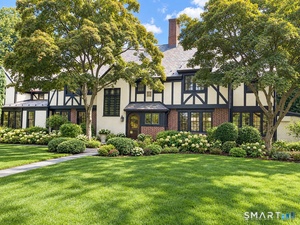 Active$4,995,0005 beds · 4 ba · 6,018 sqft · Active1716 Shippan Avenue, Stamford, CT 06902Houlihan Lawrence
 Active$3,100,0004 beds · 4.5 ba · 3,866 sqft · Active22 Ocean Drive, Stamford, CT 06902NestSeekers International
Nearby Sold Homes
Sold Homes in Stamford ↗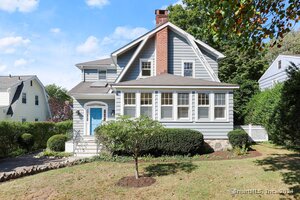 Sold 10/30/24$1,151,0003 beds · 3.5 ba · 2,204 sqft · Sold63 Ralsey Road, Stamford, CT 06902William Pitt Sotheby's Int'l
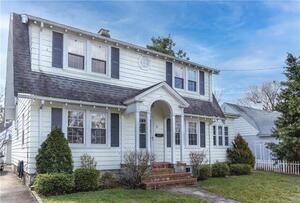 Sold 05/02/23$715,0003 beds · 1.5 ba · 1,500 sqft · Sold55 Ralph Street, Stamford, CT 06902Keller Williams Prestige Prop.
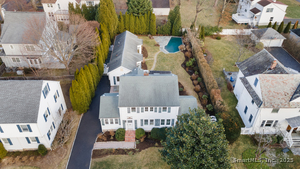 Sold 02/18/25$1,645,0004 beds · 3.5 ba · 2,964 sqft · Sold16 Stamford Avenue, Stamford, CT 06902NestSeekers International
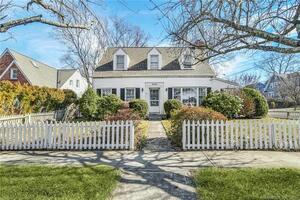 Sold 05/03/22$850,0003 beds · 2 ba · 1,942 sqft · Sold16 Whittaker Street, Stamford, CT 06902Berkshire Hathaway NE Prop.
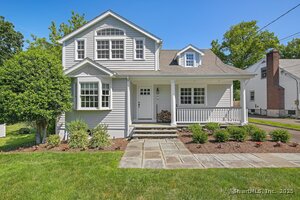 Sold 07/22/25$1,605,0003 beds · 3 ba · 2,992 sqft · Sold47 Ralsey Road, Stamford, CT 06902Houlihan Lawrence
Interested in a property like this?
Cress can help you understand the market and find currently available homes.
SmartMLS · Listing #170593550 · Closed
Listing information is deemed reliable but not guaranteed. Cress commentary is separate from the MLS listing description. Contact Cress about a correction.
For personal, noncommercial use to identify properties you may be interested in purchasing.
