George Cress of Real Broker Email: george@cress.co (dot co) Call/Text: 212-203-5251

Stamford, CT / SOLD
739 Rock Rimmon RoadStamford, CT 06903
The buyer could have saved $4,625 in brokerage fees*
When you buy with Cress, we give you back a portion of the brokerage commission we receive.
See how the commission rebate works ↗*Estimate assumes a 2.5% buyer-agent commission and a 20% rebate. Actual savings depend on final purchase price and commission received. Based on the recorded closed price; this is a hypothetical estimate, not a statement of actual commission or rebate paid.
Sale Price$925,000ClosedSeptember 23, 2025
Open house
Our Take
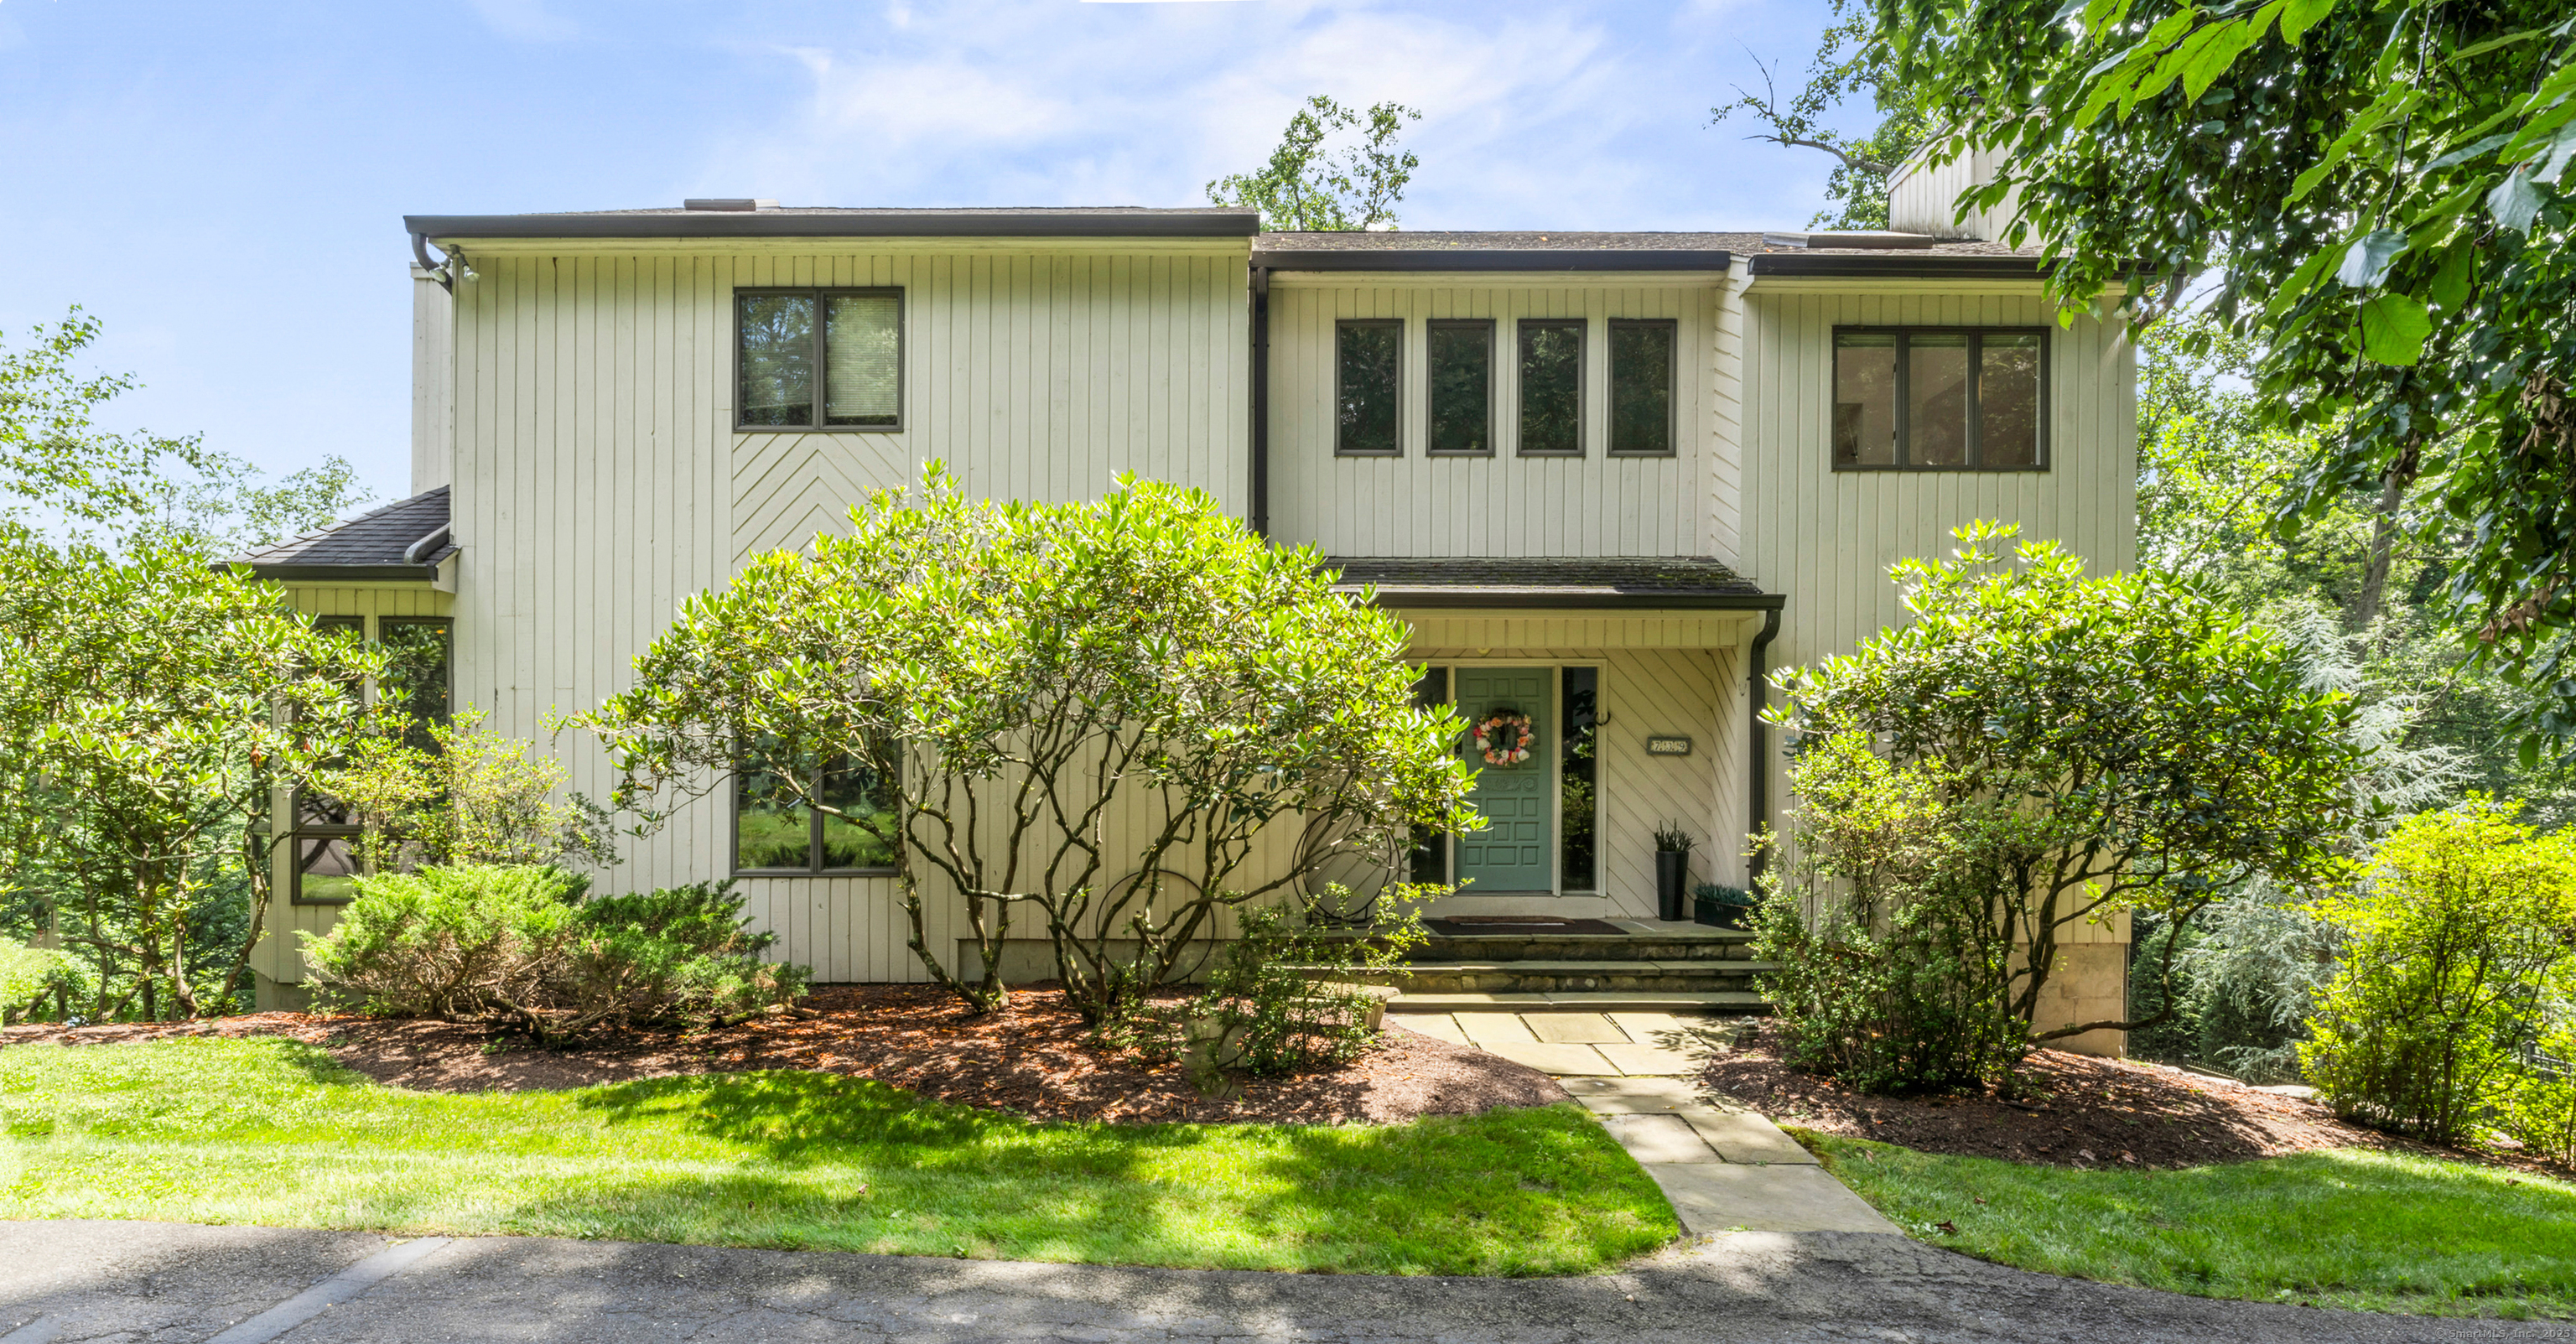
739 Rock Rimmon Road is a custom contemporary home on a 1.93-acre back lot, adjacent to conservation land. Inside, an oversized foyer connects the public areas, including a living room with 10-foot ceilings and a stone fireplace. The dining room opens to the kitchen and a covered deck with a retractable awning. The lower level has a heated walkout playroom, while the primary suite includes a walk-in closet, separate vanity area, and bath with a tub and stall shower.
At a glance
Closed · MLS #24109774- Bedrooms
- 3
- BathroomsBaths
- 2 full / 1 half
- Square feet
- 3,562
- Year built
- 1986
- Acres
- 1.93
- Property taxes
- $13,572
July 2025-June 2026
What stands out
- Custom contemporary home beside conservation land
- Living room with soaring 10-foot ceilings
- Stone fireplace serving as the living room centerpiece
- Kitchen opening to a covered retractable-awning deck
- Heated walkout playroom on the lower level
- Primary suite with walk-in closet and vanity area
- Primary bath with tub and stall shower
- Balcony overlooking the living and dining areas
Read the full listing description
Discover your dream home in this privately situated custom contemporary residence, boasting an impressive 3,000 square feet nestled on nearly 2 acres, adjacent to serene conservation land for unparalleled privacy. Step into the dramatic living room featuring soaring 10-foot ceilings and a stunning stone fireplace that serves as a centerpiece. The formal dining room flows seamlessly into a spacious kitchen, which opens up to a covered deck with a retractable awning, perfect for enjoying the breathtaking natural surroundings. The lower level includes a walkout heated playroom spanning 31 feet, providing additional versatile space. An oversized foyer welcomes you into the heart of the home, connecting all public areas. A separate laundry room offers ample storage, a sink, and a built-in ironing board for convenience. The master suite is a true retreat, featuring a generous walk-in closet and a separate vanity area. The master bath is thoughtfully designed with a relaxing tub, a stall shower, and an additional vanity. Upstairs, a charming balcony overlooks the living and dining areas, enhancing the open and airy feel of the home. Please note that the house is situated on the back lot, slightly to the right of the driveway. The seller is open to including furnishings.
Schools
- Elementary
- Northeast
- Middle
- Turn of River
- High
- Westhill
Schools as reported by SmartMLS. Confirm attendance assignments with the district.
Price history
| Date | Event | Price |
|---|---|---|
| Closed price | $925,000 | |
| Original list price | $925,000 |
Intermediate price changes and previous listings may not be included.
Interested in a property like this?
Cress can help you understand the market and find currently available homes.
Nearby sold homes
View sold homes in Stamford →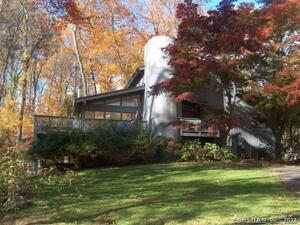 Sold 04/02/24
$896,0004 beds · 3 ba · 3,541 sqft · Sold123 Apple Valley Road, Stamford, CT 06903Cambridge Properties
Sold 04/02/24
$896,0004 beds · 3 ba · 3,541 sqft · Sold123 Apple Valley Road, Stamford, CT 06903Cambridge Properties
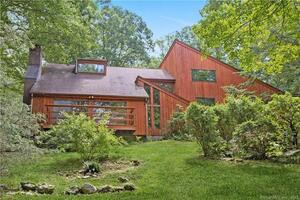 Sold 09/07/23
$1,045,0004 beds · 2.5 ba · 4,227 sqft · Sold128 Apple Valley Road, Stamford, CT 06903Brown Harris Stevens
Sold 09/07/23
$1,045,0004 beds · 2.5 ba · 4,227 sqft · Sold128 Apple Valley Road, Stamford, CT 06903Brown Harris Stevens
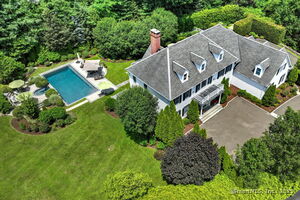 Sold 09/15/25
$2,305,0004 beds · 5.5 ba · 5,746 sqft · Sold27 Golden Farm Road, Stamford, CT 06903Coldwell Banker Realty
Sold 09/15/25
$2,305,0004 beds · 5.5 ba · 5,746 sqft · Sold27 Golden Farm Road, Stamford, CT 06903Coldwell Banker Realty
 Sold 06/02/24
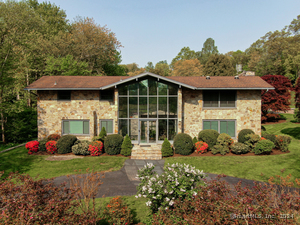
$1,095,0004 beds · 2.5 ba · 5,274 sqft · Sold786 Rock Rimmon Road, Stamford, CT 06903Compass Connecticut, LLC
Sold 06/02/24
$1,095,0004 beds · 2.5 ba · 5,274 sqft · Sold786 Rock Rimmon Road, Stamford, CT 06903Compass Connecticut, LLC
 Sold 05/29/25
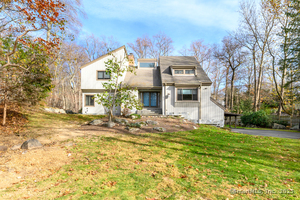
$1,220,0005 beds · 3.5 ba · 3,576 sqft · Sold116 Apple Valley Road, Stamford, CT 06903Keller Williams Prestige Prop.
Sold 05/29/25
$1,220,0005 beds · 3.5 ba · 3,576 sqft · Sold116 Apple Valley Road, Stamford, CT 06903Keller Williams Prestige Prop.
*Estimate: $925,000 closed price × assumed 2.5% buyer-agent commission × 20% rebate = $4,625. Actual savings depend on the final purchase price and commission Cress receives. The assumed commission is not a representation of this listing's offered or actual compensation. This is a hypothetical estimate, not a rebate paid on this sale.
Listed by Keller Williams Prestige Prop.
Jessica Buckley
SmartMLS · Listing #24109774 · Closed
Listing data checked: Sep 26, 2026, 11:55 AM EDT.
Listing information is deemed reliable but not guaranteed. Cress commentary is separate from the MLS listing description. Contact Cress about a correction.
For personal, noncommercial use to identify properties you may be interested in purchasing.
