George Cress of Real Broker Email: george@callcress.com Call/Text: 212-203-5251


76 Oakdale Road
Stamford, CT 06906
$600,000Sold
- 3
- beds
- 2.5
- baths
- 2,032
- SF
Our Take
76 Oakdale Road in Stamford is a three-bedroom raised ranch in the Glenbrook neighborhood, with a two-car garage, fenced grounds, a long driveway, and two decks. The main level includes an eat-in kitchen with Corian countertops, stainless-steel appliances, and storage cabinetry, along with a living room with new vinyl flooring and fresh paint. Three bedrooms and an updated bath are also on this level. The walk-out lower level has a family room, guest room, and updated full bath. Some photos are virtually staged.
Property Details
Listing Facts
- Acres
- 0.3
- Year built
- 1984
- Taxes (July 2023-June 2024)
- $10,032 (July 2023-June 2024)
- Price/SF
- $295
- Days on Market
- 8 Days
- MLS number
- 24002362
Highlights
- Three-bedroom raised ranch in Glenbrook
- Two-car garage with storage space
- Fenced setting with a long driveway
- Two decks serving the kitchen and lower-level family room
- Eat-in kitchen with Corian countertops and stainless-steel appliances
- Living room with new vinyl flooring and fresh paint
- Three main-level bedrooms and updated bath
- Walk-out lower level with family room, guest room, and updated full bath
Read the full listing description
BACK ON MARKET. BUYER GOT DENIED FOR MORTGAGE. Great opportunity to own a spacious 3 Bedroom 2 Bath raised ranch house with 2 car garage and a walk out lower level in Glenbrook neighborhood. This home is fenced around and tucked away from the main road for privacy and has a long driveway for parking. Home offers two decks one from the kitchen and also from the lower level family room. Large Eat in Kitchen has corean countertops and SS appliances and lots of storage cabinets. Large living room with new vinyl flooring and freshly painted. Large 3 bedrooms in the main floor with updated bath. The walk out lower level has a large family room, a guest room and an updated full bath. Large 2 car garage has plenty of space for storage. This home is close to everything and has easy access to train, public transportation, close to highways and parkways. Some photos are virtually staged.
Schools
- Elementary
- Per Board of Ed
- Middle
- Not provided
- High
- Stamford
School assignments as reported by SmartMLS.
Price History
| Date | Event | Price |
|---|---|---|
| Sold | $600,000 | |
| Listed | $599,000 |
Listing Agent
RE/Max DHP
Eric Stein
Building permit history
How we compile this →Permit records include solar work at this property.
2024
Building PermitSolarInstalling rooftop railed solar PV 10.66KW and 26 modules.
Building PermitSolar
Installing rooftop railed solar PV 10.66KW and 26 modules.
Building PermitRoofingRemove and dispose of old roofing material. Install new Owens Corning Duration shingles. Full roof replacement? 15 squares. Shingle color: Onyx Black.
Building PermitRoofing
Remove and dispose of old roofing material. Install new Owens Corning Duration shingles. Full roof replacement? 15 squares. Shingle color: Onyx Black.
Interpretation note: This matched record set reflects only the municipal data currently imported; it is not a claim that no other work occurred.
How we compile this. The source is Stamford municipal permit records. These records are imported periodically and are not a live feed from the town. A permit’s presence does not, by itself, confirm that work was completed or passed final inspection. Dates shown are issue dates unless identified otherwise. Descriptions may be lightly edited for readability without changing material details. Dollar amounts are town-reported project costs or permit valuations, not estimates of the property’s market value.
Map
76 Oakdale Road, Stamford, CT 06906
Nearby Properties for Sale
Homes for Sale in Stamford ↗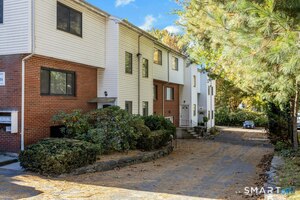 Coming Soon$519,0002 beds · 2.5 ba · 1,766 sqft · Coming Soon422 Courtland Avenue, Unit 1, Stamford, CT 06906Brown Harris Stevens
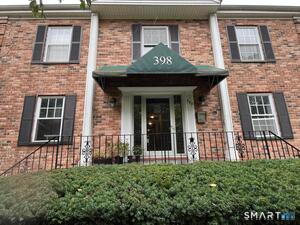 Active$265,0002 beds · 1 ba · 847 sqft · Active398 Courtland Avenue, Unit 17, Stamford, CT 06906United Realty Plus
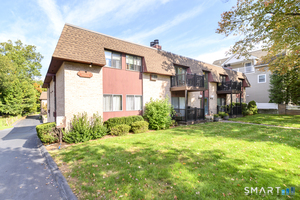 Active$475,0002 beds · 1 ba · 1,058 sqft · Active76 Maple Tree Avenue, Unit 3, Stamford, CT 06906Keller Williams Prestige Prop.
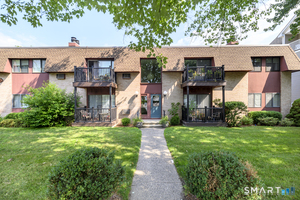 Active$524,0002 beds · 1 ba · 1,058 sqft · Active76 Maple Tree Avenue, Stamford, CT 06906Keller Williams Prestige Prop.
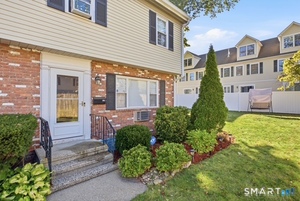 Active$535,0003 beds · 1.5 ba · 1,716 sqft · Active63 Maple Tree Avenue, Unit F, Stamford, CT 06906RE/Max DHP
Nearby sold homes
Sold Homes in Stamford ↗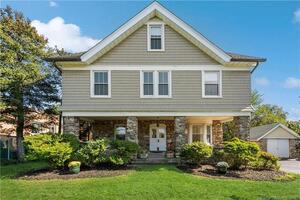 Sold 12/19/23$879,0005 beds · 3.5 ba · 3,677 sqft · Sold627 Glenbrook Road, Stamford, CT 06906William Raveis Real Estate
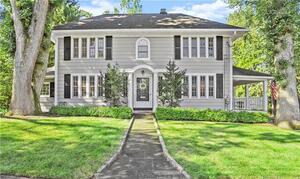 Sold 12/18/23$950,0004 beds · 2.5 ba · 3,102 sqft · Sold54 Oakdale Road, Stamford, CT 06906Coldwell Banker Realty
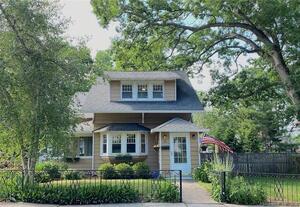 Sold 04/13/22$587,0003 beds · 1.5 ba · 2,414 sqft · Sold42 Glen Terrace, Stamford, CT 06906eXp Realty
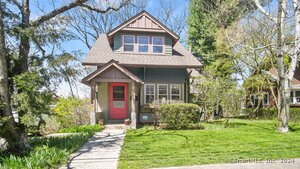 Sold 06/10/24$800,0003 beds · 3.5 ba · 2,619 sqft · Sold26 Glen Terrace, Stamford, CT 06906William Raveis Real Estate
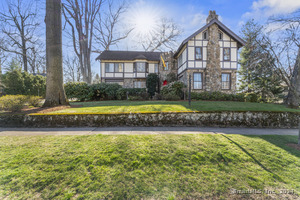 Sold 06/30/24$904,5003 beds · 3.5 ba · 3,857 sqft · Sold46 Glen Terrace, Stamford, CT 06906Keller Williams Prestige Prop.
Interested in a property like this?
Cress can help you understand the market and find currently available homes.
SmartMLS · Listing #24002362 · Closed
Listing information is deemed reliable but not guaranteed. Cress commentary is separate from the MLS listing description. Contact Cress about a correction.
For personal, noncommercial use to identify properties you may be interested in purchasing.
