George Cress of Real Broker Email: george@cress.co (dot co) Call/Text: 212-203-5251

Stamford, CT / SOLD
76 Palmer StreetStamford, CT 06907
The buyer could have saved $2,950 in brokerage fees*
When you buy with Cress, we give you back a portion of the brokerage commission we receive.
See how the commission rebate works ↗*Estimate assumes a 2.5% buyer-agent commission and a 20% rebate. Actual savings depend on final purchase price and commission received. Based on the recorded closed price; this is a hypothetical estimate, not a statement of actual commission or rebate paid.
Sale Price$590,000ClosedAugust 7, 2024
Open house
Our Take

76 Palmer Street is a 1932 Colonial in Stamford’s Springdale Village with three bedrooms, one full bathroom, and one half bathroom. The first floor has an open-concept layout with a living room, wood-burning fireplace, dining room, eat-in kitchen with newer stainless-steel appliances, and powder room. Upstairs includes a walk-up attic, while the basement provides laundry and storage. Outside, a private driveway leads to a flat backyard with mature shrubs and trees, room for entertaining or gardening, and potential space for a parking pad or garage.
At a glance
Closed · MLS #24027544- Bedrooms
- 3
- BathroomsBaths
- 1 full / 1 half
- Square feet
- 1,416
- Year built
- 1932
- Acres
- 0.22
- Property taxes
- $8,554
July 2024-June 2025
What stands out
- Open-concept first floor with fireplace
- Eat-in kitchen with stainless-steel appliances
- Three upstairs bedrooms and walk-up attic
- Basement laundry and storage space
- Brand-new asphalt shingle roof and gutters
- Private driveway off Northill Street
- Flat backyard with mature shrubs and trees
- Two blocks from Hope Street amenities
Read the full listing description
Beautifully & totally redecorated throughout with fresh interior paint, new architectural stairway to the huge, flat backyard/ private driveway this classic 3-Bed/ 2-bath Colonial home features abundant natural light, gorgeous hardwood floors & custom blinds in the heart of Springdale Village. Entering through the 12' foyer & French door, your welcomed by the beautifully bright first floor open concept; enormous Living Room w/ wood-burning fireplace, large Dining Room, inviting Eat-in Kitchen w/ newer stainless steel appliances and a cozy Powder Room. Upstairs features three Bedrooms, a Full Bathroom w/ tub/shower plus a walk-up Attic for storage & potential finishing. The bone-dry basement, courtesy of recently installed French-drains, sump pump & dewatering system, features laundry & tons of great storage space. Plus a brand new asphalt shingle roof & new gutters. The large backyard has a wonderful mix of sun & shade, surrounded by mature flowering shrubs & hearty trees w/ plenty of room to add a parking pad &/or a garage like all the neighbors. The yard is perfect for entertaining, gardening, grilling, playing or relaxing & can be accessed from your very own, private driveway off Northill St. Just 2 blocks from all that Hope Street has to offer including great restaurants/ bars, shops, schools, library, bakery, car wash, Springdale Train Station (less than an hour to NYC), and more! Come see what the very best of Springdale community living is like, visit 76 Palmer St
Schools
- Elementary
- Springdale
- Middle
- Dolan
- High
- Stamford
Schools as reported by SmartMLS. Confirm attendance assignments with the district.
Price history
| Date | Event | Price |
|---|---|---|
| Closed price | $590,000 | |
| Original list price | $599,500 |
Intermediate price changes and previous listings may not be included.
Interested in a property like this?
Cress can help you understand the market and find currently available homes.
Nearby sold homes
View sold homes in Stamford →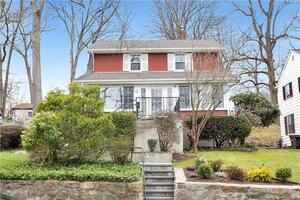 Sold 05/05/22
$645,0003 beds · 2 ba · 1,314 sqft · Sold68 Palmer Street, Stamford, CT 06907Brown Harris Stevens
Sold 05/05/22
$645,0003 beds · 2 ba · 1,314 sqft · Sold68 Palmer Street, Stamford, CT 06907Brown Harris Stevens
 Sold 04/13/23
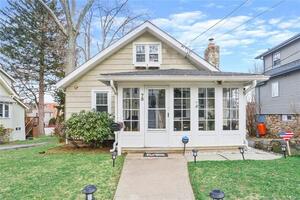
$650,0003 beds · 1.5 ba · 1,547 sqft · Sold73 Palmer Street, Stamford, CT 06907Nizzardo Real Estate Services
Sold 04/13/23
$650,0003 beds · 1.5 ba · 1,547 sqft · Sold73 Palmer Street, Stamford, CT 06907Nizzardo Real Estate Services
 Sold 08/06/26
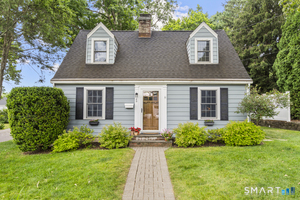
$935,0004 beds · 2.5 ba · 2,156 sqft · Sold80 Northill Street, Stamford, CT 06907Keller Williams Prestige Prop.
Sold 08/06/26
$935,0004 beds · 2.5 ba · 2,156 sqft · Sold80 Northill Street, Stamford, CT 06907Keller Williams Prestige Prop.
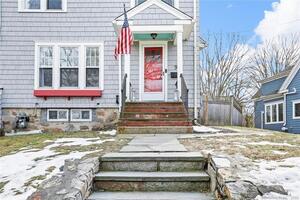 Sold 03/29/22
$625,0003 beds · 1.5 ba · 2,106 sqft · Sold96 Northill Street, Stamford, CT 06907RE/MAX Heritage
Sold 03/29/22
$625,0003 beds · 1.5 ba · 2,106 sqft · Sold96 Northill Street, Stamford, CT 06907RE/MAX Heritage
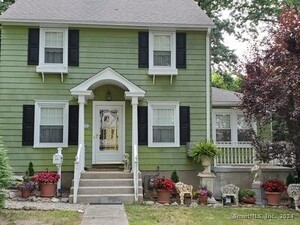 Sold 06/16/24
$620,0003 beds · 2 ba · 1,400 sqft · Sold19 Woodledge Road, Stamford, CT 06907Station Cities
Sold 06/16/24
$620,0003 beds · 2 ba · 1,400 sqft · Sold19 Woodledge Road, Stamford, CT 06907Station Cities
*Estimate: $590,000 closed price × assumed 2.5% buyer-agent commission × 20% rebate = $2,950. Actual savings depend on the final purchase price and commission Cress receives. The assumed commission is not a representation of this listing's offered or actual compensation. This is a hypothetical estimate, not a rebate paid on this sale.
Listed by Higgins Group Real Estate
Chris Sinatra
SmartMLS · Listing #24027544 · Closed
Listing data checked: Sep 26, 2026, 12:01 PM EDT.
Listing information is deemed reliable but not guaranteed. Cress commentary is separate from the MLS listing description. Contact Cress about a correction.
For personal, noncommercial use to identify properties you may be interested in purchasing.
