George Cress of Real Broker Email: george@cress.co (dot co) Call/Text: 212-203-5251

Stamford, CT / SOLD
77 Rockledge DriveStamford, CT 06902
The buyer could have saved $28,125 in brokerage fees*
When you buy with Cress, we give you back a portion of the brokerage commission we receive.
See how the commission rebate works ↗*Estimate assumes a 2.5% buyer-agent commission and a 50% rebate. Actual savings depend on final purchase price and commission received. Based on the recorded closed price; this is a hypothetical estimate, not a statement of actual commission or rebate paid.
Sale Price$2,250,000ClosedJune 20, 2024
Open house
Our Take

77 Rockledge Drive is a 2024 custom Colonial in Stamford’s Shippan area, with four bedrooms, four bathrooms, and water views one block from the water. The home combines an open layout with white oak hardwood, large windows, satin brass fixtures, and nine-foot ceilings. Its kitchen includes quartz counters, a 48-inch professional gas range, separate refrigerator and freezer columns, a farmhouse sink, and an eight-foot island. Covered front and rear porches, a gas fireplace, mudroom, and oversized two-car garage add practical and outdoor spaces. The walk-up attic and basement offer unfinished expansion potential.
At a glance
Closed · MLS #24016920- Bedrooms
- 4
- BathroomsBaths
- 4 full / 0 half
- Square feet
- 3,650
- Year built
- 2024
- Acres
- 0.38
- Property taxes
- $13,974
July 2023-June 2024
What stands out
- Custom Colonial built by and for its owner
- Water views one block from the water
- White oak kitchen with quartz counters
- 48-inch professional gas range
- Covered front porch and rear porch
- Gas fireplace with white marble surround
- Mudroom connecting kitchen, garage, and backyard
- Walk-up attic and basement available for finishing
Read the full listing description
Brand new Colonial custom built by and for owner. 4 beds, 4 baths, on a beautiful lot in Shippan with water views, just one block from the water (no flood insurance req). This home features a charming covered front porch perfect for relaxing in the summer. Light and bright throughout with white oak hardwood, open layout, large windows, satin brass hardware and fixtures, and 9' ceilings. The kitchen has white oak/white cabinetry with quartz counters, 48" professional gas range, custom plaster range hood, separate column refrigerator and freezer, farmhouse sink, and an 8' island. The pantry with built-in shelves is large enough to sleep in! There is a dining nook and large living room, with a gas fireplace with white marble surround. The covered back porch leads out to a beautiful tree surrounded backyard. The mudroom leads from the kitchen to the oversized 2-car garage, and has direct access to the backyard. It also has a full bathroom for conveniently cleaning off from outside, and the perfect space to plan your own custom cubbies or closet. If you need more space, you can finish the walk up attic into 2 beds and a bathroom, bonus space, etc. The huge basement can also be finished and has 9' ceilings. Efficient tankless water heater, central air, gas heat, and public water and sewer. Convenient to public beaches, Brennan's Restaurant, yacht and country clubs, and is close to the train station and I-95. Agent/owner
Schools
- Elementary
- Per Board of Ed
- Middle
- Not provided
- High
- Per Board of Ed
Schools as reported by SmartMLS. Confirm attendance assignments with the district.
Price history
| Date | Event | Price |
|---|---|---|
| Closed price | $2,250,000 | |
| Original list price | $2,199,000 | |
| Closed price | $826,000 | |
| Original list price | $750,000 |
Intermediate price changes and previous listings may not be included.
Interested in a property like this?
Cress can help you understand the market and find currently available homes.
Nearby sold homes
View sold homes in Stamford →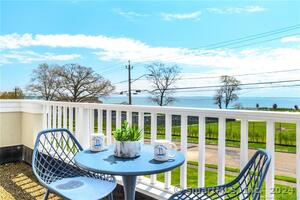 Sold 06/27/24
$1,949,5004 beds · 3 ba · 4,257 sqft · Sold84 Hobson Street, Stamford, CT 06902William Pitt Sotheby's Int'l
Sold 06/27/24
$1,949,5004 beds · 3 ba · 4,257 sqft · Sold84 Hobson Street, Stamford, CT 06902William Pitt Sotheby's Int'l
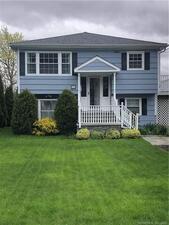 Sold 06/23/22
$785,0003 beds · 2 ba · 2,297 sqft · Sold84 Rockledge Drive, Stamford, CT 06902Country Club Properties
Sold 06/23/22
$785,0003 beds · 2 ba · 2,297 sqft · Sold84 Rockledge Drive, Stamford, CT 06902Country Club Properties
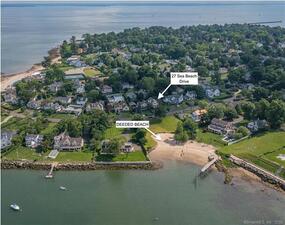 Sold 07/17/22
$1,450,0004 beds · 2.5 ba · 2,758 sqft · Sold27 Sea Beach Drive, Stamford, CT 06902BHHS Darien/New Canaan
Sold 07/17/22
$1,450,0004 beds · 2.5 ba · 2,758 sqft · Sold27 Sea Beach Drive, Stamford, CT 06902BHHS Darien/New Canaan
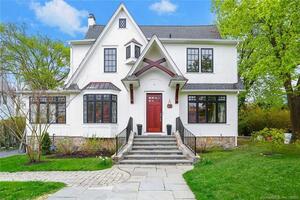 Sold 03/27/24
$1,550,0004 beds · 2.5 ba · 3,384 sqft · Sold11 Sea Beach Drive, Stamford, CT 06902William Raveis Real Estate
Sold 03/27/24
$1,550,0004 beds · 2.5 ba · 3,384 sqft · Sold11 Sea Beach Drive, Stamford, CT 06902William Raveis Real Estate
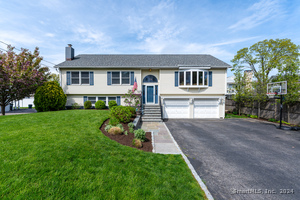 Sold 07/10/24
$1,350,0004 beds · 3 ba · 2,362 sqft · Sold106 Rockledge Drive, Stamford, CT 06902E.J. Murphy Realty
Sold 07/10/24
$1,350,0004 beds · 3 ba · 2,362 sqft · Sold106 Rockledge Drive, Stamford, CT 06902E.J. Murphy Realty
*Estimate: $2,250,000 closed price × assumed 2.5% buyer-agent commission × 50% rebate = $28,125. Actual savings depend on the final purchase price and commission Cress receives. The assumed commission is not a representation of this listing's offered or actual compensation. This is a hypothetical estimate, not a rebate paid on this sale.
Listed by Higgins Group Real Estate
Lindsay Brown
SmartMLS · Listing #24016920 · Closed
Listing information is deemed reliable but not guaranteed. Cress commentary is separate from the MLS listing description. Contact Cress about a correction.
For personal, noncommercial use to identify properties you may be interested in purchasing.
