George Cress of Real Broker Email: george@callcress.com Call/Text: 212-203-5251


80 Horton Street
Stamford, CT 06902
$741,000Sold
- 3
- beds
- 2
- baths
- 1,550
- SF
Our Take
80 Horton Street is a three-bedroom, two-bath ranch-style home in Stamford with an open-concept interior, refinished hardwood floors, recessed lighting, and a wood-burning fireplace. The eat-in kitchen has custom cabinetry, granite countertops, and stainless-steel appliances. A renovated main-level bath and newly created lower-level bath add to the layout. The finished lower level includes a wet bar, laundry area, and flexible space. Improvements include new electrical and plumbing, high-efficiency HVAC, a new roof, and spray-foam insulation.
Property Details
Listing Facts
- Acres
- 0.14
- Year built
- 1956
- Taxes (July 2025-June 2026)
- $6,770 (July 2025-June 2026)
- Price/SF
- $478
- Days on Market
- 11 Days
- MLS number
- 24129890
Highlights
- Three-bedroom, two-bath ranch-style home
- Open-concept interior with refinished hardwood floors
- Eat-in kitchen with custom cabinetry and granite countertops
- Wood-burning fireplace anchoring the living area
- Renovated main-level and newly created lower-level baths
- Finished lower level with wet bar and laundry area
- New electrical, plumbing, HVAC, roof, and insulation
- Minutes from downtown shops, dining, and transit
Read the full listing description
Perfectly situated in one of Stamford's Beach enclaves, 80 Horton Street presents a rare opportunity to own a fully reimagined ranch-style residence. Every element of this three bedroom, two bath home has been thoughtfully renewed with top-quality craftsmanship, delivering a truly turnkey living experience. Inside, a bright & airy open-concept layout showcases refinished hardwood floors, recessed lighting, and elegant finishes throughout. The eat-in kitchen features new custom cabinetry, granite countertops, and premium stainless steel appliances, opening seamlessly to the main living area anchored by the wood burning fireplace. The home's two beautifully appointed bathrooms include a fully renovated main level bath & a newly created LL bath, both designed with modern fixtures & clean, sophisticated lines. The finished lower level offers versatility with a wet bar, laundry area, and abundant flex space ideal for a media room, home office, or guest suite. Behind the walls, every major system has been replaced. Including all new electrical and plumbing, high-efficiency HVAC, new roof, and spray foam insulation for optimal energy efficiency. Ensuring comfort and peace of mind for years to come. The full scope of improvements is far too extensive to list, this is a home that truly must be experienced in person to be appreciated. Minutes from Downtown Stamford's shops, dining & transit options, a short drive to Chelsea Piers, three beaches, and major commuting arteries.
Schools
- Elementary
- Per Board of Ed
- Middle
- Not provided
- High
- Per Board of Ed
School assignments as reported by SmartMLS.
Price History
| Date | Event | Price |
|---|---|---|
| Sold | $741,000 | |
| Listed | $725,000 |
Listing Agent
Keller Williams Prestige Prop. · (203) 327-6700
Katryna Margolies · (917) 400-3610
Building permit history
How we compile this →Municipal records document permitted work at this property.
2025
Building PermitRoofingFinish the basement, including a new wet bar and laundry area, renovation of the full bathroom, and framing a mechanical room. Install new first-floor windows, new roof shingles and plywood if needed, and new siding. Renovate the kitchen and bathroom. No structural work is being done. 980 SF.
Building PermitRoofing
Finish the basement, including a new wet bar and laundry area, renovation of the full bathroom, and framing a mechanical room. Install new first-floor windows, new roof shingles and plywood if needed, and new siding. Renovate the kitchen and bathroom. No structural work is being done. 980 SF.
Interpretation note: This matched record set reflects only the municipal data currently imported; it is not a claim that no other work occurred.
How we compile this. The source is Stamford municipal permit records. These records are imported periodically and are not a live feed from the town. A permit’s presence does not, by itself, confirm that work was completed or passed final inspection. Dates shown are issue dates unless identified otherwise. Descriptions may be lightly edited for readability without changing material details. Dollar amounts are town-reported project costs or permit valuations, not estimates of the property’s market value.
Map
80 Horton Street, Stamford, CT 06902
Nearby Properties for Sale
Homes for Sale in Stamford ↗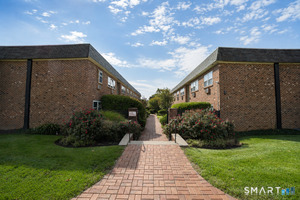 Active$275,0001 beds · 1 ba · 796 sqft · Active637 Cove Road, Unit D5, Stamford, CT 06902Real Broker CT, LLC
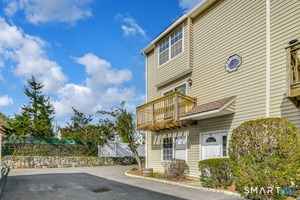 Active$549,0002 beds · 2.5 ba · 1,728 sqft · Active22 Dora Street, Unit D, Stamford, CT 06902Compass Connecticut, LLC
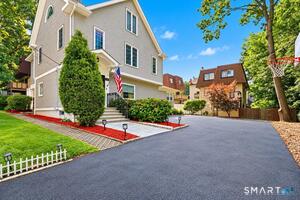 Active$1,300,0005 beds · 3.5 ba · 2,930 sqft · Active128 Van Buskirk Avenue, Stamford, CT 06902RE/MAX Right Choice
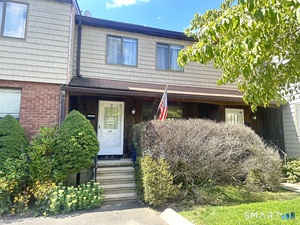 Active$515,0002 beds · 1.5 ba · 1,848 sqft · Active83 Van Buskirk Avenue, Stamford, CT 06902Gold & Home Realty
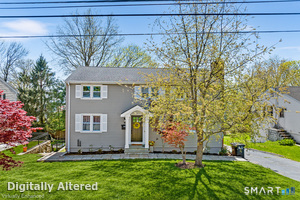 Active$849,0004 beds · 2.5 ba · 2,298 sqft · Active11 Island Heights Circle, Stamford, CT 06902Redfin Corporation
Nearby sold homes
Sold Homes in Stamford ↗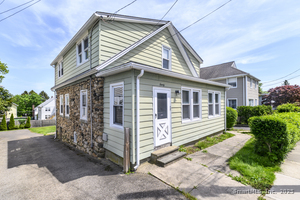 Sold 07/15/25$512,0004 beds · 1 ba · 1,460 sqft · Sold90 Avery Street, Stamford, CT 06902Keller Williams Prestige Prop.
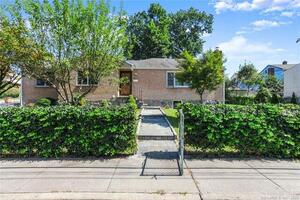 Sold 11/22/21$575,0004 beds · 2.5 ba · 2,689 sqft · Sold92 George Street, Stamford, CT 06902Compass Connecticut, LLC
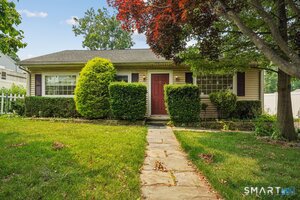 Sold 08/17/26$560,0003 beds · 1 ba · 1,258 sqft · Sold17 Charles Street, Stamford, CT 06902William Raveis Real Estate
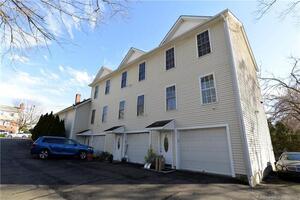 Sold 05/05/22$362,5002 beds · 1.5 ba · 918 sqft · Sold81 George Street, Unit C, Stamford, CT 06902William Raveis Real Estate
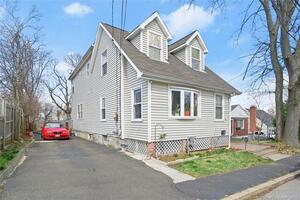 Sold 05/26/22$655,0003 beds · 2 ba · 2,620 sqft · Sold76 Charles Street, Stamford, CT 06902Coldwell Banker Realty
Interested in a property like this?
Cress can help you understand the market and find currently available homes.
SmartMLS · Listing #24129890 · Closed
Listing information is deemed reliable but not guaranteed. Cress commentary is separate from the MLS listing description. Contact Cress about a correction.
For personal, noncommercial use to identify properties you may be interested in purchasing.
