George Cress of Real Broker Email: george@cress.co (dot co) Call/Text: 212-203-5251

Stamford, CT / SOLD
85 5th StreetStamford, CT 06905
The buyer could have saved $4,135 in brokerage fees*
When you buy with Cress, we give you back a portion of the brokerage commission we receive.
See how the commission rebate works ↗*Estimate assumes a 2.5% buyer-agent commission and a 20% rebate. Actual savings depend on final purchase price and commission received. Based on the recorded closed price; this is a hypothetical estimate, not a statement of actual commission or rebate paid.
Sale Price$827,000ClosedJune 30, 2025
Open house
Our Take
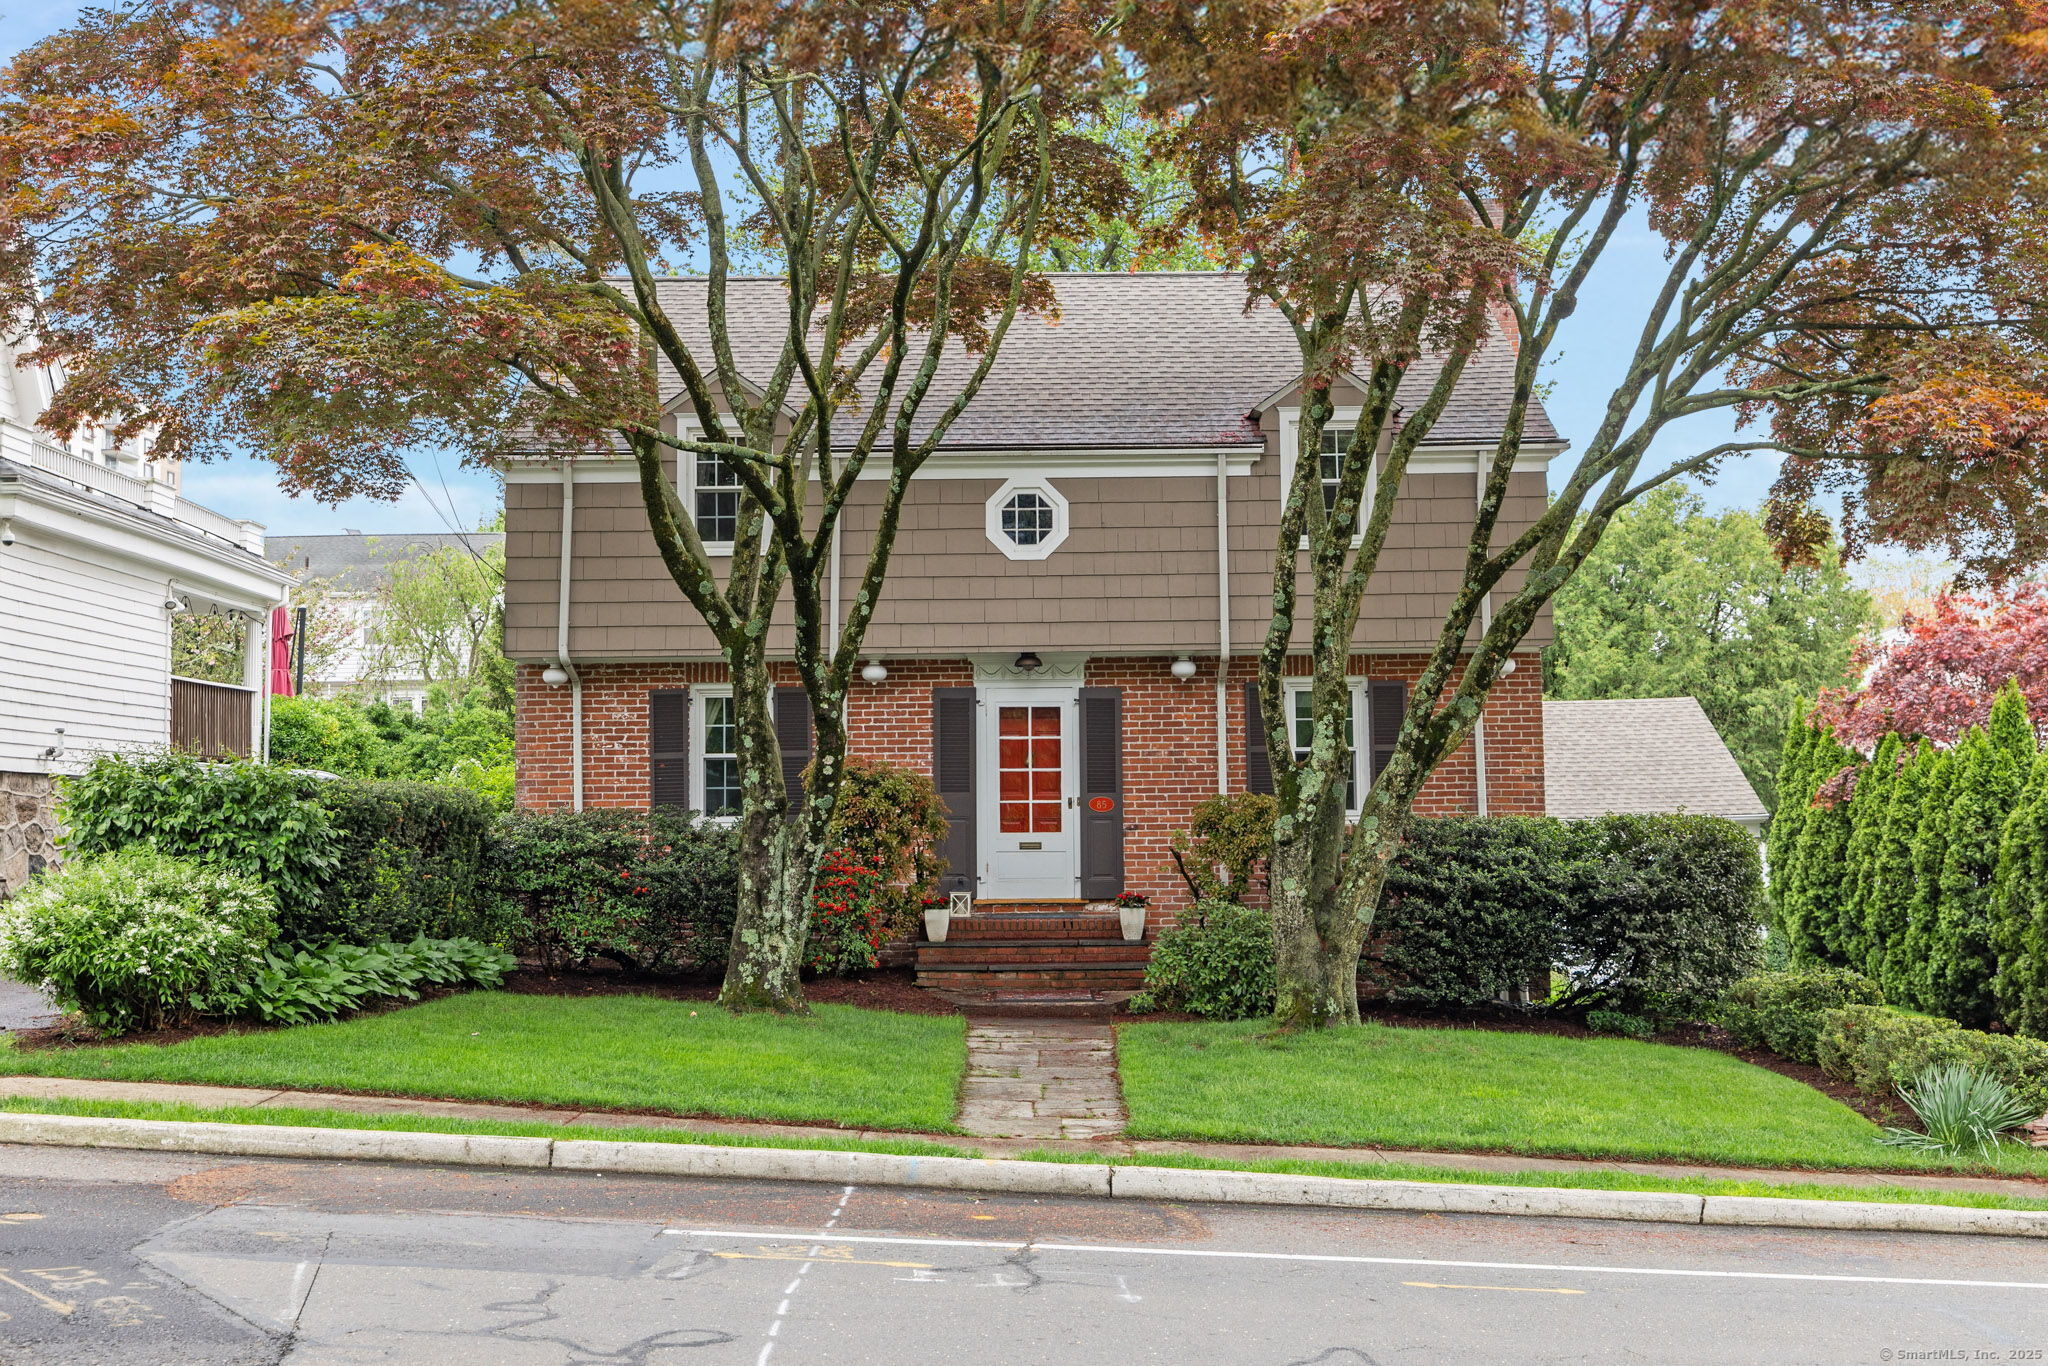
85 5th Street in Stamford is a 1937 Colonial with three bedrooms and two full baths plus a half bath. The updated home combines hardwood floors, arched doorways, crown molding, a wood-burning fireplace, and custom built-ins on the main level. Its marble-floored kitchen includes a five-burner gas range, stainless steel appliances, farmhouse sink, and custom pantry. A screened porch opens to a deck and landscaped backyard. Upstairs are three bedrooms and a bathroom with radiant heated floors and a jetted tub; the lower level adds a family room, full bath, storage, putting green, and office desk.
At a glance
Closed · MLS #24094083- Bedrooms
- 3
- BathroomsBaths
- 2 full / 1 half
- Square feet
- 1,924
- Year built
- 1937
- Acres
- 0.18
- Property taxes
- $11,120
July 2024-June 2025
What stands out
- Hardwood floors, crown molding, and custom built-ins
- Marble-floored kitchen with five-burner gas range
- Screened porch with vaulted ceiling and fan
- Deck overlooking the landscaped backyard
- Primary suite with two large closets and cedar closet
- Radiant-heated bathroom floors and jetted tub
- Lower-level family room, full bath, and office desk
- Near shops, downtown conveniences, and train stations
Read the full listing description
Experience timeless elegance in this beautifully updated 3-bedroom, 2.5-bath Colonial located near shops, downtown conveniences, and just minutes from train stations for an easy commute to NYC. The main floor invites you in with rich hardwood floors, arched doorways, and a spacious living room featuring crown molding, a cozy wood-burning fireplace, and custom built-ins. The dining room flows effortlessly into the marble-floored kitchen, where a 5-burner gas range, stainless steel appliances, farmhouse sink, and custom pantry elevate everyday cooking. Step into the inviting screened porch, complete with vaulted ceilings and ceiling fan, a perfect retreat for morning coffee or evening relaxation. The porch leads to a spacious deck, offering serene views of the landscaped backyard, ideal for gatherings or quiet moments. Upstairs, discover three generous bedrooms, each with hardwood floors and thoughtfully designed closets, including the primary suite with two large closets and a cedar closet. The upper-level bathroom showcases a spa-like ambiance with radiant heated floors, a jetted tub, and a chic vanity. The lower level extends the living space with a stylish family room, a full bath, ample storage, a putting green, and an office desk, creating versatile spaces for work and play.
Schools
- Elementary
- Stillmeadow
- Middle
- Dolan
- High
- Westhill
Schools as reported by SmartMLS. Confirm attendance assignments with the district.
Price history
| Date | Event | Price |
|---|---|---|
| Closed price | $827,000 | |
| Original list price | $799,000 |
Intermediate price changes and previous listings may not be included.
Interested in a property like this?
Cress can help you understand the market and find currently available homes.
Nearby sold homes
View sold homes in Stamford → Sold 04/20/22
$751,5003 beds · 2.5 ba · 1,938 sqft · Sold89 Fifth Street, Stamford, CT 06905Keller Williams Prestige Prop.
Sold 04/20/22
$751,5003 beds · 2.5 ba · 1,938 sqft · Sold89 Fifth Street, Stamford, CT 06905Keller Williams Prestige Prop.
 Sold 03/26/24
$960,0005 beds · 4 ba · 3,331 sqft · Sold77 5th Street, Stamford, CT 06905Keller Williams Prestige Prop.
Sold 03/26/24
$960,0005 beds · 4 ba · 3,331 sqft · Sold77 5th Street, Stamford, CT 06905Keller Williams Prestige Prop.
 Sold 04/04/23
$699,0003 beds · 1.5 ba · 1,836 sqft · Sold97 5th Street, Stamford, CT 06905Blue Lighthouse Realty, Inc
Sold 04/04/23
$699,0003 beds · 1.5 ba · 1,836 sqft · Sold97 5th Street, Stamford, CT 06905Blue Lighthouse Realty, Inc
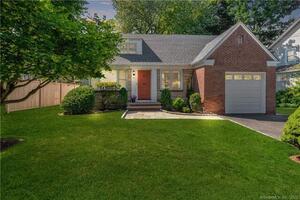 Sold 09/11/22
$690,0004 beds · 2 ba · 1,485 sqft · Sold67 5th Street, Stamford, CT 06905JMX Realty Group
Sold 09/11/22
$690,0004 beds · 2 ba · 1,485 sqft · Sold67 5th Street, Stamford, CT 06905JMX Realty Group
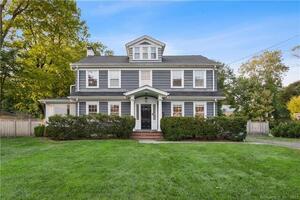 Sold 11/09/22
$915,0005 beds · 3.5 ba · 3,406 sqft · Sold86 5th Street, Stamford, CT 06905JMX Realty Group
Sold 11/09/22
$915,0005 beds · 3.5 ba · 3,406 sqft · Sold86 5th Street, Stamford, CT 06905JMX Realty Group
*Estimate: $827,000 closed price × assumed 2.5% buyer-agent commission × 20% rebate = $4,135. Actual savings depend on the final purchase price and commission Cress receives. The assumed commission is not a representation of this listing's offered or actual compensation. This is a hypothetical estimate, not a rebate paid on this sale.
Listed by KW Legacy Partners
Dan Leyden
SmartMLS · Listing #24094083 · Closed
Listing information is deemed reliable but not guaranteed. Cress commentary is separate from the MLS listing description. Contact Cress about a correction.
For personal, noncommercial use to identify properties you may be interested in purchasing.
