George Cress of Real Broker Email: george@callcress.com Call/Text: 212-203-5251



850 Main Street, Unit 403
Stamford, CT 06902
$626,499Active$3,133 Buyer Rebate*
Reduced $53,501 (7.9%) Price history ↓
- 3
- beds
- 2
- baths
- 1,359
- SF
Our Take
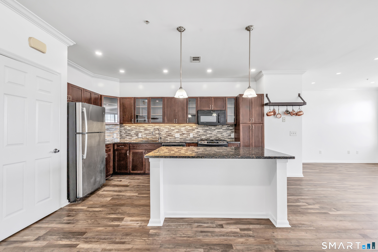
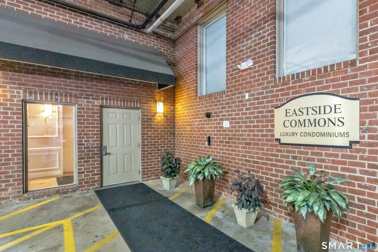
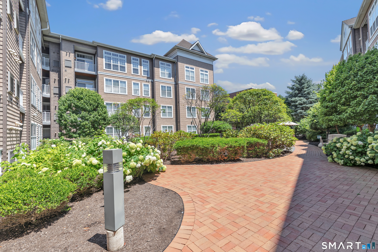
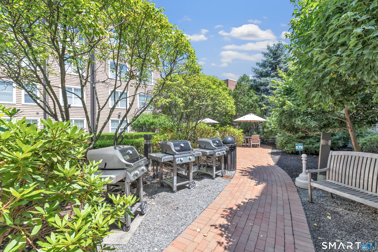
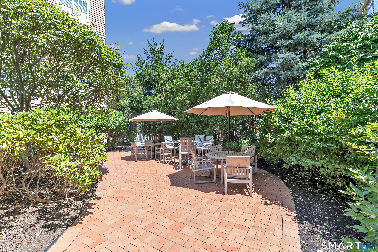
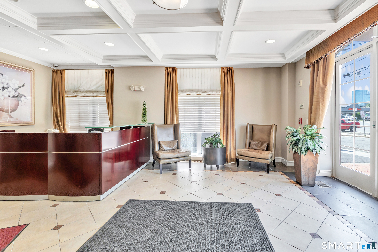
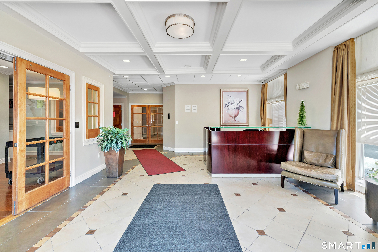
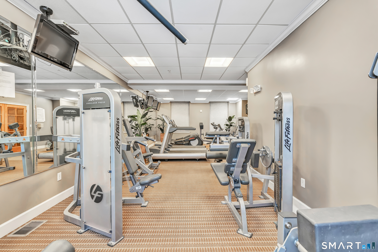
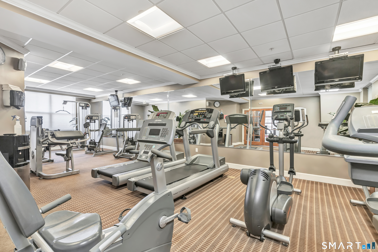
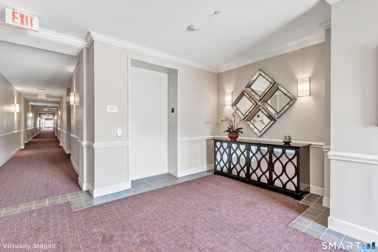
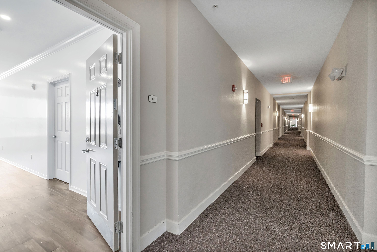
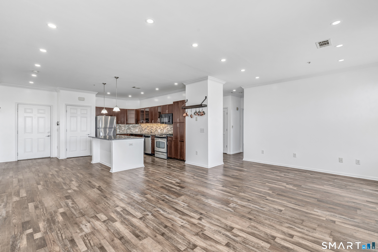
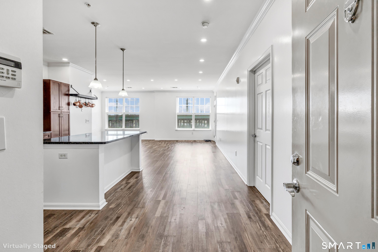
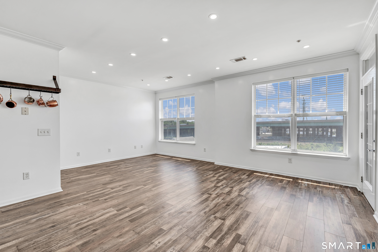
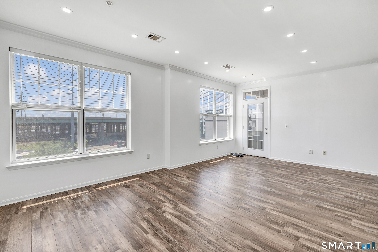
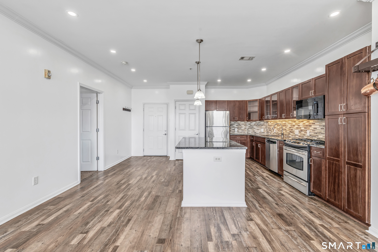
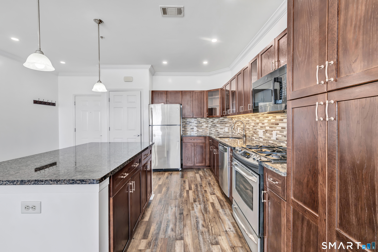
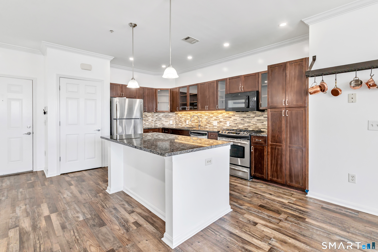
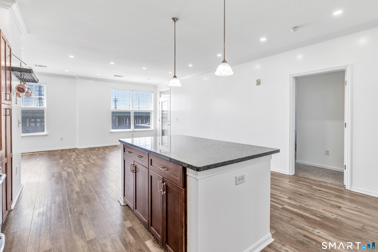
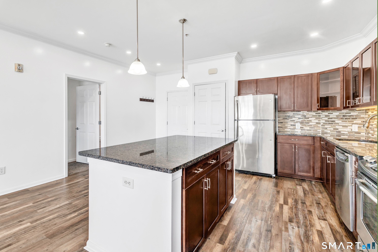
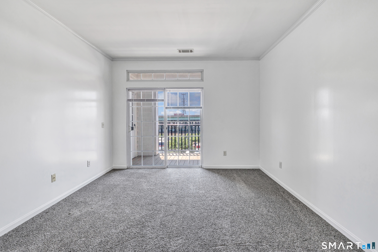
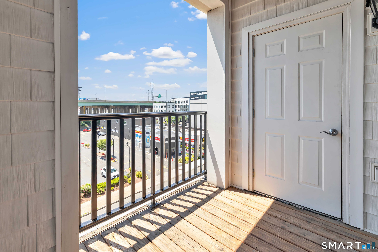
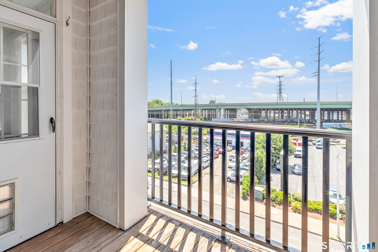
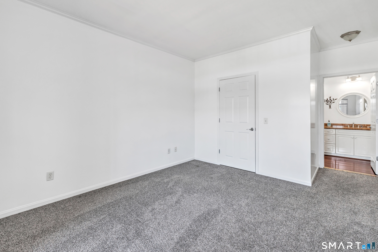
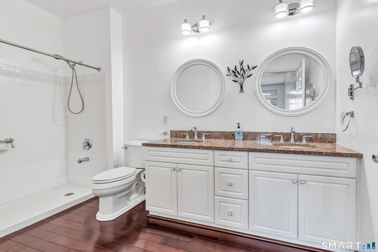
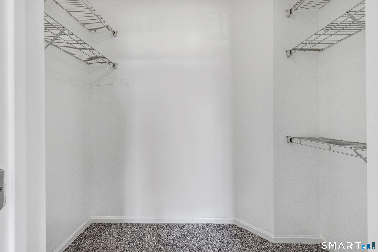
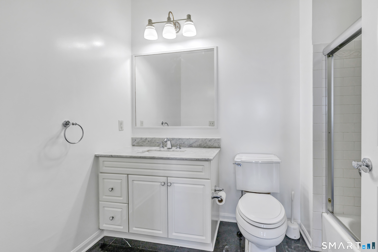
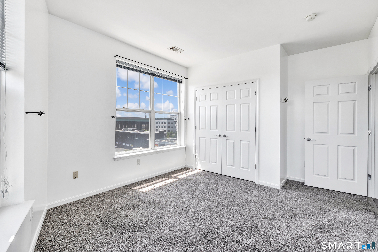
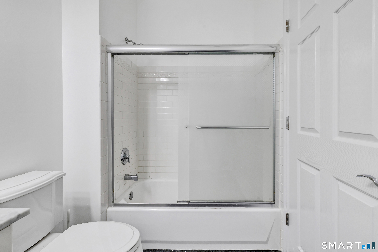
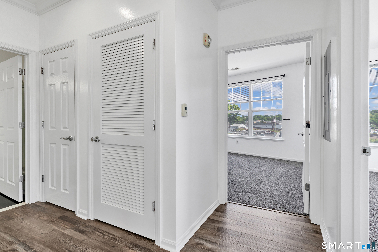
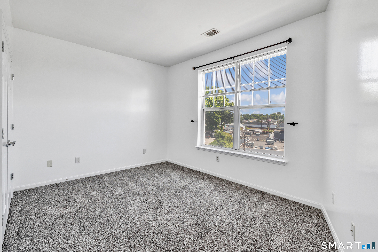
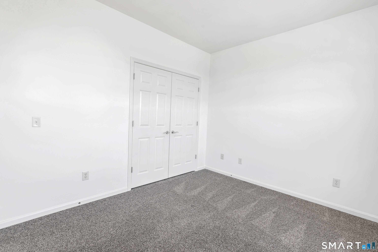
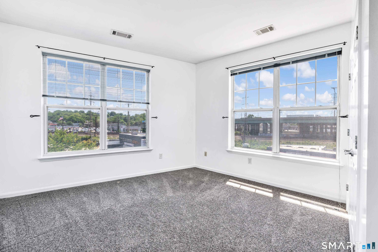
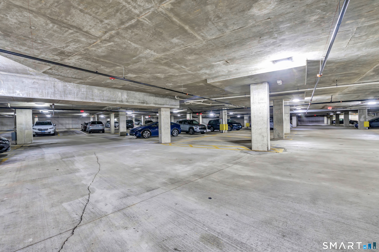
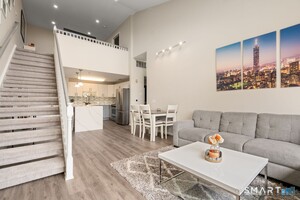
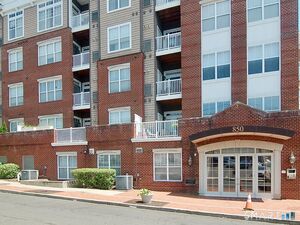
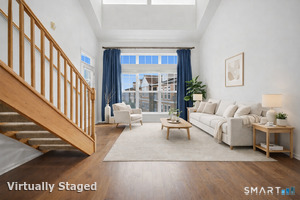
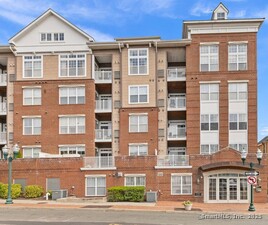
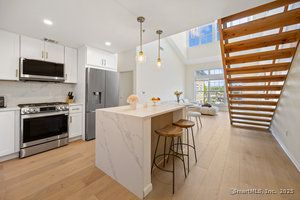
850 Main Street is a fourth-floor, three-bedroom, two-bath residence at Eastside Commons, a gated mid-rise community. The home has an open-concept kitchen, living, and dining layout centered on an expansive granite island, with recessed lighting and a private balcony. Fresh paint, LVP flooring, neutral wall-to-wall bedroom carpeting, a primary walk-in closet, and recent mechanical and plumbing updates are noted. A dedicated storage room, fitness center, resident and visitor parking, and a courtyard with grills and seating are also included.
Property Details
Listing Facts
- Acres
- Not provided
- Year built
- 2008
- Taxes (July 2025-June 2026)
- $8,262 (July 2025-June 2026)
- Price/SF
- $461
- Days on Market
- 90 Days
- MLS number
- 24190087
Highlights
- Fourth-floor home in a gated mid-rise community
- Open-concept layout with expansive granite island
- Private balcony
- Primary suite with large walk-in closet
- New high-efficiency boiler and AC system
- Dedicated private storage room
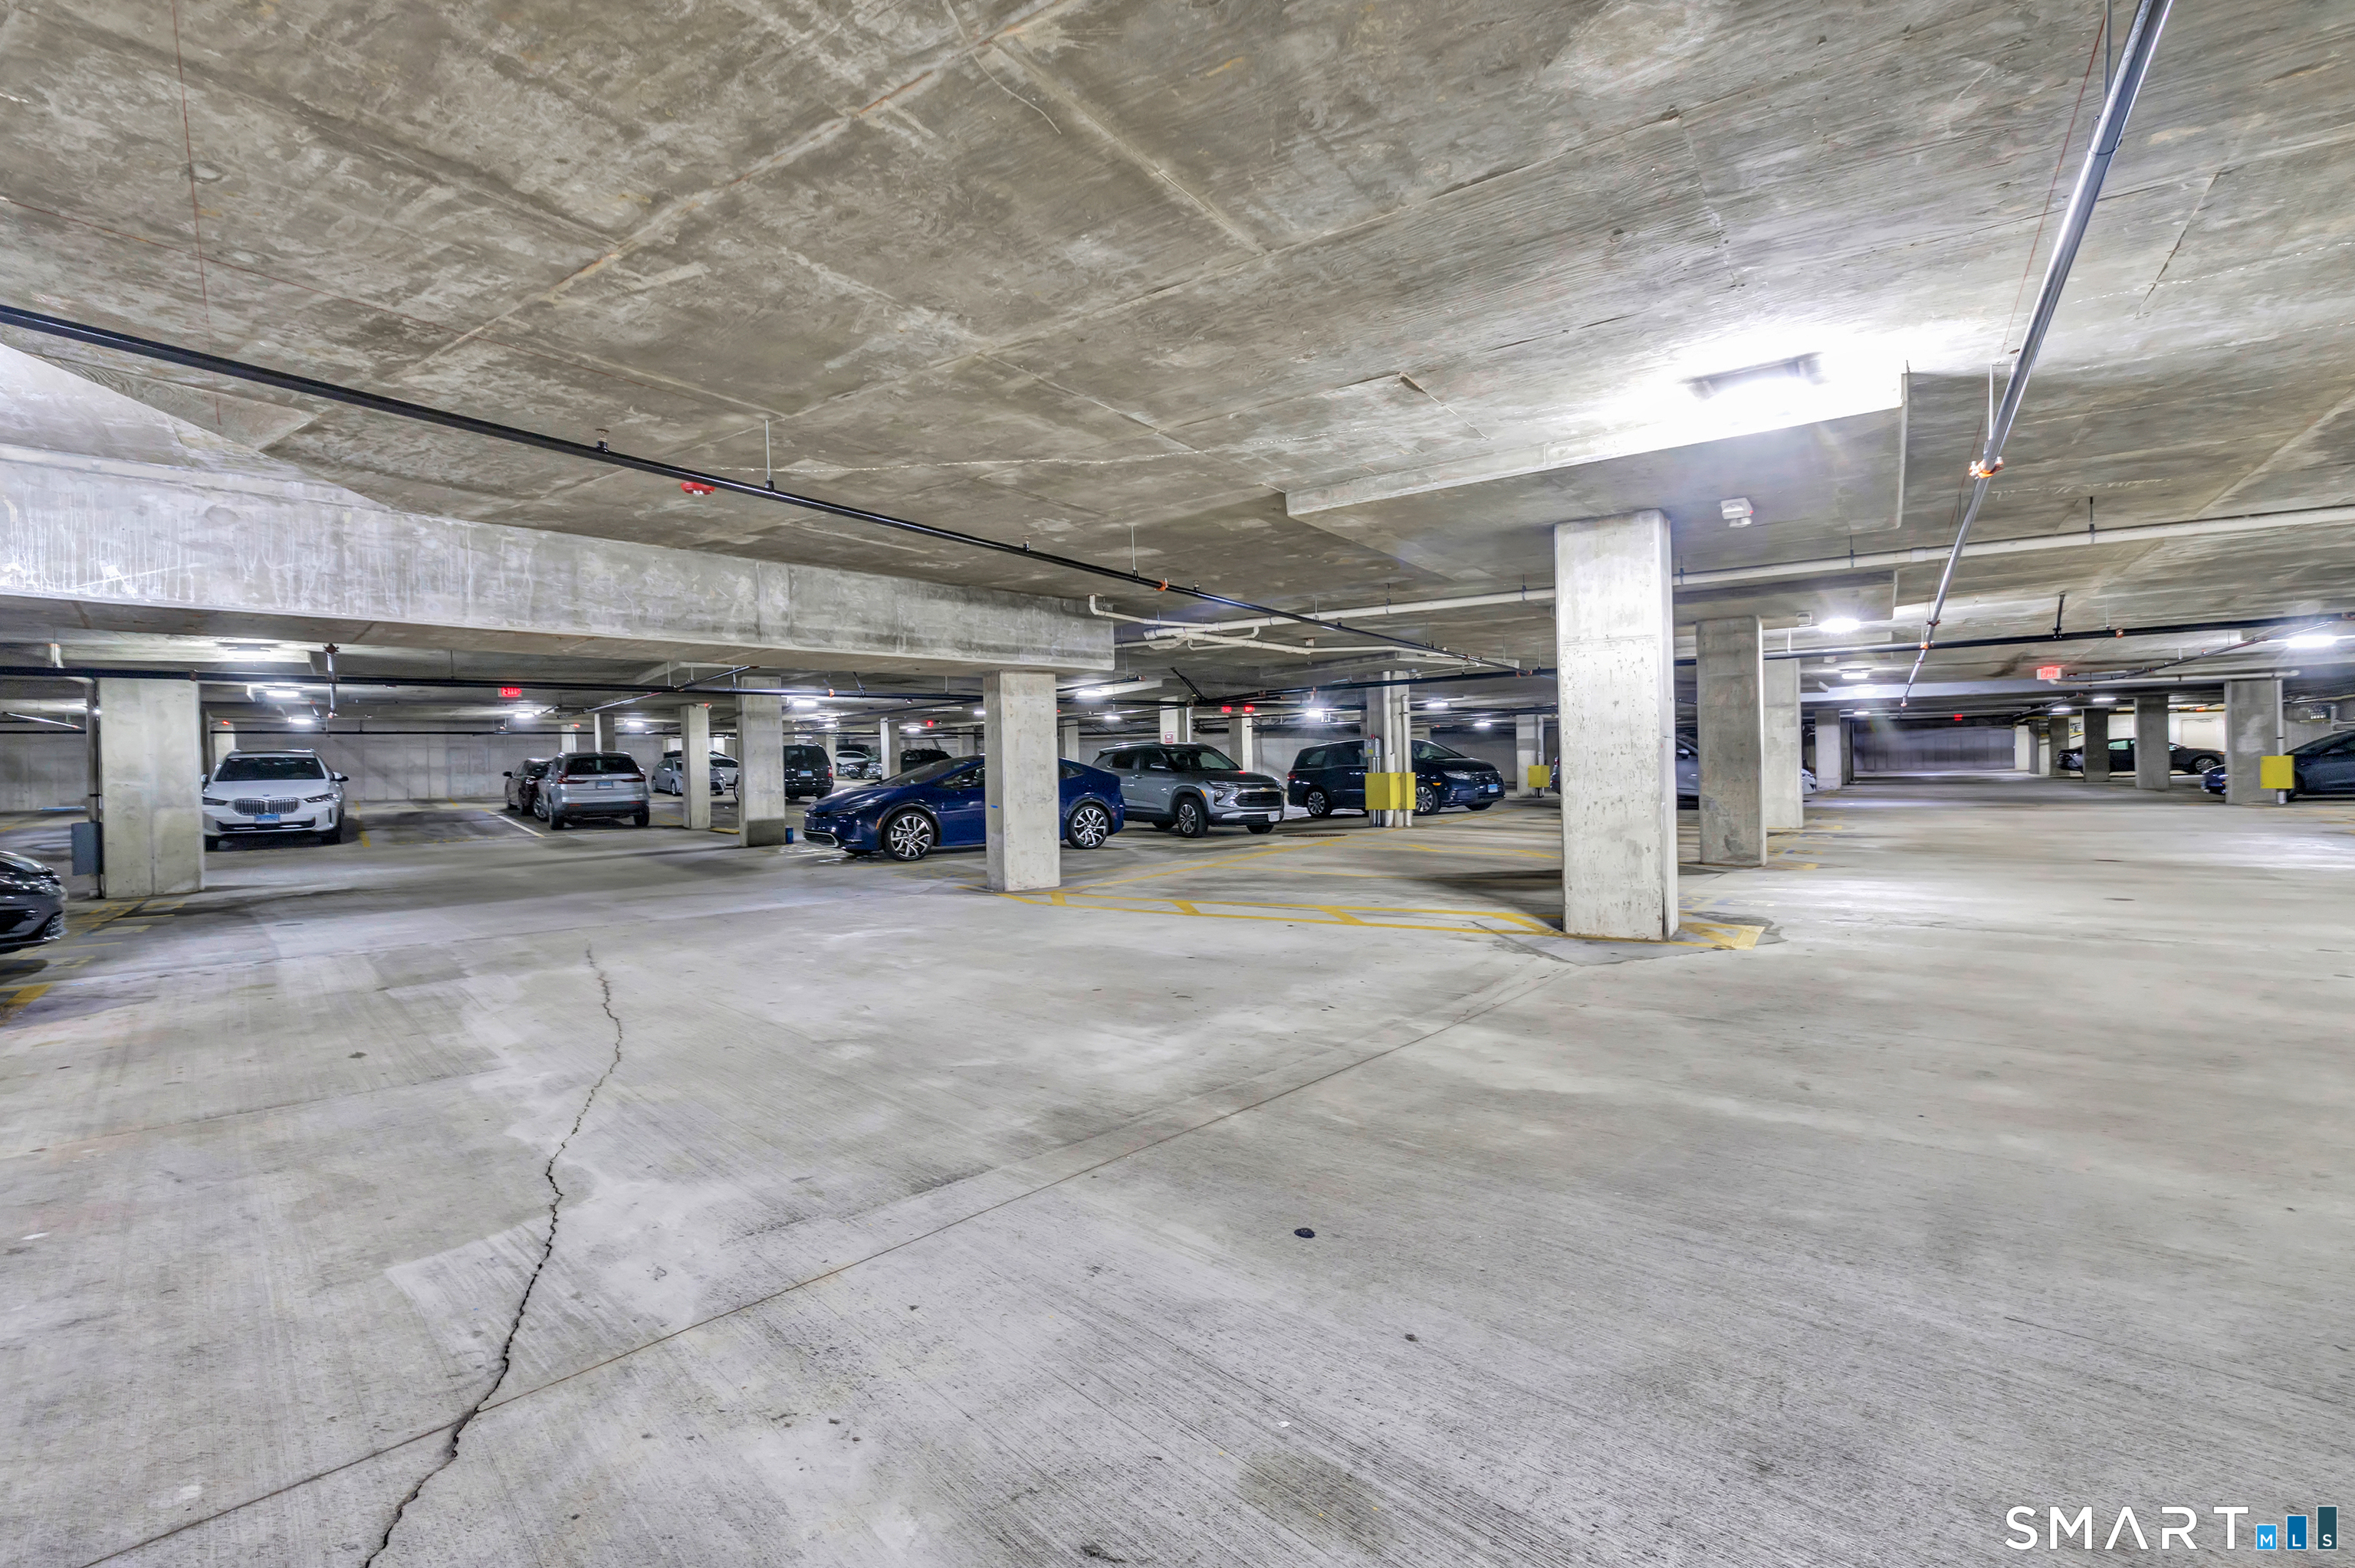
- Fitness center, reserved parking, and visitor parking
- Courtyard with grills and seating
Read the full listing description
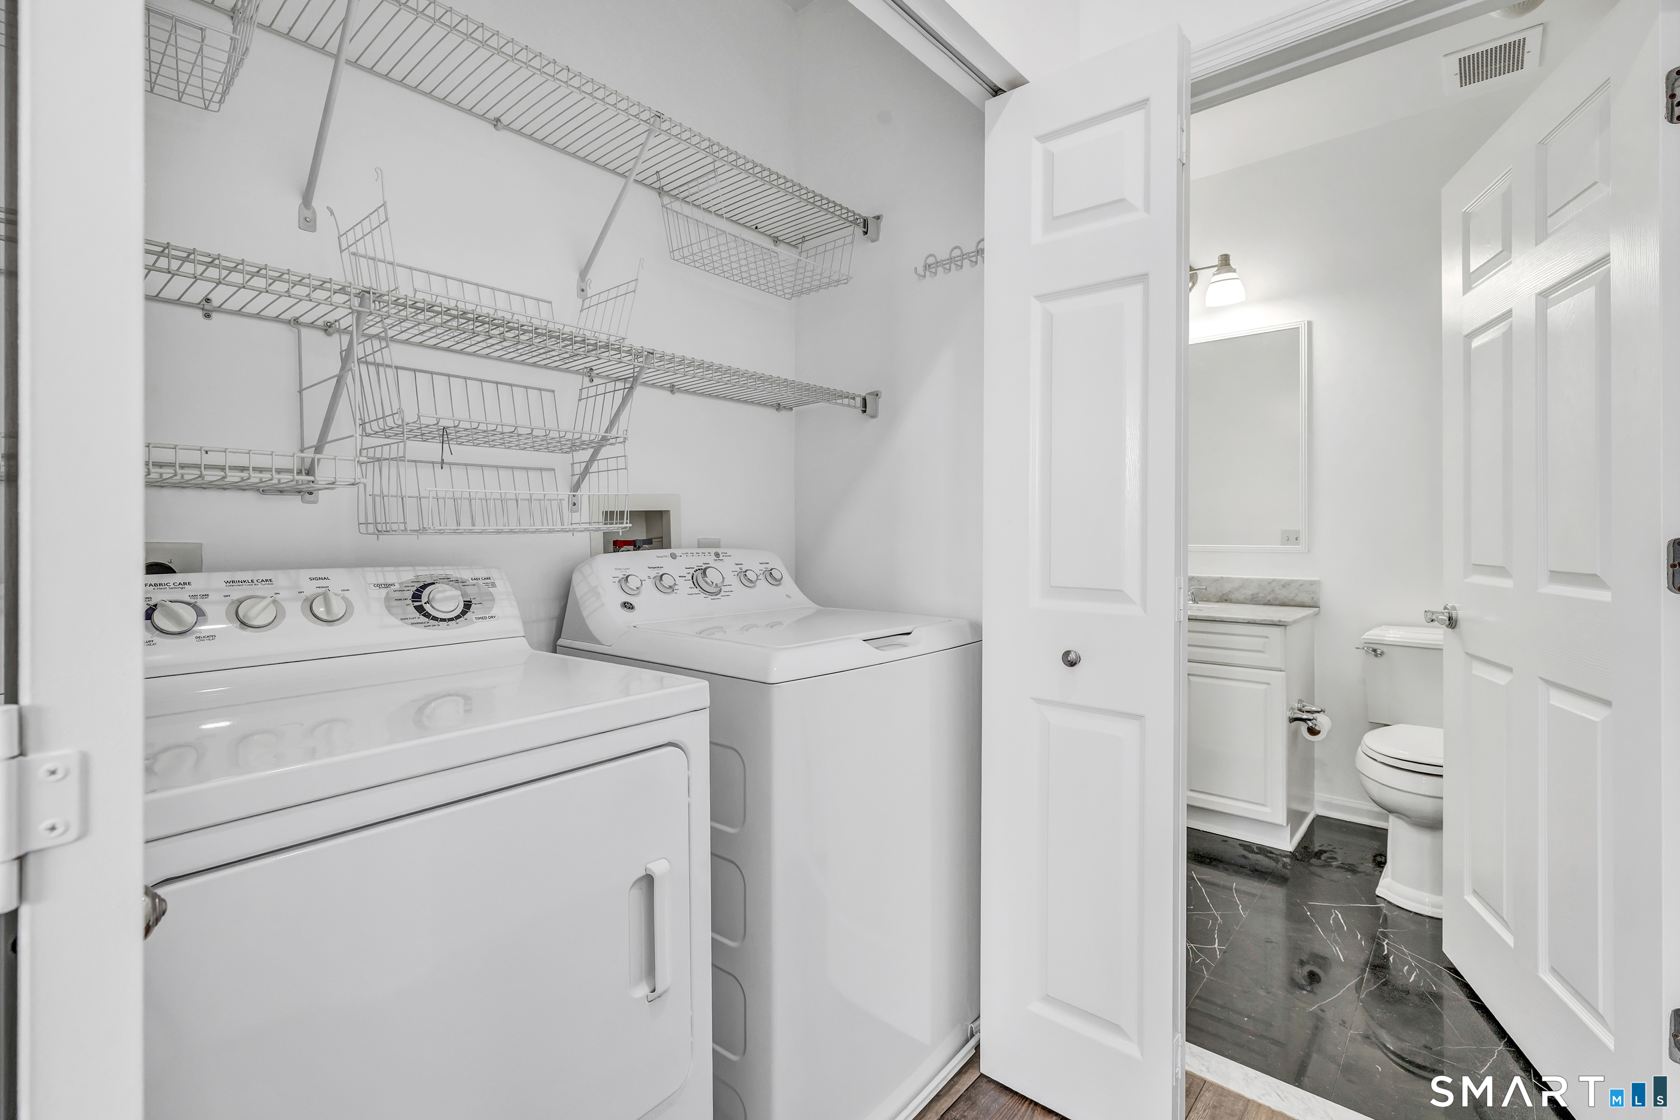
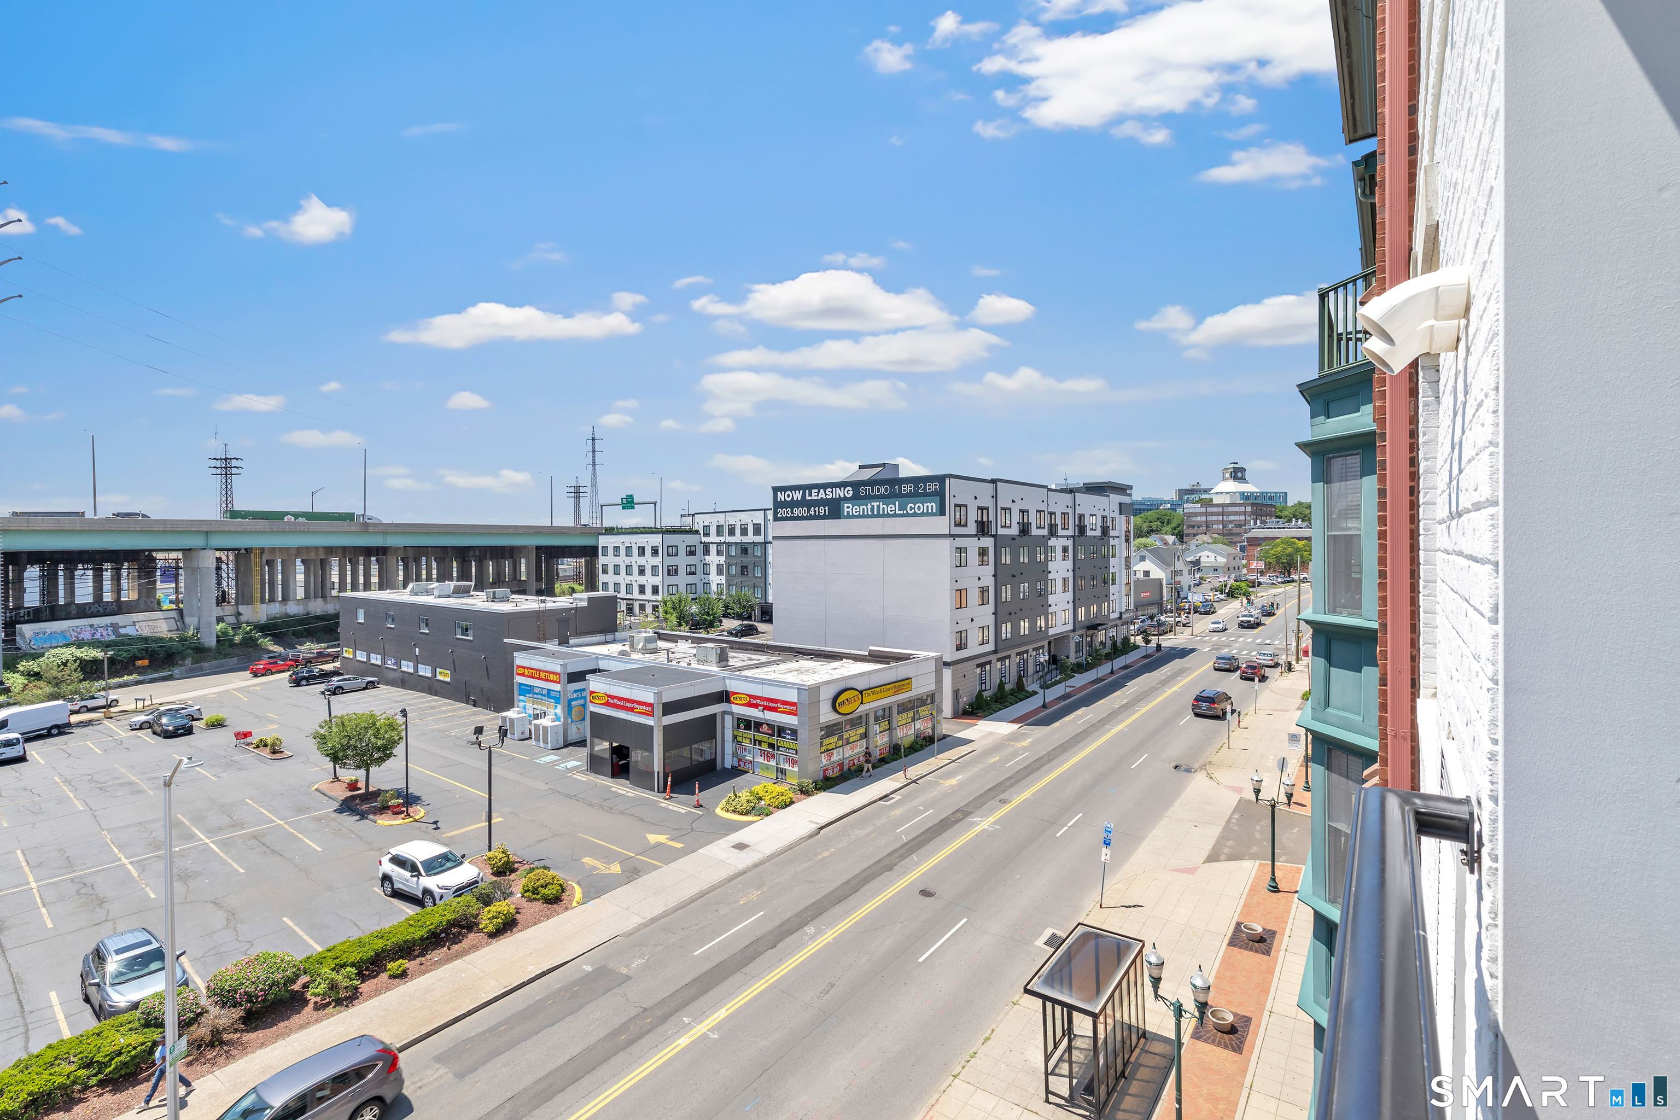
A rare 1,359 sq. ft. urban sanctuary! This luxury 3BR/2BA residence at Eastside Commons is one of the largest floor plans in this desirable gated mid-rise community. Freshly repainted and updated, this 4th floor home offers an open-concept layout that flows seamlessly from the kitchen-featuring an expansive granite island-into the bright living and dining areas, ideal for entertaining. Elegant, recessed lighting spans the living, dining, and laundry areas. The three bedrooms feature elegant wall-to-wall carpeting in a contemporary neutral tone, while luxury vinyl plank (LVP) flooring and freshly painted white walls create a bright, modern interior. Step onto your private balcony to relax and unwind. The spacious primary suite features a large walk-in closet. Recent upgrades include a brand-new high-efficiency water boiler/AC system, new kitchen sink plumbing valves, an updated toilet system, and new window blinds. The unit also includes a dedicated private storage room outside the residence. Enjoy resort-style amenities including a fully equipped fitness center, reserved resident parking, visitor parking, and a charming cottage-style courtyard with grills and seating, creating a garden retreat. Perfectly located in the heart of Mid-City Stamford, walk to downtown restaurants, the Ferguson Library, Macy's, and the Stamford Palace Theatre. Nearby parks, & beaches complete this exceptional lifestyle. A commuter's dream, just 45 miles from NYC. Schedule your private tour t
Schools
- Elementary
- Per Board of Ed
- Middle
- Not provided
- High
- Per Board of Ed
School assignments as reported by SmartMLS.
Price History
| Date | Event | Price |
|---|---|---|
| Price changed | $626,499 | |
| Listed | $680,000 |
Listing Agent
Vision Real Estate · (860) 673-1125
Miriam Oviasu-Egege · (347) 749-8822
Map
850 Main Street, Unit 403, Stamford, CT 06902
Nearby Properties for Sale
Homes for Sale in Stamford ↗ Active$495,0002 beds · 2 ba · 1,064 sqft · Active850 Main Street, Unit 409, Stamford, CT 06902CapMark Realty Connecticut, LLC
 Active$500,0002 beds · 2 ba · 1,080 sqft · Active850 Main Street, Unit 202, Stamford, CT 06902Compass Connecticut, LLC
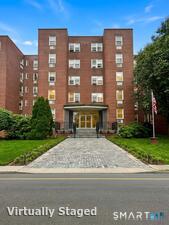
 Active$569,9002 beds · 2 ba · 1,335 sqft · Active850 Main Street, Unit 504, Stamford, CT 06902Coldwell Banker Realty
 Active$265,0001 beds · 1 ba · 835 sqft · Active39 Glenbrook Road, Unit 1H, Stamford, CT 06902Coldwell Banker Realty
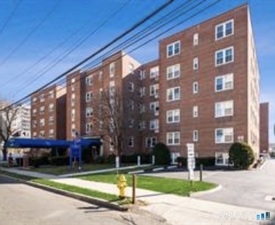 Active$390,0002 beds · 1 ba · 978 sqft · Active39 Glenbrook Road, Unit 5F, Stamford, CT 06902Coraland Realty
Nearby sold homes
Sold Homes in Stamford ↗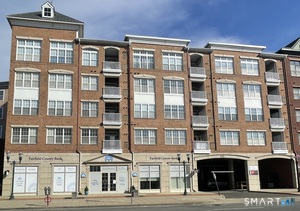 Sold 05/28/26$475,0002 beds · 2 ba · 1,080 sqft · Sold850 Main Street, Unit 205, Stamford, CT 06902BHGRE Shore & Country
 Sold 05/17/26$609,0003 beds · 2 ba · 1,265 sqft · Sold850 Main Street, Unit APT 526, Stamford, CT 06902Keller Williams Realty
 Sold 03/10/26$573,0002 beds · 2 ba · 1,335 sqft · Sold850 Main Street, Unit APT 518, Stamford, CT 06902Coldwell Banker Realty
 Sold 01/15/26$495,0002 beds · 2 ba · 1,247 sqft · Sold850 Main Street, Unit APT 322, Stamford, CT 06902Coldwell Banker Realty
 Sold 10/13/25$579,9002 beds · 2 ba · 1,335 sqft · Sold850 Main Street, Unit APT 520, Stamford, CT 06902Regency Real Estate, LLC
Could this be your next home?
Let’s talk about the property and what working with Cress could save you.
Save an estimated $3,133 with Cress*
When you buy with Cress, we give you back a portion of the brokerage commission we receive.
See how the commission rebate works ↗*Estimate assumes a 2.5% buyer-agent commission and a 20% rebate. Actual savings depend on final purchase price and commission received.
SmartMLS · Listing #24190087 · Active
Listing data checked: Oct 8, 2026, 6:06 PM EDT.
Listing information is deemed reliable but not guaranteed. Cress commentary is separate from the MLS listing description. Contact Cress about a correction.
For personal, noncommercial use to identify properties you may be interested in purchasing.
