George Cress of Real Broker Email: george@cress.co (dot co) Call/Text: 212-203-5251

Stamford, CT / SOLD
88 Maple Tree Avenue, Unit APT HStamford, CT 06906
The buyer could have saved $7,875 in brokerage fees*
When you buy with Cress, we give you back a portion of the brokerage commission we receive.
See how the commission rebate works ↗*Estimate assumes a 2.5% buyer-agent commission and a 30% rebate. Actual savings depend on final purchase price and commission received. Based on the recorded closed price; this is a hypothetical estimate, not a statement of actual commission or rebate paid.
Sale Price$1,050,000ClosedJune 1, 2025
Open house
Our Take

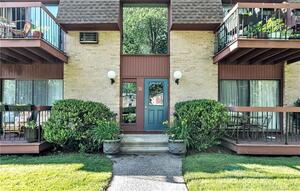
88 Maple Tree Avenue is an end-unit townhome in Stamford’s Glenbrook neighborhood with a riverfront setting and a walk-out lower level. The home has 9-foot ceilings, hardwood floors, oversized windows, and an open-concept main level. Its kitchen includes marble countertops and stainless-steel appliances, while the living room has a gas fireplace and private balcony. The primary suite includes a walk-in closet, double vanity, soaking tub, and separate shower. A patio, half baths, laundry room, and attached garage add practical features.
At a glance
Closed · MLS #24087095- Bedrooms
- 3
- BathroomsBaths
- 3 full / 2 half
- Square feet
- 4,099
- Year built
- 2008
- Acres
- Not provided
- Property taxes
- $10,981
July 2024-June 2025
What stands out
- End-unit townhome in Glenbrook
- 9-foot ceilings and oversized windows
- Marble countertops and stainless-steel appliances
- Living room with gas fireplace and balcony
- Primary suite with walk-in closet
- Walk-out lower level with riverfront patio access
- Dedicated laundry room
- Attached garage
Read the full listing description
Experience refined riverfront living in this stunning end-unit townhome, ideally located in Stamford's sought-after Glenbrook neighborhood. Thoughtfully designed with 9-foot ceilings, hardwood floors, and oversized windows, this sunlit home features high-end finishes and quality craftsmanship throughout. The open-concept main level impresses with a gourmet kitchen boasting marble countertops, ample cabinetry, and top-grade stainless steel appliances. The living room, complete with a gas fireplace and private balcony, seamlessly flows into the dining area, providing ideal space for entertaining. A conveniently well-appointed half bath completes the main level. Ascend to the upper level and retreat to your expansive primary suite, featuring its own private balcony, a spacious walk-in closet, and a spa-like bath with double vanity, soaking tub, and separate shower. Three additional generously sized bedrooms, two full bathrooms, and a dedicated laundry room complete the upper levels, offering comfort and functionality. The walk-out lower level adds even more versatility, featuring large windows, a half bath, and direct access to a patio overlooking the serene riverfront. An attached garage, close proximity to the Glenbrook train station, local shops, and restaurants make this exceptional home the perfect blend of elegance and convenience.
Schools
- Elementary
- Julia A. Stark
- Middle
- Dolan
- High
- Stamford
Schools as reported by SmartMLS. Confirm attendance assignments with the district.
Price history
| Date | Event | Price |
|---|---|---|
| Closed price | $1,050,000 | |
| Original list price | $850,000 |
Intermediate price changes and previous listings may not be included.
Interested in a property like this?
Cress can help you understand the market and find currently available homes.
Nearby sold homes
View sold homes in Stamford →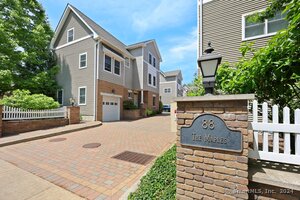 Sold 08/13/24
$785,0002 beds · 3 ba · 2,868 sqft · Sold88 Maple Tree Avenue, Unit APT A, Stamford, CT 06906Houlihan Lawrence
Sold 08/13/24
$785,0002 beds · 3 ba · 2,868 sqft · Sold88 Maple Tree Avenue, Unit APT A, Stamford, CT 06906Houlihan Lawrence
 Sold 04/13/26
$925,0003 beds · 4 ba · 3,301 sqft · Sold88 Maple Tree Avenue, Unit APT G, Stamford, CT 06906Berkshire Hathaway NE Prop.
Sold 04/13/26
$925,0003 beds · 4 ba · 3,301 sqft · Sold88 Maple Tree Avenue, Unit APT G, Stamford, CT 06906Berkshire Hathaway NE Prop.
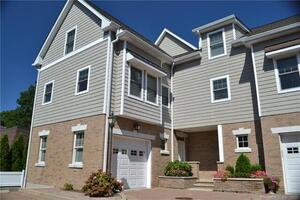 Sold 12/09/21
$710,0003 beds · 4 ba · 3,399 sqft · Sold88 Maple Tree Avenue, Unit F, Stamford, CT 06906Keller Williams Prestige Prop.
Sold 12/09/21
$710,0003 beds · 4 ba · 3,399 sqft · Sold88 Maple Tree Avenue, Unit F, Stamford, CT 06906Keller Williams Prestige Prop.
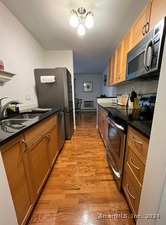 Sold 08/15/24
$390,0002 beds · 1 ba · 1,058 sqft · Sold80 Maple Tree Avenue, Unit 12, Stamford, CT 06906BE Real Estate
Sold 08/15/24
$390,0002 beds · 1 ba · 1,058 sqft · Sold80 Maple Tree Avenue, Unit 12, Stamford, CT 06906BE Real Estate
 Sold 08/10/22
$335,0002 beds · 1 ba · 1,058 sqft · Sold76 Maple Tree Avenue, Unit 4, Stamford, CT 06902Higgins Group Real Estate
Sold 08/10/22
$335,0002 beds · 1 ba · 1,058 sqft · Sold76 Maple Tree Avenue, Unit 4, Stamford, CT 06902Higgins Group Real Estate
*Estimate: $1,050,000 closed price × assumed 2.5% buyer-agent commission × 30% rebate = $7,875. Actual savings depend on the final purchase price and commission Cress receives. The assumed commission is not a representation of this listing's offered or actual compensation. This is a hypothetical estimate, not a rebate paid on this sale.
Listed by RE/MAX Right Choice
Chris Carozza
SmartMLS · Listing #24087095 · Closed
Listing data checked: Sep 26, 2026, 11:57 AM EDT.
Listing information is deemed reliable but not guaranteed. Cress commentary is separate from the MLS listing description. Contact Cress about a correction.
For personal, noncommercial use to identify properties you may be interested in purchasing.
