George Cress of Real Broker Email: george@cress.co (dot co) Call/Text: 212-203-5251

Stamford, CT / SOLD
91 White Oak LaneStamford, CT 06905
The buyer could have saved $10,163 in brokerage fees*
When you buy with Cress, we give you back a portion of the brokerage commission we receive.
See how the commission rebate works ↗*Estimate assumes a 2.5% buyer-agent commission and a 30% rebate. Actual savings depend on final purchase price and commission received. Based on the recorded closed price; this is a hypothetical estimate, not a statement of actual commission or rebate paid.
Sale Price$1,355,000ClosedApril 26, 2023
Open house
Our Take
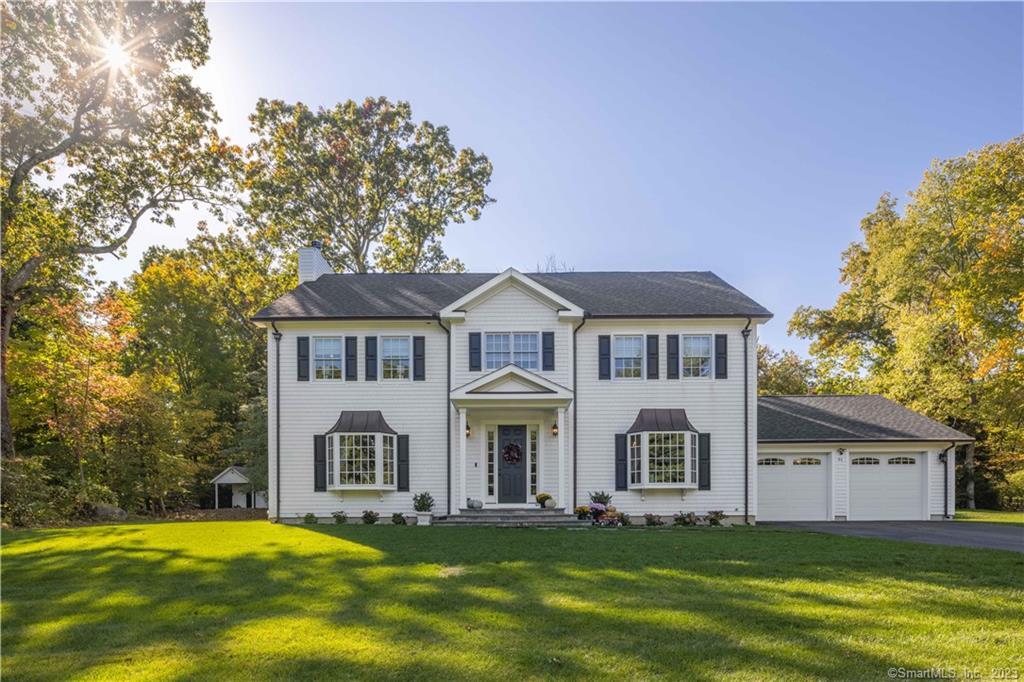
91 White Oak Lane is a 2018 center hall colonial at the end of a quiet cul-de-sac in Stamford. Set on a flat one-acre lot, the home has three fully finished floors, an open plan, and multiple entertaining areas. The kitchen includes quartz counters, a walk-in pantry, a five-seat island, and a breakfast nook opening to the backyard. A living room with a bay window and wood-burning fireplace connects to a bluestone patio. The finished third floor offers two flexible spaces, while the property also includes a shed, swing set, and town-approved pool site.
At a glance
Closed · MLS #170549035- Bedrooms
- 3
- BathroomsBaths
- 2 full / 1 half
- Square feet
- 3,064
- Year built
- 2018
- Acres
- 1.01
- Property taxes
- $17,918
July 2022-June 2023
What stands out
- Flat one-acre lot
- Quartz kitchen with five-seat island
- Breakfast nook with backyard access
- Wood-burning fireplace and bluestone patio
- Primary suite with walk-in closet
- En-suite with soaking tub and double vanities
- Versatile finished third-floor spaces
- Swing set, shed, and town-approved pool site
Read the full listing description
Gorgeous, center hall colonial situated at the end of a quiet cul de sac in Stamford. This 2018 build is set on a flat, 1 acre lot, and has custom interior finishes throughout its 3 fully finished floors. This energy efficient home has an open, sun filled, floor plan with multiple spaces for entertaining family and friends. Custom kitchen with quartz countertops, under cabinet lighting, walk-in pantry, oversized center island with seating for 5, and additional seating in a sunny breakfast nook with sliders to the backyard. Large living room has a beautiful bay window and wood burning fireplace, with French doors to the bluestone patio. Second floor has a separate laundry room, and an amazing primary suite with a walk-in closet. Custom en-suite with walk- in shower, double vanities, a soaking tub. Third floor is fully finished and is versatile, offering 2 additional spaces which could be ideal as a media room, playroom, office, or guest room. Lower Level has high ceilings and offers an additional 1,500 sq. ft of space to be finished or used as additional storage. Do not miss this stunner with clapboard siding and copper details, swing set, shed, and town approved pool site beyond the patio surrounded by mature trees. Minutes to shops, restaurants, places of worship, private and public schools.
Schools
- Elementary
- Davenport Ridge
- Middle
- Rippowam
- High
- Stamford
Schools as reported by SmartMLS. Confirm attendance assignments with the district.
Price history
| Date | Event | Price |
|---|---|---|
| Closed price | $1,355,000 | |
| Original list price | $1,298,000 |
Intermediate price changes and previous listings may not be included.
Interested in a property like this?
Cress can help you understand the market and find currently available homes.
*Estimate: $1,355,000 closed price × assumed 2.5% buyer-agent commission × 30% rebate = $10,163. Actual savings depend on the final purchase price and commission Cress receives. The assumed commission is not a representation of this listing's offered or actual compensation. This is a hypothetical estimate, not a rebate paid on this sale.
Listed by Compass Connecticut, LLC
Lisa Migliardi
SmartMLS · Listing #170549035 · Closed
Listing data checked: Sep 26, 2026, 12:08 PM EDT.
Listing information is deemed reliable but not guaranteed. Cress commentary is separate from the MLS listing description. Contact Cress about a correction.
For personal, noncommercial use to identify properties you may be interested in purchasing.
