George Cress of Real Broker Email: george@cress.co (dot co) Call/Text: 212-203-5251

Trumbull, CT / SOLD
124 Imperial Court, Unit 124Trumbull, CT 06611
The buyer could have saved $2,938 in brokerage fees*
When you buy with Cress, we give you back a portion of the brokerage commission we receive.
See how the commission rebate works ↗*Estimate assumes a 2.5% buyer-agent commission and a 20% rebate. Actual savings depend on final purchase price and commission received. Based on the recorded closed price; this is a hypothetical estimate, not a statement of actual commission or rebate paid.
Sale Price$587,500ClosedDecember 2, 2021
Open house
Our Take
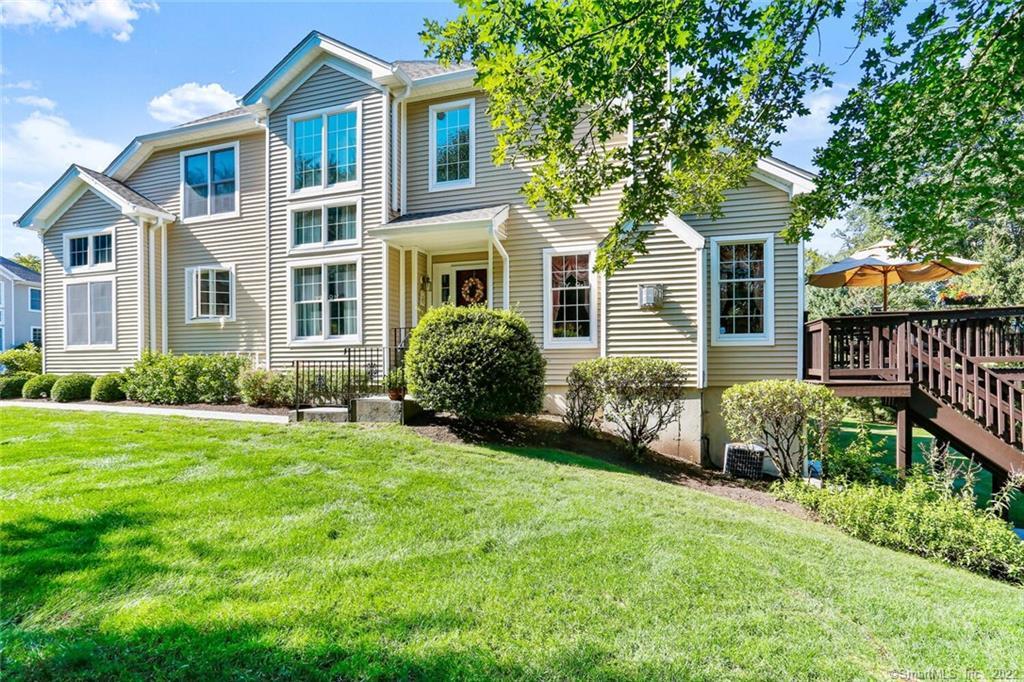
124 Imperial Court is a 2005 townhouse in Trumbull with three bedrooms, three full baths, and one half bath. The main level centers on a vaulted living room with a gas fireplace, a 16-foot Trex deck, a dining room with two-story windows, and a kitchen with a center island and separate dining area. Upstairs are a skylit loft/office, two bedrooms, and a full bath. The walkout lower level adds a family room, office, full bath, patio access, and storage.
At a glance
Closed · MLS #170433700- Bedrooms
- 3
- BathroomsBaths
- 3 full / 1 half
- Square feet
- 3,210
- Year built
- 2005
- Acres
- Not provided
- Property taxes
- $10,807
July 2021-June 2022
What stands out
- Vaulted living room with gas fireplace
- 16-foot Trex deck overlooking wooded backyard
- Dining room with two-story windows
- Cathedral master suite with two walk-in closets
- Skylit upper-level loft/office
- Walkout family room with built-ins and surround sound
- 30-foot patio off the lower level
- Attached two-car garage
Read the full listing description
Spectacular Townhouse with dramatic vaulted ceilings in Living room with gas fireplace opens to 16' Trex deck overlooking private wooded backyard, sunny Dining room with 2 stories of windows, spacious center isle Kitchen with separate Dining area with 12' transom windows, cathedral Master Bedroom suite with his/her walk in closets and full bath with soaking tub and shower, Powder room and laundry room on main level with attached 2 car garage,. Graceful curved staircase to upper level skylit Loft/Office, 2 spacious bedrooms and full Bath. Walkout Lower level with huge Family room with built ins and surround sound opens to 30' patio, full bath, office, and generous storage. All located in prime location in Regency Meadows overlooking woodlands and a short walk to trails and Pequonnock River recreation !
Schools
- Elementary
- Tashua
- Middle
- Madison
- High
- Trumbull
Schools as reported by SmartMLS. Confirm attendance assignments with the district.
Price history
| Date | Event | Price |
|---|---|---|
| Closed price | $587,500 | |
| Original list price | $599,900 |
Intermediate price changes and previous listings may not be included.
Interested in a property like this?
Cress can help you understand the market and find currently available homes.
Nearby sold homes
View sold homes in Trumbull →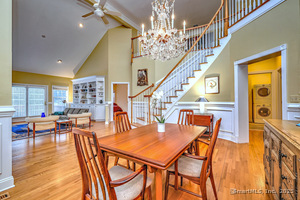 Sold 04/01/25
$639,0004 beds · 4.5 ba · 3,362 sqft · Sold120 Imperial Court, Unit 120, Trumbull, CT 06611Coldwell Banker Realty
Sold 04/01/25
$639,0004 beds · 4.5 ba · 3,362 sqft · Sold120 Imperial Court, Unit 120, Trumbull, CT 06611Coldwell Banker Realty
 Sold 07/10/25
$749,9003 beds · 3.5 ba · 2,338 sqft · Sold15 Regency Circle, Unit 15, Trumbull, CT 06611William Raveis Real Estate
Sold 07/10/25
$749,9003 beds · 3.5 ba · 2,338 sqft · Sold15 Regency Circle, Unit 15, Trumbull, CT 06611William Raveis Real Estate
 Sold 10/02/22
$500,0003 beds · 3.5 ba · 4,191 sqft · Sold114 Imperial Court, Trumbull, CT 06611Compass Connecticut, LLC
Sold 10/02/22
$500,0003 beds · 3.5 ba · 4,191 sqft · Sold114 Imperial Court, Trumbull, CT 06611Compass Connecticut, LLC
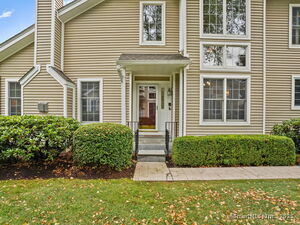 Sold 10/22/25
$735,0003 beds · 3.5 ba · 2,878 sqft · Sold7 Regency Circle, Unit 7, Trumbull, CT 06611William Raveis Real Estate
Sold 10/22/25
$735,0003 beds · 3.5 ba · 2,878 sqft · Sold7 Regency Circle, Unit 7, Trumbull, CT 06611William Raveis Real Estate
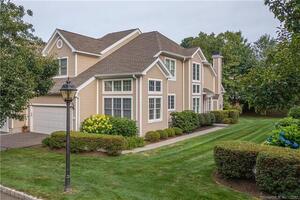 Sold 11/04/21
$535,0003 beds · 2.5 ba · 2,347 sqft · Sold112 Imperial Court, Unit 112, Trumbull, CT 06611Compass Connecticut, LLC
Sold 11/04/21
$535,0003 beds · 2.5 ba · 2,347 sqft · Sold112 Imperial Court, Unit 112, Trumbull, CT 06611Compass Connecticut, LLC
*Estimate: $587,500 closed price × assumed 2.5% buyer-agent commission × 20% rebate = $2,938. Actual savings depend on the final purchase price and commission Cress receives. The assumed commission is not a representation of this listing's offered or actual compensation. This is a hypothetical estimate, not a rebate paid on this sale.
Listed by William Raveis Real Estate
Jeffrey Craw
SmartMLS · Listing #170433700 · Closed
Listing information is deemed reliable but not guaranteed. Cress commentary is separate from the MLS listing description. Contact Cress about a correction.
For personal, noncommercial use to identify properties you may be interested in purchasing.
