George Cress of Real Broker Email: george@cress.co (dot co) Call/Text: 212-203-5251

Trumbull, CT / SOLD
18 Lafayette DriveTrumbull, CT 06611
The buyer could have saved $3,400 in brokerage fees*
When you buy with Cress, we give you back a portion of the brokerage commission we receive.
See how the commission rebate works ↗*Estimate assumes a 2.5% buyer-agent commission and a 20% rebate. Actual savings depend on final purchase price and commission received. Based on the recorded closed price; this is a hypothetical estimate, not a statement of actual commission or rebate paid.
Sale Price$680,000ClosedJanuary 10, 2022
Open house
Our Take
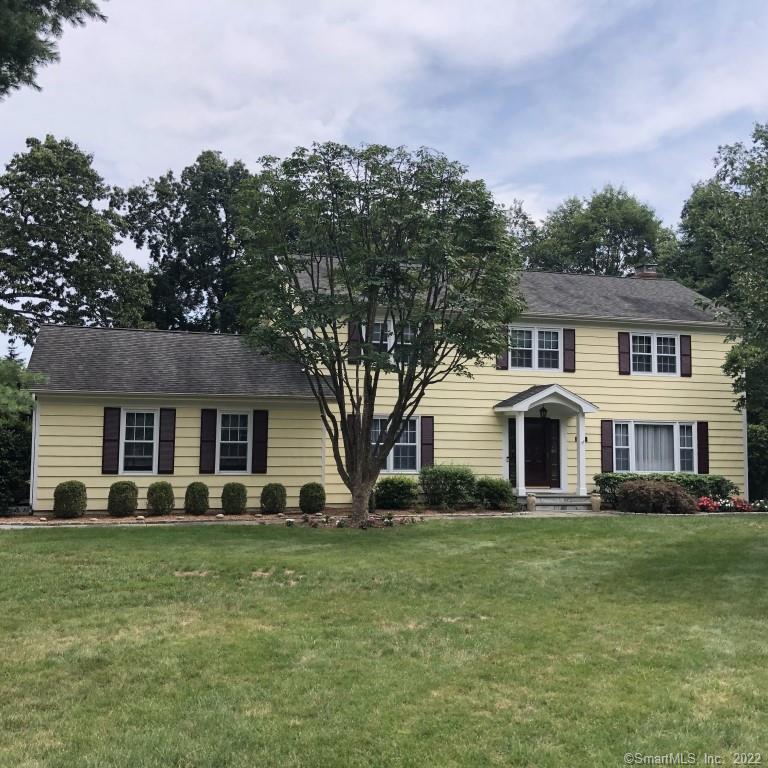
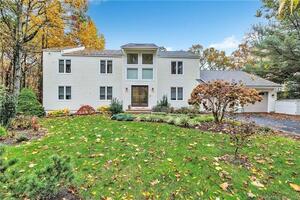
18 Lafayette Drive is a four-bedroom, three-and-a-half-bath center hall colonial on a level corner lot. The main level includes an eat-in kitchen with granite countertops, custom cabinetry, KitchenAid appliances, a warming drawer, and a wine cooler/bar area, plus a family room with a floor-to-ceiling Bluestone fireplace. The family room provides access to a 20-by-30-foot deck with a two-year-old hot tub and manual awning. All four bedrooms are upstairs, while the finished lower level adds a full bath, sauna, and plumbed bar.
At a glance
Closed · MLS #170431135- Bedrooms
- 4
- BathroomsBaths
- 3 full / 1 half
- Square feet
- 2,556
- Year built
- 1980
- Acres
- 0.77
- Property taxes
- $10,978
July 2021-June 2022
What stands out
- Eat-in kitchen with granite countertops and custom cabinetry
- KitchenAid appliances with warming drawer
- Family room with floor-to-ceiling Bluestone fireplace
- 20-by-30-foot deck with hot tub and awning
- Four bedrooms on the second level
- Master bedroom with walk-in closet and dressing area
- Finished lower level with full bath, sauna, and bar
- Hardwood floors and crown molding throughout
Read the full listing description
Beautiful center hall colonial on a premier level corner lot in highly sought after Joan Estates. 4 Bedrooms 3.5 baths including an updated finished lower level. Eat-in kitchen accessed directly from the oversized 2 car garage has a breakfast bar, granite countertops, custom cabinetry, tile backsplash, KitchenAid appliances including a warming drawer, and a wine cooler/bar area. A half bath and separate laundry room off the kitchen provides added convenience. The family room, adjacent to the kitchen, has a floor to ceiling Bluestone fireplace and provides access to the expansive 20X30 deck which includes a 2 year old Hot Tub and a manual Sunsetter awning. A formal dining room with chair rail and a formal living room with a picture window complete the main level living areas. The second level contains all 4 bedrooms. The spacious master bedroom has a large walk-in closet, separate vanity/dressing area, and master bath with glassed in shower. The remaining 3 bedrooms are all very good size with closets, share the hallway bathroom which includes a Jacuzzi tub. The freshly updated finished lower level includes a full bath with a whirlpool jetted tub and dry sauna, and an extended bar that is plumbed for a sink. Hardwood floors and crown molding are prevalent throughout the home. Efficient gas heat w/4 zones, 2 year old central A/C system, city water/sewer, and a monitored security system complete the comfort levels of this home.
Schools
- Elementary
- Frenchtown
- Middle
- Madison
- High
- Trumbull
Schools as reported by SmartMLS. Confirm attendance assignments with the district.
Price history
| Date | Event | Price |
|---|---|---|
| Closed price | $680,000 | |
| Original list price | $695,000 |
Intermediate price changes and previous listings may not be included.
Interested in a property like this?
Cress can help you understand the market and find currently available homes.
Nearby sold homes
View sold homes in Trumbull → Sold 11/02/22
$370,0003 beds · 1 ba · 1,276 sqft · Sold25 Frederick Street, Trumbull, CT 06611Keller Williams Realty Prtnrs.
Sold 11/02/22
$370,0003 beds · 1 ba · 1,276 sqft · Sold25 Frederick Street, Trumbull, CT 06611Keller Williams Realty Prtnrs.
 Sold 05/15/25
$525,0003 beds · 1.5 ba · 1,389 sqft · Sold33 Frank Street, Trumbull, CT 06611Higgins Group Real Estate
Sold 05/15/25
$525,0003 beds · 1.5 ba · 1,389 sqft · Sold33 Frank Street, Trumbull, CT 06611Higgins Group Real Estate
 Sold 05/05/24
$380,0002 beds · 1 ba · 1,092 sqft · Sold21 Frederick Street, Trumbull, CT 06611Keller Williams Realty Prtnrs.
Sold 05/05/24
$380,0002 beds · 1 ba · 1,092 sqft · Sold21 Frederick Street, Trumbull, CT 06611Keller Williams Realty Prtnrs.
 Sold 01/10/24
$910,0004 beds · 3.5 ba · 4,242 sqft · Sold30 Lafayette Drive, Trumbull, CT 06611William Raveis Real Estate
Sold 01/10/24
$910,0004 beds · 3.5 ba · 4,242 sqft · Sold30 Lafayette Drive, Trumbull, CT 06611William Raveis Real Estate
 Sold 05/01/22
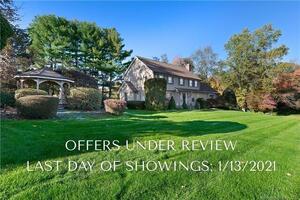
$685,0005 beds · 2.5 ba · 3,127 sqft · Sold3 Lafayette Drive, Trumbull, CT 06611William Raveis Real Estate
Sold 05/01/22
$685,0005 beds · 2.5 ba · 3,127 sqft · Sold3 Lafayette Drive, Trumbull, CT 06611William Raveis Real Estate
*Estimate: $680,000 closed price × assumed 2.5% buyer-agent commission × 20% rebate = $3,400. Actual savings depend on the final purchase price and commission Cress receives. The assumed commission is not a representation of this listing's offered or actual compensation. This is a hypothetical estimate, not a rebate paid on this sale.
Listed by Continental Real Estate
Derek Eisenberg
SmartMLS · Listing #170431135 · Closed
Listing data checked: Sep 26, 2026, 12:43 PM EDT.
Listing information is deemed reliable but not guaranteed. Cress commentary is separate from the MLS listing description. Contact Cress about a correction.
For personal, noncommercial use to identify properties you may be interested in purchasing.
