George Cress of Real Broker Email: george@cress.co (dot co) Call/Text: 212-203-5251

Trumbull, CT / SOLD
33 Frank StreetTrumbull, CT 06611
The buyer could have saved $2,625 in brokerage fees*
When you buy with Cress, we give you back a portion of the brokerage commission we receive.
See how the commission rebate works ↗*Estimate assumes a 2.5% buyer-agent commission and a 20% rebate. Actual savings depend on final purchase price and commission received. Based on the recorded closed price; this is a hypothetical estimate, not a statement of actual commission or rebate paid.
Sale Price$525,000ClosedMay 15, 2025
Open house
Our Take

33 Frank Street is a three-bedroom ranch-style home in Trumbull’s Long Hill area, set on a 0.46-acre cul-de-sac lot with a shed and landscaped backyard. The main level includes a living room with a wood-burning fireplace, a remodeled eat-in kitchen, and a family room/sunroom opening to a deck with a retractable awning. The lower level adds an office, recreation or playroom, storage, and a half bath. Improvements include a 2022 roof system and 2007 electrical and mini-split updates.
At a glance
Closed · MLS #24085876- Bedrooms
- 3
- BathroomsBaths
- 1 full / 1 half
- Square feet
- 1,389
- Year built
- 1953
- Acres
- 0.46
- Property taxes
- $8,158
July 2024-June 2025
What stands out
- Landscaped cul-de-sac lot with shed
- Living room with wood-burning fireplace
- Remodeled eat-in kitchen with quartz countertop
- Sunroom opening to a deck with retractable awning
- Three bedrooms with hardwood floors and ceiling fans
- Lower-level office and recreation room
- 2022 roof, gutters, downspouts, and soffit vents
- 2007 electrical and mini-split updates
Read the full listing description
*highest and best offer by Mon. 5pm.Move right in to this spotless, 3 BR, 1.5 bath ranch style home w/additional finished area in the basement. The house is in desirable Long Hill on a beautifully landscaped 0.46 acre lot, with shed, on cul-de-sac. Main level features include: LR w/wood burning fpl, glass fire screen and heat-o-later, hdwd flrs, clg fan, as well as a large picture window; remodeled eat in kitchen w/quartz countertop and ample cabinet space; main level family room/sunroom w/electric heat features large casement windows that allow the sunlight to stream in. The family room/sunroom leads to a large deck with retractible awning and both have views of the beautiful, lush, private back yard. Three BRs, a large hall linen closet and a remodeled full bath complete the upper level. There are 2 mini-splits which cool the entire main level, and there is a 220 v. outlet in one other bedroom for a room air conditioner, if desired. Each BR has a clg fan & hardwood floors. The lower level features an office with built-ins & bookshelves & ceramic tile floor; there is a rec/playroom (lower level family room) with a large storage closet, an Iron-Strike wood-burning stove and a half bath with older washer, newer dryer and linoleum floor. Many recent improvements including a new roof, gutters, downspouts and soffit vents all in 2022, new stonework and slate walkway to porch in 2021, a new Carlin oil burner & Bock water heater in 2015, 200 amp. electrical & two minisplits in 2007
Schools
- Elementary
- Frenchtown
- Middle
- Madison
- High
- Trumbull
Schools as reported by SmartMLS. Confirm attendance assignments with the district.
Price history
| Date | Event | Price |
|---|---|---|
| Closed price | $525,000 | |
| Original list price | $475,000 |
Intermediate price changes and previous listings may not be included.
Interested in a property like this?
Cress can help you understand the market and find currently available homes.
Nearby sold homes
View sold homes in Trumbull → Sold 11/02/22
$370,0003 beds · 1 ba · 1,276 sqft · Sold25 Frederick Street, Trumbull, CT 06611Keller Williams Realty Prtnrs.
Sold 11/02/22
$370,0003 beds · 1 ba · 1,276 sqft · Sold25 Frederick Street, Trumbull, CT 06611Keller Williams Realty Prtnrs.
 Sold 05/05/24
$380,0002 beds · 1 ba · 1,092 sqft · Sold21 Frederick Street, Trumbull, CT 06611Keller Williams Realty Prtnrs.
Sold 05/05/24
$380,0002 beds · 1 ba · 1,092 sqft · Sold21 Frederick Street, Trumbull, CT 06611Keller Williams Realty Prtnrs.
 Sold 05/24/22
$395,0002 beds · 2 ba · 1,558 sqft · Sold18 Frank Street, Trumbull, CT 06611Realty ONE Group Connect
Sold 05/24/22
$395,0002 beds · 2 ba · 1,558 sqft · Sold18 Frank Street, Trumbull, CT 06611Realty ONE Group Connect
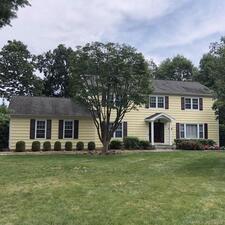 Sold 01/10/22
$680,0004 beds · 3.5 ba · 2,556 sqft · Sold18 Lafayette Drive, Trumbull, CT 06611Continental Real Estate
Sold 01/10/22
$680,0004 beds · 3.5 ba · 2,556 sqft · Sold18 Lafayette Drive, Trumbull, CT 06611Continental Real Estate
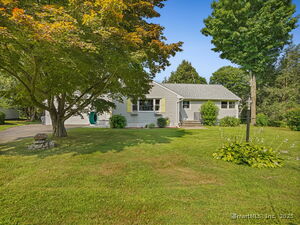 Sold 09/18/25
$659,9004 beds · 2 ba · 2,617 sqft · Sold4328 Madison Avenue, Trumbull, CT 06611William Raveis Real Estate
Sold 09/18/25
$659,9004 beds · 2 ba · 2,617 sqft · Sold4328 Madison Avenue, Trumbull, CT 06611William Raveis Real Estate
*Estimate: $525,000 closed price × assumed 2.5% buyer-agent commission × 20% rebate = $2,625. Actual savings depend on the final purchase price and commission Cress receives. The assumed commission is not a representation of this listing's offered or actual compensation. This is a hypothetical estimate, not a rebate paid on this sale.
Listed by Higgins Group Real Estate
Sherri Steeneck
SmartMLS · Listing #24085876 · Closed
Listing data checked: Sep 26, 2026, 12:26 PM EDT.
Listing information is deemed reliable but not guaranteed. Cress commentary is separate from the MLS listing description. Contact Cress about a correction.
For personal, noncommercial use to identify properties you may be interested in purchasing.
