George Cress of Real Broker Email: george@cress.co (dot co) Call/Text: 212-203-5251

Trumbull, CT / SOLD
35 Cherry Blossom LaneTrumbull, CT 06611
The buyer could have saved $2,100 in brokerage fees*
When you buy with Cress, we give you back a portion of the brokerage commission we receive.
See how the commission rebate works ↗*Estimate assumes a 2.5% buyer-agent commission and a 20% rebate. Actual savings depend on final purchase price and commission received. Based on the recorded closed price; this is a hypothetical estimate, not a statement of actual commission or rebate paid.
Sale Price$420,000ClosedDecember 29, 2022
Open house
Our Take
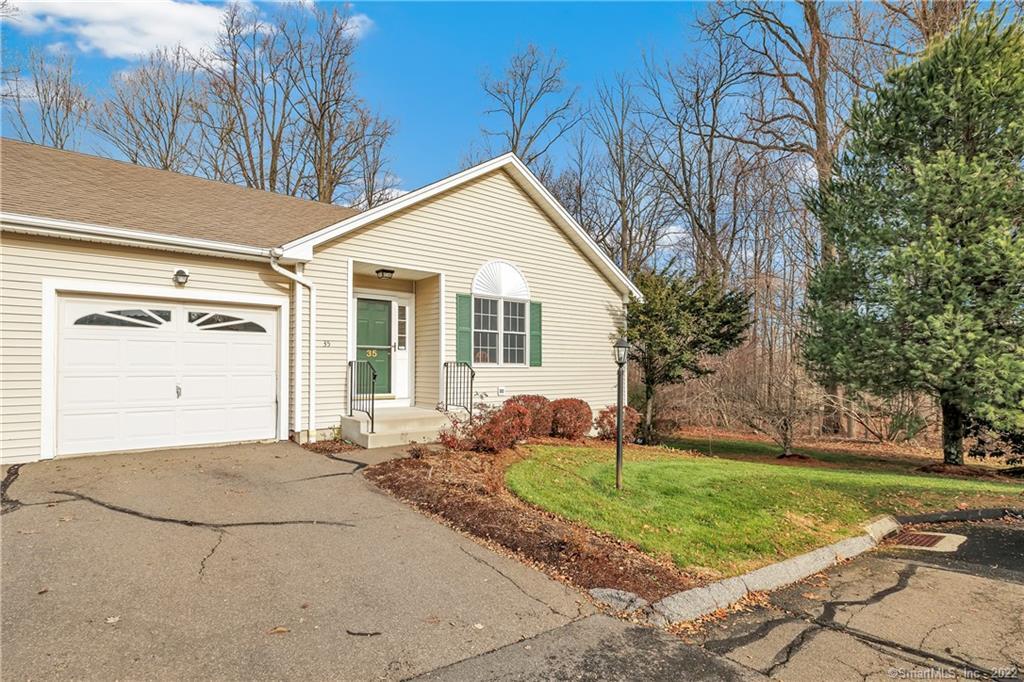
35 Cherry Blossom Lane is an end-unit ranch-style condo in a 55+ community, with two bedrooms, two full baths, and one half bath. The main level includes an eat-in kitchen, dining room, living room, primary suite, second bedroom, additional full bath, and laundry area. The living room has vaulted ceilings, a gas fireplace, and sliders to a large Trex-decked area overlooking the backyard. A lower-level family/rec room, half bath, cedar closet, and unfinished storage area add usable space.
At a glance
Closed · MLS #170539868- Bedrooms
- 2
- BathroomsBaths
- 2 full / 1 half
- Square feet
- 2,740
- Year built
- 1997
- Acres
- Not provided
- Property taxes
- $8,586
July 2022-June 2023
What stands out
- Eat-in kitchen with cherry wood cabinets
- Newer range, microwave, and dishwasher
- Living room with vaulted ceilings and gas fireplace
- Large Trex deck overlooking the backyard
- Primary suite with walk-in closet and whirlpool tub
- Lower-level family/rec room and half bath
- One-car garage on a cul-de-sac
- End-unit setting with plenty of privacy
Read the full listing description
Cozy Ranch style condo in 55+ community! Bright eat-in-kitchen with original cherry wood cabinets and newer range/oven, microwave, & dishwasher. A welcoming dining room that flows directly into the living room and is perfect for entertaining. The living room offers vaulted ceilings, a gas fireplace, and sliders that open to a large deck with trex decking that looks over the backyard. The primary suite has vaulted ceilings, a large walk-in closet, and a full bath with a whirlpool tub. The main floor also has a large second bedroom, an additional full bath, and laundry area. The lower level has a large family/rec room, a half bath, a cedar closet, and an unfinished area for plenty of extra storage. This end unit has a 1 car garage, is on a cul-de-sac, and has plenty of privacy.
Schools
- Elementary
- Per Board of Ed
- Middle
- Not provided
- High
- Trumbull
Schools as reported by SmartMLS. Confirm attendance assignments with the district.
Price history
| Date | Event | Price |
|---|---|---|
| Closed price | $420,000 | |
| Original list price | $429,900 |
Intermediate price changes and previous listings may not be included.
Interested in a property like this?
Cress can help you understand the market and find currently available homes.
Nearby sold homes
View sold homes in Trumbull → Sold 03/03/22
$406,0001 beds · 2.5 ba · 2,740 sqft · Sold19 Cherry Blossom Lane, Unit 19, Trumbull, CT 06611Realty ONE Group Connect
Sold 03/03/22
$406,0001 beds · 2.5 ba · 2,740 sqft · Sold19 Cherry Blossom Lane, Unit 19, Trumbull, CT 06611Realty ONE Group Connect
 Sold 01/04/23
$390,0002 beds · 2 ba · 1,370 sqft · Sold15 Cherry Blossom Lane, Trumbull, CT 06611Keller Williams Realty Prtnrs.
Sold 01/04/23
$390,0002 beds · 2 ba · 1,370 sqft · Sold15 Cherry Blossom Lane, Trumbull, CT 06611Keller Williams Realty Prtnrs.
 Sold 04/23/23
$430,0002 beds · 2 ba · 1,400 sqft · Sold6 Cherry Blossom Lane, Trumbull, CT 06611William Raveis Real Estate
Sold 04/23/23
$430,0002 beds · 2 ba · 1,400 sqft · Sold6 Cherry Blossom Lane, Trumbull, CT 06611William Raveis Real Estate
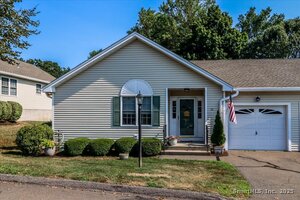 Sold 10/29/25
$520,0002 beds · 2 ba · 1,370 sqft · Sold65 Cider Mill Lane, Trumbull, CT 06611Century 21 AllPoints Realty
Sold 10/29/25
$520,0002 beds · 2 ba · 1,370 sqft · Sold65 Cider Mill Lane, Trumbull, CT 06611Century 21 AllPoints Realty
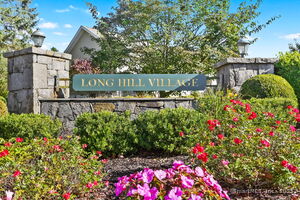 Sold 01/04/26
$491,5002 beds · 2 ba · 1,370 sqft · Sold17 Rainbow Drive, Trumbull, CT 06611Berkshire Hathaway NE Prop.
Sold 01/04/26
$491,5002 beds · 2 ba · 1,370 sqft · Sold17 Rainbow Drive, Trumbull, CT 06611Berkshire Hathaway NE Prop.
*Estimate: $420,000 closed price × assumed 2.5% buyer-agent commission × 20% rebate = $2,100. Actual savings depend on the final purchase price and commission Cress receives. The assumed commission is not a representation of this listing's offered or actual compensation. This is a hypothetical estimate, not a rebate paid on this sale.
Listed by Preston Gray Real Estate
Jenn Iacuone
SmartMLS · Listing #170539868 · Closed
Listing data checked: Sep 26, 2026, 12:39 PM EDT.
Listing information is deemed reliable but not guaranteed. Cress commentary is separate from the MLS listing description. Contact Cress about a correction.
For personal, noncommercial use to identify properties you may be interested in purchasing.
