George Cress of Real Broker Email: george@cress.co (dot co) Call/Text: 212-203-5251

Trumbull, CT / SOLD
38 Laurie RoadTrumbull, CT 06611
The buyer could have saved $3,225 in brokerage fees*
When you buy with Cress, we give you back a portion of the brokerage commission we receive.
See how the commission rebate works ↗*Estimate assumes a 2.5% buyer-agent commission and a 20% rebate. Actual savings depend on final purchase price and commission received. Based on the recorded closed price; this is a hypothetical estimate, not a statement of actual commission or rebate paid.
Sale Price$645,000ClosedAugust 15, 2022
Open house
Our Take
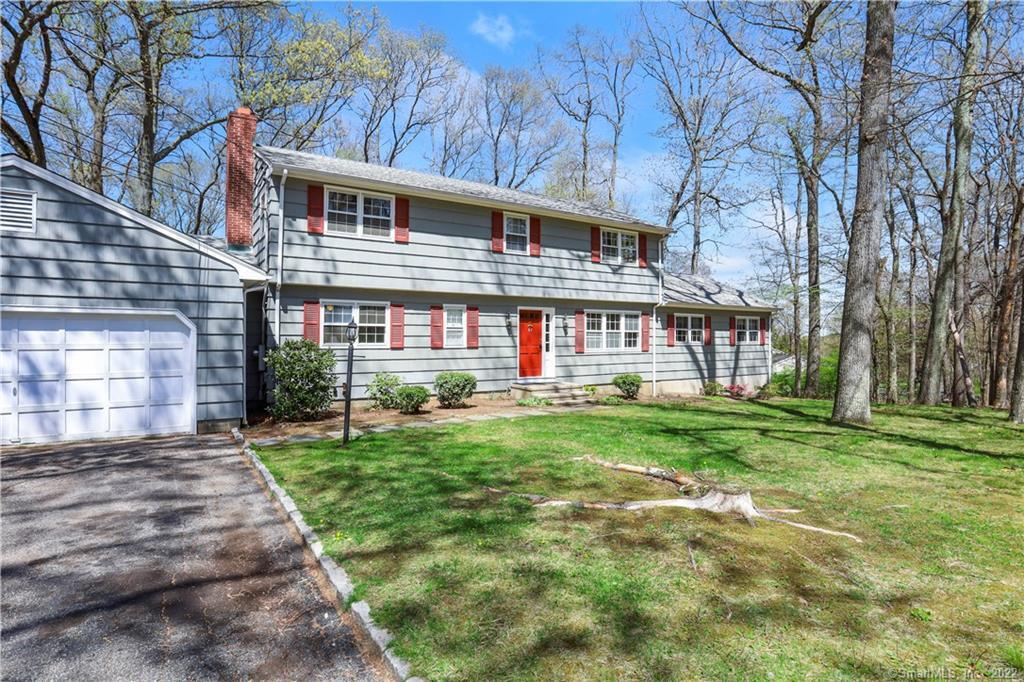
38 Laurie Road is a five-bedroom Trumbull home built in 1966 on 1.01 acres, with four fireplaces and a layout that allows for either a main-level or upstairs primary suite. The property includes an expansive rear deck, a two-car attached garage, and a separate one-car detached garage. A bonus space beside the main-level bedroom suite includes a functioning hot tub and fireplace. The home also has finished lower-level space.
At a glance
Closed · MLS #170490130- Bedrooms
- 5
- BathroomsBaths
- 3 full / 1 half
- Square feet
- 4,523
- Year built
- 1966
- Acres
- 1.01
- Property taxes
- $13,338
July 2021-June 2022
What stands out
- Five-bedroom home with four fireplaces
- Main-level or upstairs primary-suite options
- Expansive rear deck
- Two-car attached garage
- Detached one-car garage
- Bonus space with functioning hot tub and fireplace
- Finished lower-level space
Read the full listing description
Large 5 BR home with 4 fireplaces on the quiet Laurie rd. awaits its next owner. An ideal setting close to the high school, with an option for a main level primary suite, or an upstairs primary suite, this home has over 3700 sq ft. of living space on the main two levels with an additional 800 sq ft of finished lower level space. Sited on over an acre, with an expansive rear deck, along with a two-car attached, and one car detached garage, this home is a great value. A separate bonus space, adjacent to the main level bedroom suite, has a fully functioning hot tub with a fireplace. Don't miss it!
Schools
- Elementary
- Booth Hill
- Middle
- Hillcrest
- High
- Trumbull
Schools as reported by SmartMLS. Confirm attendance assignments with the district.
Price history
| Date | Event | Price |
|---|---|---|
| Closed price | $645,000 | |
| Original list price | $699,000 |
Intermediate price changes and previous listings may not be included.
Interested in a property like this?
Cress can help you understand the market and find currently available homes.
Nearby sold homes
View sold homes in Trumbull → Sold 11/13/22
$628,0004 beds · 2.5 ba · 2,040 sqft · Sold51 Cardinal Circle, Trumbull, CT 06611William Pitt Sotheby's Int'l
Sold 11/13/22
$628,0004 beds · 2.5 ba · 2,040 sqft · Sold51 Cardinal Circle, Trumbull, CT 06611William Pitt Sotheby's Int'l
 Sold 06/15/26
$866,0004 beds · 2.5 ba · 2,196 sqft · Sold49 Midland Road, Trumbull, CT 06611William Raveis Real Estate
Sold 06/15/26
$866,0004 beds · 2.5 ba · 2,196 sqft · Sold49 Midland Road, Trumbull, CT 06611William Raveis Real Estate
 Sold 10/25/22
$517,0003 beds · 2.5 ba · 2,042 sqft · Sold86 Cardinal Circle, Trumbull, CT 06611Coldwell Banker Realty
Sold 10/25/22
$517,0003 beds · 2.5 ba · 2,042 sqft · Sold86 Cardinal Circle, Trumbull, CT 06611Coldwell Banker Realty
 Sold 03/04/26
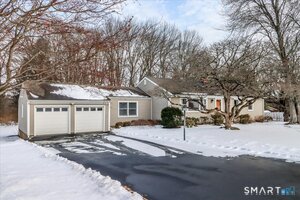
$575,0003 beds · 1 ba · 1,492 sqft · Sold43 Woodmere Drive, Trumbull, CT 06611William Raveis Real Estate
Sold 03/04/26
$575,0003 beds · 1 ba · 1,492 sqft · Sold43 Woodmere Drive, Trumbull, CT 06611William Raveis Real Estate
 Sold 05/05/22
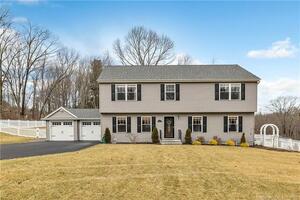
$805,0004 beds · 2.5 ba · 2,829 sqft · Sold4 Laurie Road, Trumbull, CT 06611Higgins Group Real Estate
Sold 05/05/22
$805,0004 beds · 2.5 ba · 2,829 sqft · Sold4 Laurie Road, Trumbull, CT 06611Higgins Group Real Estate
*Estimate: $645,000 closed price × assumed 2.5% buyer-agent commission × 20% rebate = $3,225. Actual savings depend on the final purchase price and commission Cress receives. The assumed commission is not a representation of this listing's offered or actual compensation. This is a hypothetical estimate, not a rebate paid on this sale.
Listed by Sotheby's International Realty
Stephen Kane
SmartMLS · Listing #170490130 · Closed
Listing information is deemed reliable but not guaranteed. Cress commentary is separate from the MLS listing description. Contact Cress about a correction.
For personal, noncommercial use to identify properties you may be interested in purchasing.
