George Cress of Real Broker Email: george@cress.co (dot co) Call/Text: 212-203-5251

Trumbull, CT / SOLD
86 Cardinal CircleTrumbull, CT 06611
The buyer could have saved $2,585 in brokerage fees*
When you buy with Cress, we give you back a portion of the brokerage commission we receive.
See how the commission rebate works ↗*Estimate assumes a 2.5% buyer-agent commission and a 20% rebate. Actual savings depend on final purchase price and commission received. Based on the recorded closed price; this is a hypothetical estimate, not a statement of actual commission or rebate paid.
Sale Price$517,000ClosedOctober 25, 2022
Open house
Our Take
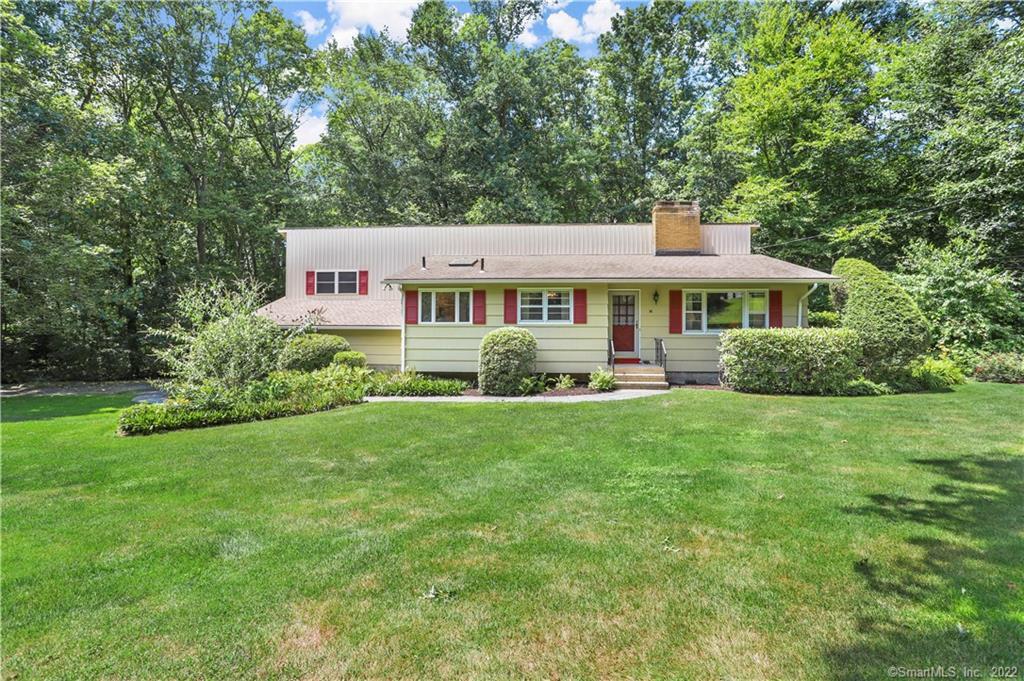
86 Cardinal Circle is a three-level home on a one-acre cul-de-sac property in Trumbull’s Daniels Farm area. Its main level combines an open living and dining area with vaulted tongue-and-groove ceilings, a washed-brick fireplace, and an open kitchen with a breakfast bar. The upper level has a primary bedroom, two additional bedrooms, and two baths including a whirlpool tub. A lower-level family room opens to a rear deck and yard, while an office/den offers additional flexibility.
At a glance
Closed · MLS #170506740- Bedrooms
- 3
- BathroomsBaths
- 2 full / 1 half
- Square feet
- 2,042
- Year built
- 1965
- Acres
- 1
- Property taxes
- $9,355
July 2022-June 2023
What stands out
- Three levels of living space
- Vaulted ceilings and washed-brick fireplace
- Corian counters and custom cabinetry
- Primary bedroom with adjoining bath
- Family room opening to private rear deck
- Office/den with fourth-bedroom or in-law potential
- Generac standby generator and newer gas mechanicals
- Perennial gardens and shrubs
Read the full listing description
Three levels of living space are featured in this well maintained home, located on a desirable Daniels Farm area cul-de-sac street, close to schools & major commuter routes. The main level features open concept floor plan - living room & dining room feature vaulted tongue & groove ceiling & washed brick fireplace. Open kitchen with corian counter tops, custom cabinetry & backsplash, large skylight & full breakfast bar. Open staircase to upper level hallway featuring Primary Bedroom & bath, 2 additional bedrooms with built ins and a main bath with whirlpool tub. The above grade lower level features family room with built-ins opening to the private rear deck & yard. There is an office/den that could also be a 4th bedroom or an in-law. You will find a 1/2 bath and laundry plus access to 2 car garage on this level. Down another level is the basement, perfect for storage, workshop or more livable space. All newer natural gas mechanicals, Generac stand-by generator, Central Air (upper level only), hardwood under carpeting. Beautiful acre of property with perennial gardens and shrubs. Walk to tennis courts, trails & schools This home is truly one of kind with many unique features.
Schools
- Elementary
- Booth Hill
- Middle
- Hillcrest
- High
- Trumbull
Schools as reported by SmartMLS. Confirm attendance assignments with the district.
Price history
| Date | Event | Price |
|---|---|---|
| Closed price | $517,000 | |
| Original list price | $519,900 |
Intermediate price changes and previous listings may not be included.
Interested in a property like this?
Cress can help you understand the market and find currently available homes.
Nearby sold homes
View sold homes in Trumbull →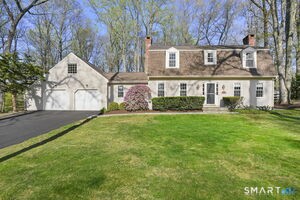 Sold 06/15/26
$866,0004 beds · 2.5 ba · 2,196 sqft · Sold49 Midland Road, Trumbull, CT 06611William Raveis Real Estate
Sold 06/15/26
$866,0004 beds · 2.5 ba · 2,196 sqft · Sold49 Midland Road, Trumbull, CT 06611William Raveis Real Estate
 Sold 01/18/22
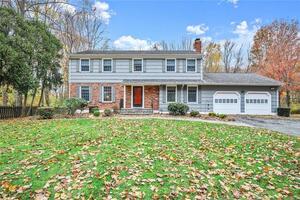
$590,0004 beds · 2.5 ba · 3,288 sqft · Sold36 Midland Road, Trumbull, CT 06611William Raveis Real Estate
Sold 01/18/22
$590,0004 beds · 2.5 ba · 3,288 sqft · Sold36 Midland Road, Trumbull, CT 06611William Raveis Real Estate
 Sold 08/15/22
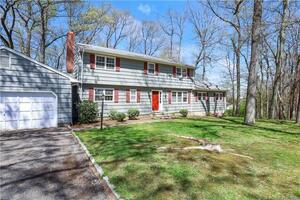
$645,0005 beds · 3.5 ba · 4,523 sqft · Sold38 Laurie Road, Trumbull, CT 06611Sotheby's International Realty
Sold 08/15/22
$645,0005 beds · 3.5 ba · 4,523 sqft · Sold38 Laurie Road, Trumbull, CT 06611Sotheby's International Realty
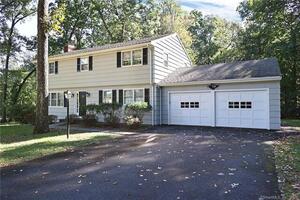 Sold 11/13/22
$628,0004 beds · 2.5 ba · 2,040 sqft · Sold51 Cardinal Circle, Trumbull, CT 06611William Pitt Sotheby's Int'l
Sold 11/13/22
$628,0004 beds · 2.5 ba · 2,040 sqft · Sold51 Cardinal Circle, Trumbull, CT 06611William Pitt Sotheby's Int'l
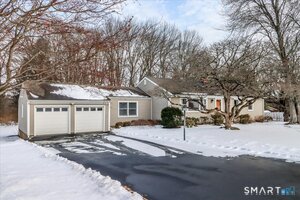 Sold 03/04/26
$575,0003 beds · 1 ba · 1,492 sqft · Sold43 Woodmere Drive, Trumbull, CT 06611William Raveis Real Estate
Sold 03/04/26
$575,0003 beds · 1 ba · 1,492 sqft · Sold43 Woodmere Drive, Trumbull, CT 06611William Raveis Real Estate
*Estimate: $517,000 closed price × assumed 2.5% buyer-agent commission × 20% rebate = $2,585. Actual savings depend on the final purchase price and commission Cress receives. The assumed commission is not a representation of this listing's offered or actual compensation. This is a hypothetical estimate, not a rebate paid on this sale.
Listed by Coldwell Banker Realty
Alison Healy
SmartMLS · Listing #170506740 · Closed
Listing information is deemed reliable but not guaranteed. Cress commentary is separate from the MLS listing description. Contact Cress about a correction.
For personal, noncommercial use to identify properties you may be interested in purchasing.
