George Cress of Real Broker Email: george@callcress.com Call/Text: 212-203-5251

529 Booth Hill Road
Trumbull, CT 06611
$790,000Sold
- 4
- beds
- 2.5
- baths
- 3,019
- SF
Our Take
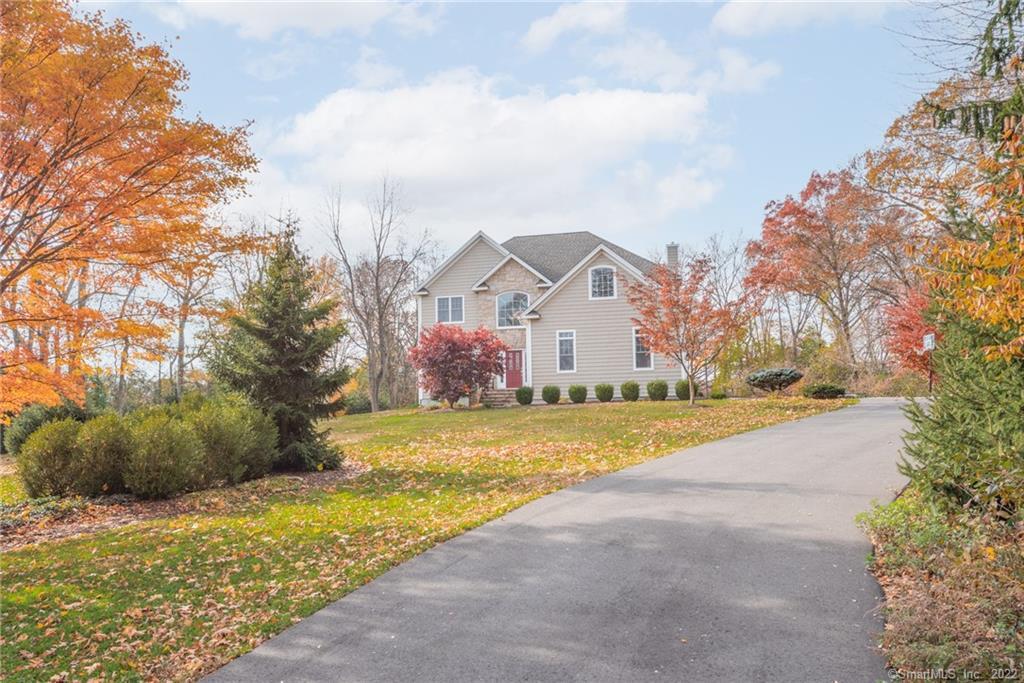
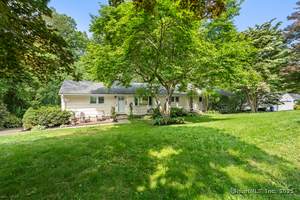
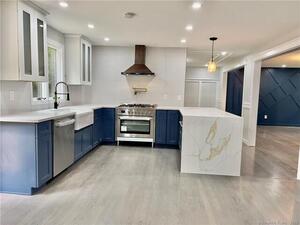
529 Booth Hill Road is a custom-built colonial with four bedrooms, two full baths, and one half bath on almost two acres in Trumbull. Hardwood floors run throughout, while the main level combines an open floor plan, nine-foot ceilings, a kitchen with custom cabinets, oversized island, and granite countertops, plus dining and family areas. A stone patio extends to the flat backyard. Upstairs are three bedrooms, a master suite with walk-in closet and double-sink bath, bonus room, and laundry room.
Property Details
Listing Facts
- Acres
- 1.8
- Year built
- 2008
- Taxes (July 2021-June 2022)
- $13,780 (July 2021-June 2022)
- Price/SF
- $262
- Days on Market
- 53 Days
- MLS number
- 170453208
Highlights
- Custom kitchen with oversized island and granite countertops
- Stone patio overlooking the flat backyard
- Family room with stone fireplace and pellet stove
- Master suite with walk-in closet and double-sink bath
- Attached bonus room for office or playroom use
- Upstairs laundry room
- Full basement and exterior storage shed
- Direct access to the two-car garage
Read the full listing description
Welcome Home to 529 Booth Hill Rd in Trumbull. This custom built colonial is perfect for todays needs with lots of space and located minutes from I95/Merritt Parkway/Rt 25. This beautiful 4 Bed 2.5 Bath home is currently occupied by the original owners and is situated almost 2 acres of land with a private back yard. The house has hardwood floors throughout, the main level offers an open floorplan with 9ft ceilings, has stunning kitchen with custom cabinets, oversized island and granite countertops. The kitchen is open to a dining area, sitting area as well as a family room perfect for entertaining and all of which leads out to a large stone patio overlooking the flat backyard. The family room is complete with a stone fireplace and pellet stove ready to keep you warm on these cold nights. The main level also has a formal dining room, half bath and has direct access to the 2 car garage. Upstairs you will find 3 generously sized bedrooms, plus the oversized master suite with walk in closet, full bathroom with double sinks and has an attached bonus room that is perfect for a home office/playroom area. For your convenience there is also a separate laundry room upstairs. The home is complete with a full basement for lots of storage or could be finished for extra space, there is also an exterior shed on the property. Do not miss this great opportunity to own a custom built home...Book your showing today!
Schools
- Elementary
- Booth Hill
- Middle
- Hillcrest
- High
- Trumbull
School assignments as reported by SmartMLS.
Price History
| Date | Event | Price |
|---|---|---|
| Sold | $790,000 | |
| Listed | $799,000 |
Listing Agent
Keller Williams Realty
Jennifer Kelley
Map
529 Booth Hill Road, Trumbull, CT 06611
Nearby Properties for Sale
Homes for Sale in Trumbull ↗ Active$875,0004 beds · 2 ba · 2,376 sqft · Active105 Old Dike Road, Trumbull, CT 06611Coldwell Banker Realty
 Active$475,0003 beds · 2 ba · 1,888 sqft · Active55 Old Sawmill Road, Trumbull, CT 06611Coldwell Banker Realty
 Active$500,0003 beds · 1 ba · 960 sqft · Active18 Southgate Road, Trumbull, CT 06611Compass Connecticut, LLC
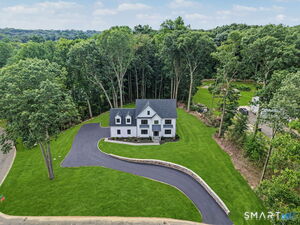 Active$1,250,0004 beds · 3.5 ba · 3,550 sqft · Active18 Timberlane Trail, Trumbull, CT 06611Coldwell Banker Realty
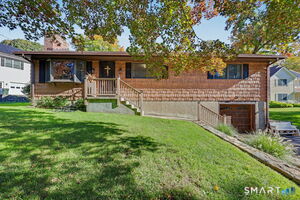 Active$599,9003 beds · 2 ba · 2,433 sqft · Active115 North Street, Trumbull, CT 06611William Raveis Real Estate
Nearby sold homes
Sold Homes in Trumbull ↗ Sold 06/29/26$950,0004 beds · 2.5 ba · 3,175 sqft · Sold22 Round Ridge Trail, Trumbull, CT 06611Coldwell Banker Realty
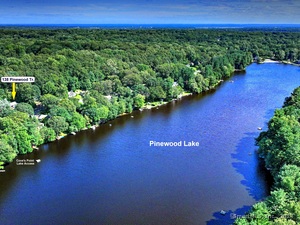 Sold 09/29/24$610,0003 beds · 2.5 ba · 2,038 sqft · Sold138 Pinewood Trail, Trumbull, CT 06611Coldwell Banker Realty
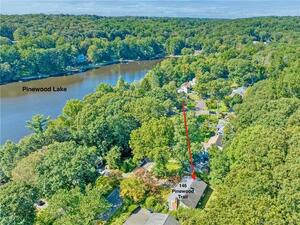 Sold 11/29/23$530,0003 beds · 2 ba · 2,420 sqft · Sold146 Pinewood Trail, Trumbull, CT 06611Keller Williams Realty
 Sold 08/20/25$610,0004 beds · 2 ba · 2,521 sqft · Sold75 Skyview Drive, Trumbull, CT 06611Houlihan Lawrence
 Sold 11/06/23$740,0004 beds · 3.5 ba · 3,864 sqft · Sold8 Old Green Road, Trumbull, CT 06611BHGRE Shore & Country
Interested in a property like this?
Cress can help you understand the market and find currently available homes.
SmartMLS · Listing #170453208 · Closed
Listing information is deemed reliable but not guaranteed. Cress commentary is separate from the MLS listing description. Contact Cress about a correction.
For personal, noncommercial use to identify properties you may be interested in purchasing.
