George Cress of Real Broker Email: george@callcress.com Call/Text: 212-203-5251

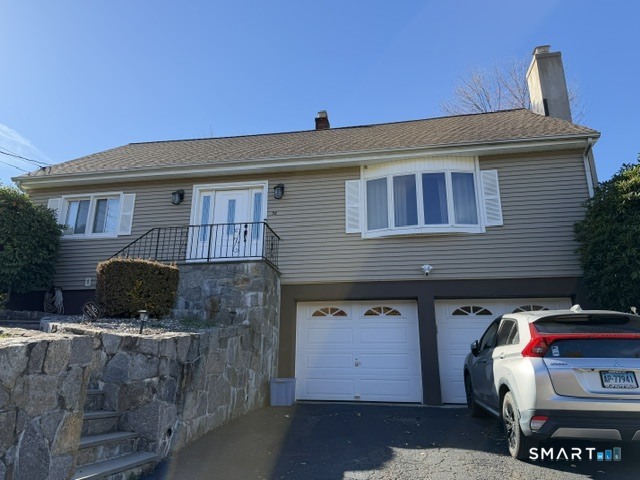
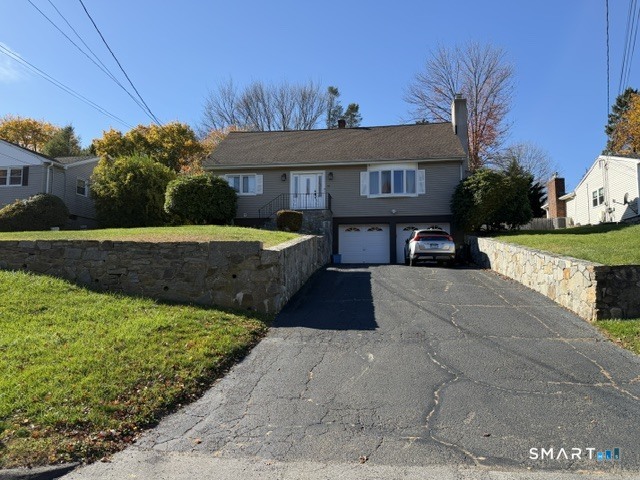
56 Ascolese Road
Trumbull, CT 06611
$650,000Active$3,250 Buyer Rebate*
- 4
- beds
- 2
- baths
- 1,944
- SF
Our Take
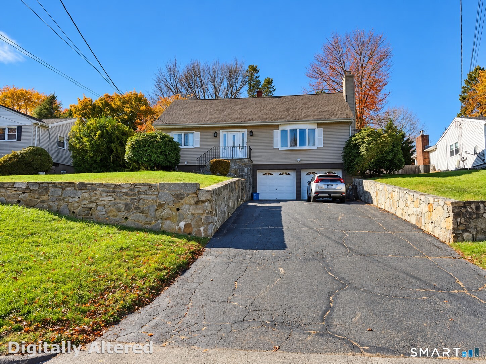
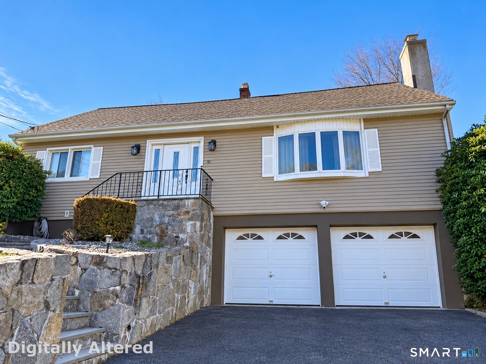
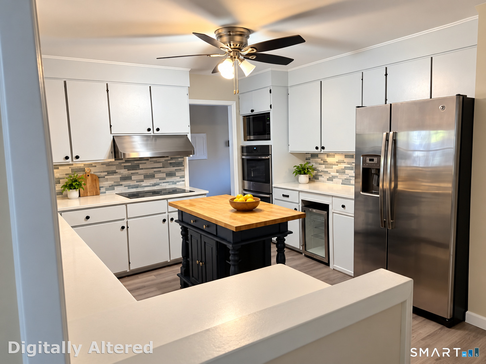
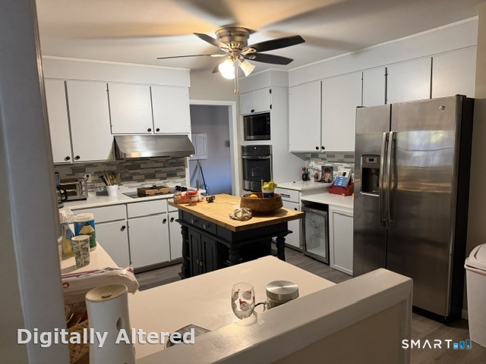
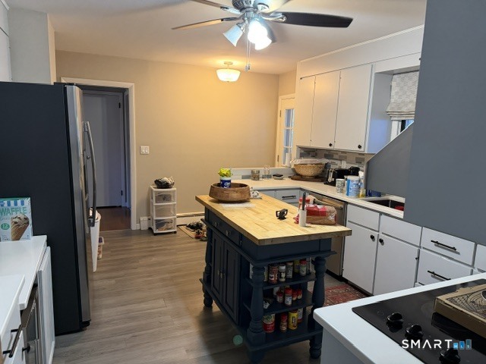
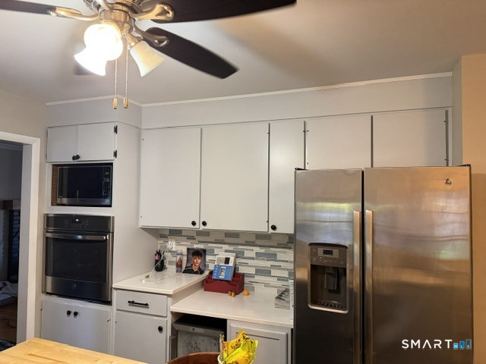
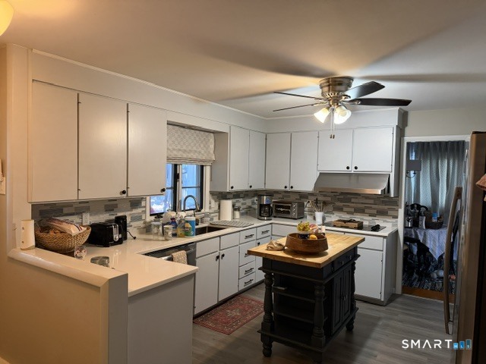
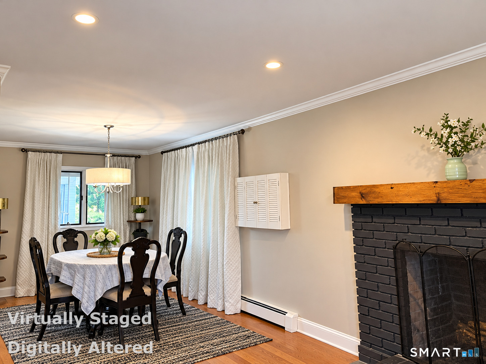
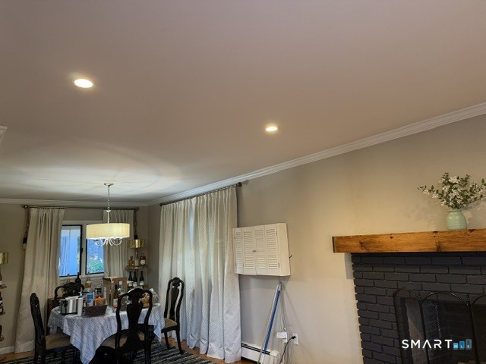
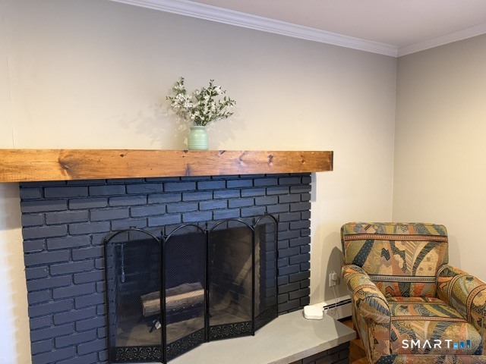
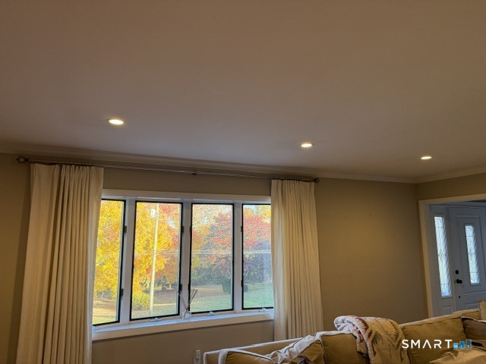
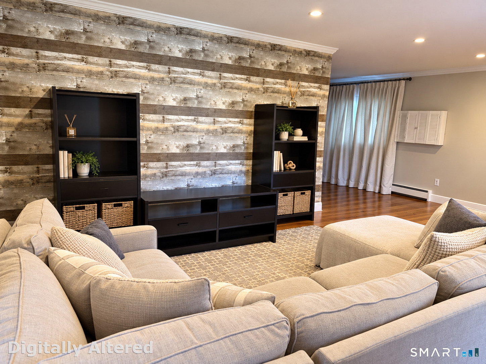
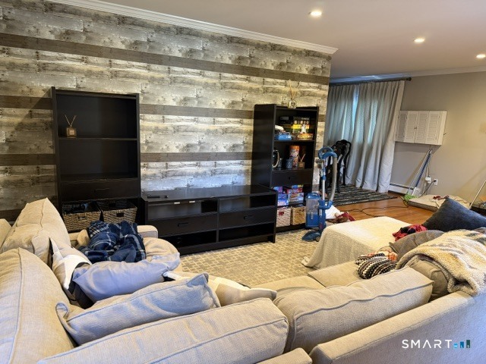
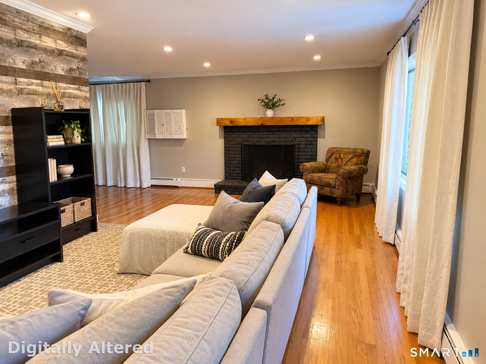
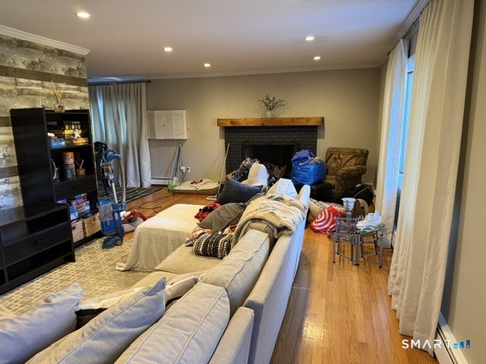
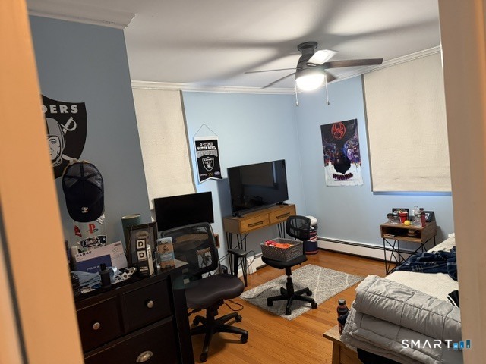
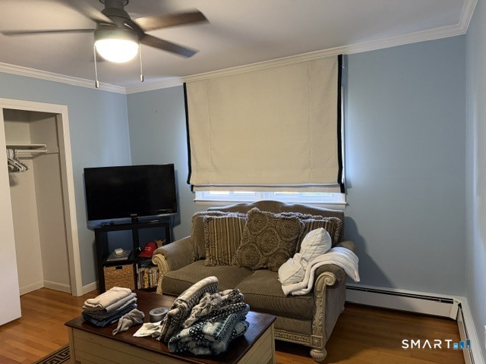
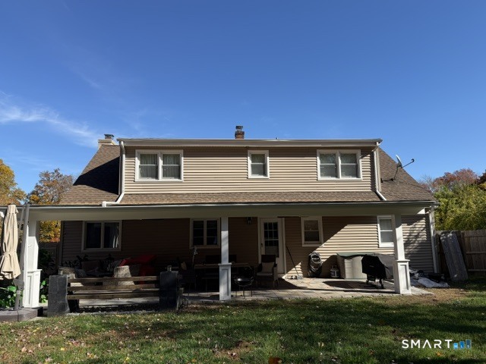
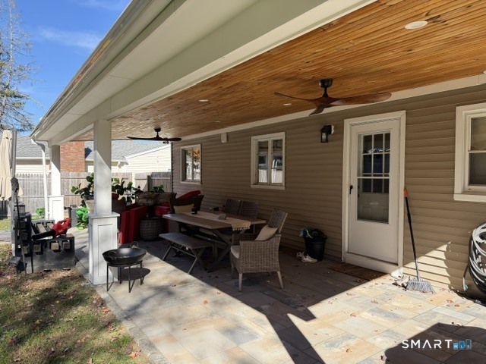
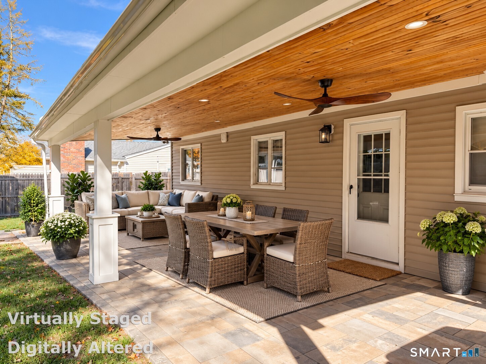
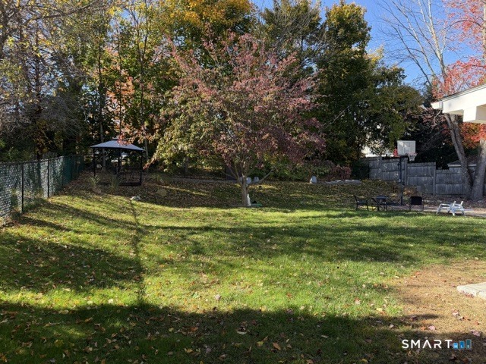
56 Ascolese Road is a four-bedroom, two-bath Cape in Trumbull's Long Hill neighborhood. Hardwood floors cover the main level, with crown molding and recessed lighting. The living room has a bay window and a refreshed fireplace with a custom mantel, new flue, and sealed flagstone base. The kitchen includes white quartz counters, an island, stainless steel appliances, new backsplash and flooring, plus backyard access. Two main-level and two upstairs bedrooms are complemented by lower-level recreation or office space. A paver patio, covered area, gazebo, and shed extend outdoors.
Property Details
Listing Facts
- Acres
- 0.29
- Year built
- 1964
- Taxes (July 2026-June 2027)
- $10,167 (July 2026-June 2027)
- Price/SF
- $334
- Days on Market
- 3 Days
- MLS number
- 24218285
Highlights
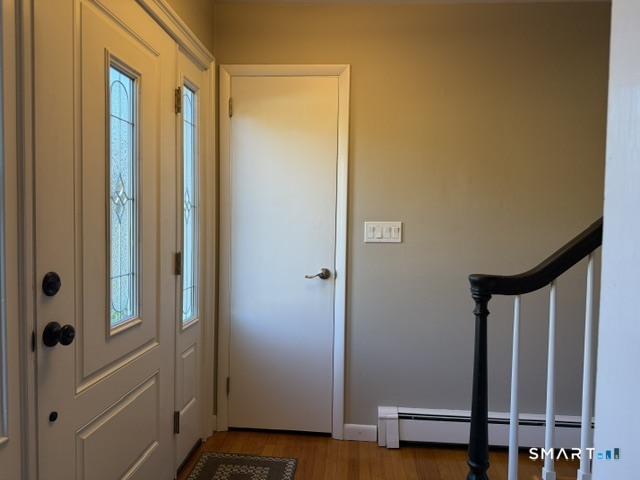
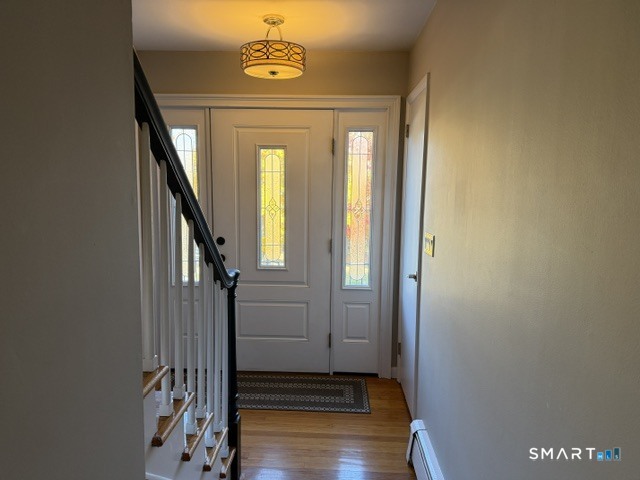
- Hardwood floors with crown molding and recessed lighting
- Bay window and refreshed fireplace with custom mantel
- Kitchen with quartz counters and stainless steel appliances
- Two main-level bedrooms with ample closet space
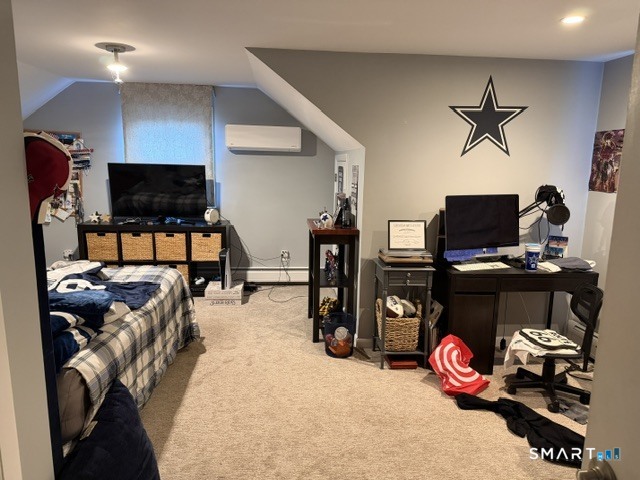
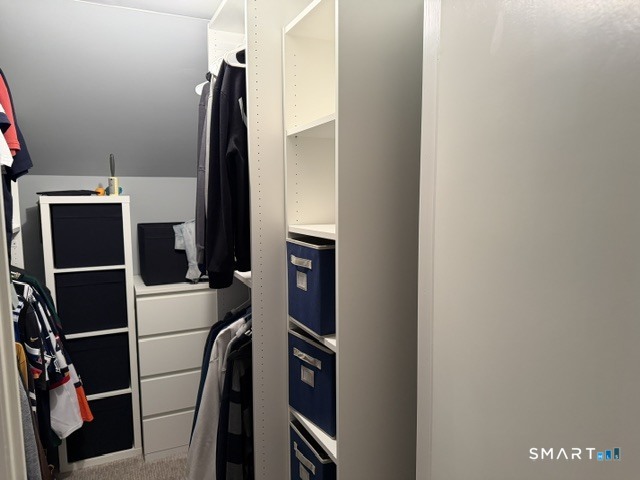
- Upstairs bedrooms with walk-in closets and split units
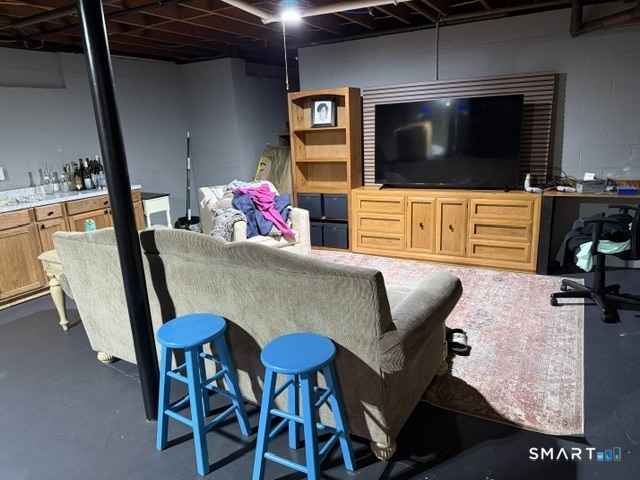
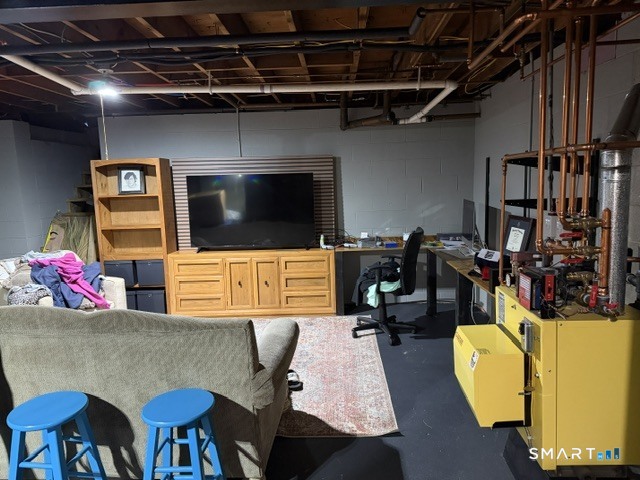
- Partially finished lower level with built-ins and desk
- New furnace installed in 2025
- Paver patio with covered area and custom bench
Read the full listing description
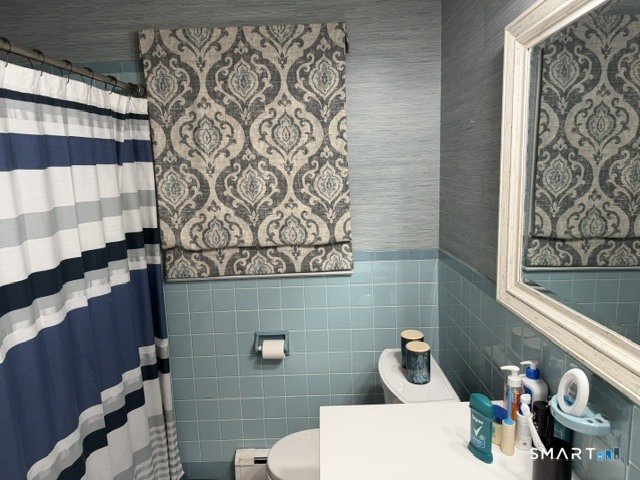
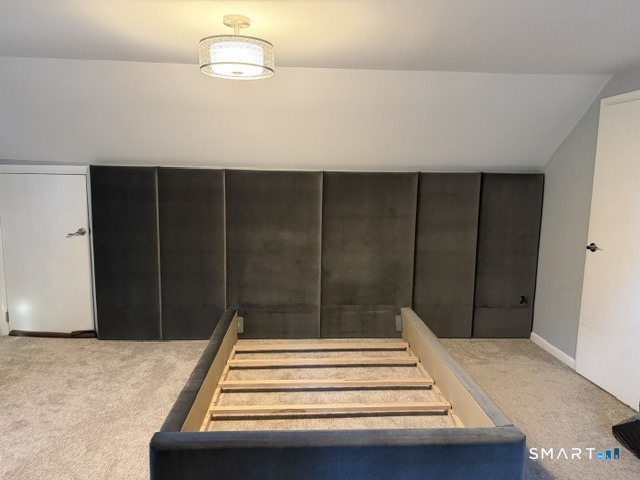
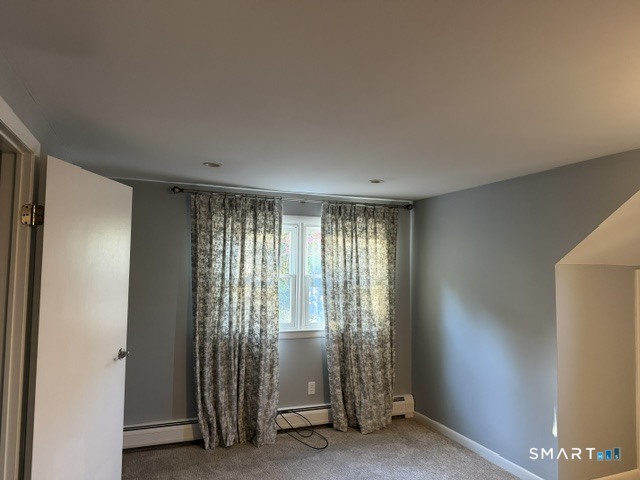
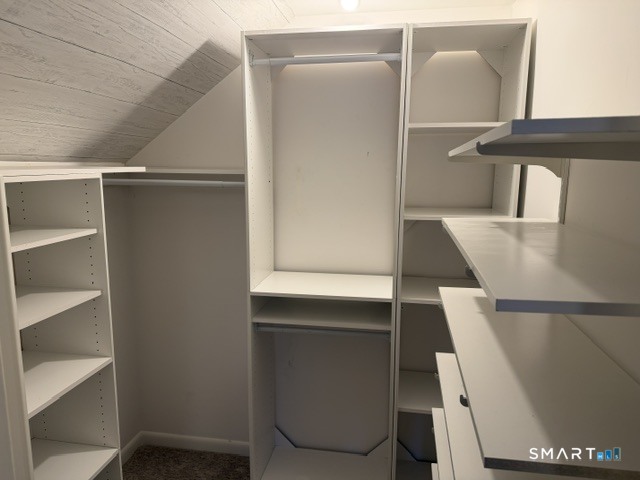
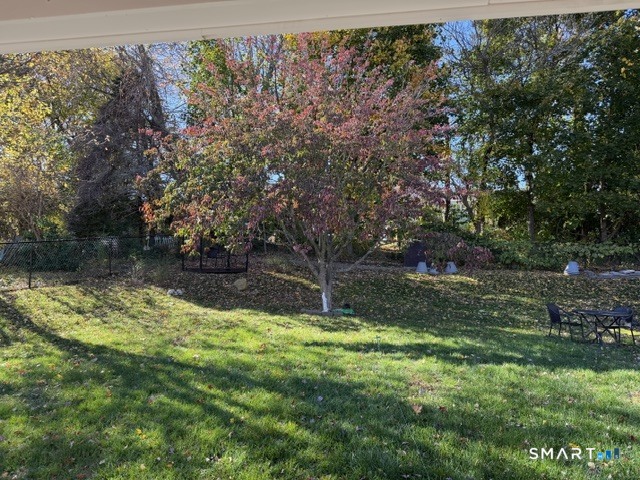
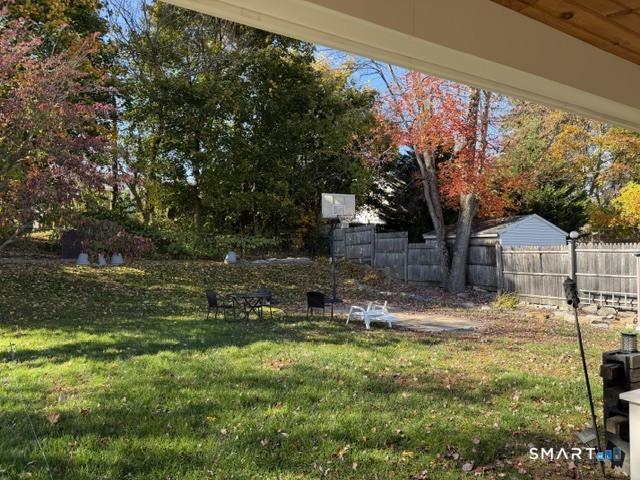
Welcome to 56 Ascolese Road, a charming four-bedroom, two-bath Cape in Trumbull's Long Hill neighborhood. Hardwood floors flow throughout the main level, complemented by crown molding and recessed lighting. The inviting living room features a bay window and a refreshed fireplace with a custom mantel, new flue and sealed flagstone base. The dining room includes crown molding, and a main-level wall unit provides added comfort. The kitchen offers white quartz countertops, an island, stainless steel appliances, new backsplash and new flooring, with direct access to the backyard. Two generously sized bedrooms on the main floor feature crown molding, ceiling fans and ample closet space. A full bath with a newer vanity and updated flooring completes this level. Upstairs, wall-to-wall carpeting adds comfort throughout. The primary bedroom includes a walk-in closet, split unit and built-in headboard and bed frame that will remain. The second upstairs bedroom also offers a walk-in closet and split unit. A full bath and hallway linen closet complete the upper level. The partially finished lower level provides flexible space for recreation or a home office, with built-ins, a desk and a wall unit. A new furnace installed in 2025 adds to the home's updates. Outside, enjoy a new paver patio with a covered area featuring columns, recessed lighting and a custom bench. A gazebo, shed and basketball setup complete the backyard, offering space to relax, entertain and enjoy outdoor activities.
Schools
- Elementary
- Jane Ryan
- Middle
- Not provided
- High
- Trumbull
School assignments as reported by SmartMLS.
Price History
| Date | Event | Price |
|---|---|---|
| Listed | $650,000 |
Listing Agent
Berkshire Hathaway NE Prop. · (203) 438-9501
Toni Riordan · (203) 912-7494
Map
56 Ascolese Road, Trumbull, CT 06611
Nearby Properties for Sale
Homes for Sale in Trumbull ↗ Active$849,0005 beds · 3.5 ba · 4,177 sqft · Active223 Sterling Road, Trumbull, CT 06611Higgins Group Real Estate
 Active$689,0004 beds · 2 ba · 1,935 sqft · Active4 Ascolese Road, Trumbull, CT 06611Country Club Properties
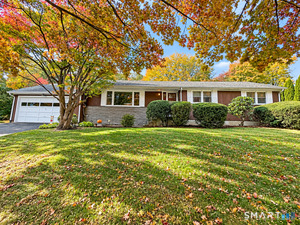 Active$649,0003 beds · 2 ba · 1,736 sqft · Active22 Hampton Road, Trumbull, CT 06611Higgins Group Real Estate
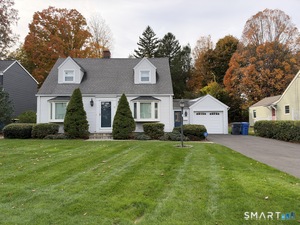 Active$699,9003 beds · 2.5 ba · 2,308 sqft · Active15 Placid Street, Trumbull, CT 06611Coldwell Banker Realty
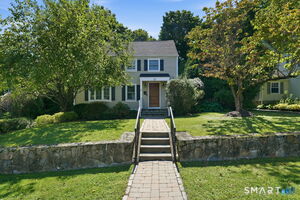 Active$679,9003 beds · 2.5 ba · 1,734 sqft · Active12 Edgewood Avenue, Trumbull, CT 06611William Raveis Real Estate
Nearby sold homes
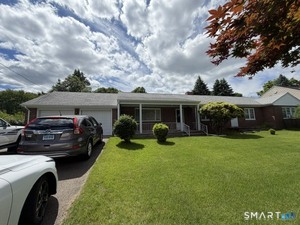
Sold Homes in Trumbull ↗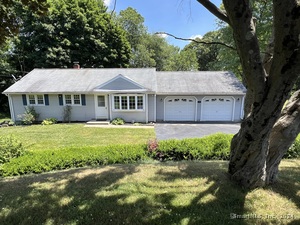 Sold 08/12/24$430,0003 beds · 1 ba · 1,860 sqft · Sold71 Ascolese Road, Trumbull, CT 06611Coldwell Banker Realty
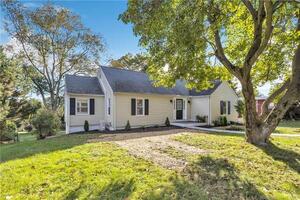
 Sold 08/26/26$535,0003 beds · 2.5 ba · 2,147 sqft · Sold46 Sherman Avenue, Trumbull, CT 06611Higgins Group Real Estate
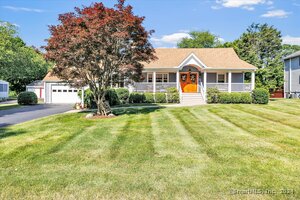
 Sold 11/29/21$501,0003 beds · 2 ba · 2,203 sqft · Sold35 Sherman Avenue, Trumbull, CT 06611Property Choices Real Estate
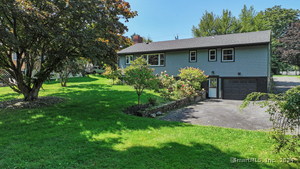
 Sold 08/04/24$730,0004 beds · 2 ba · 2,021 sqft · Sold62 Sherman Avenue, Trumbull, CT 06611RE/MAX Right Choice
 Sold 11/03/24$600,0004 beds · 2.5 ba · 2,326 sqft · Sold29 Sherman Avenue, Trumbull, CT 06611Coldwell Banker Realty 2000
Could this be your next home?
Let’s talk about the property and what working with Cress could save you.
Save an estimated $3,250 with Cress*
When you buy with Cress, we give you back a portion of the brokerage commission we receive.
See how the commission rebate works ↗*Estimate assumes a 2.5% buyer-agent commission and a 20% rebate. Actual savings depend on final purchase price and commission received.
SmartMLS · Listing #24218285 · Active
Listing data checked: Nov 4, 2026, 6:53 AM EST.
Listing information is deemed reliable but not guaranteed. Cress commentary is separate from the MLS listing description. Contact Cress about a correction.
For personal, noncommercial use to identify properties you may be interested in purchasing.
