George Cress of Real Broker Email: george@cress.co (dot co) Call/Text: 212-203-5251

Trumbull, CT / SOLD
61 Dogwood LaneTrumbull, CT 06611
The buyer could have saved $3,225 in brokerage fees*
When you buy with Cress, we give you back a portion of the brokerage commission we receive.
See how the commission rebate works ↗*Estimate assumes a 2.5% buyer-agent commission and a 20% rebate. Actual savings depend on final purchase price and commission received. Based on the recorded closed price; this is a hypothetical estimate, not a statement of actual commission or rebate paid.
Sale Price$645,000ClosedApril 5, 2022
Open house
Our Take
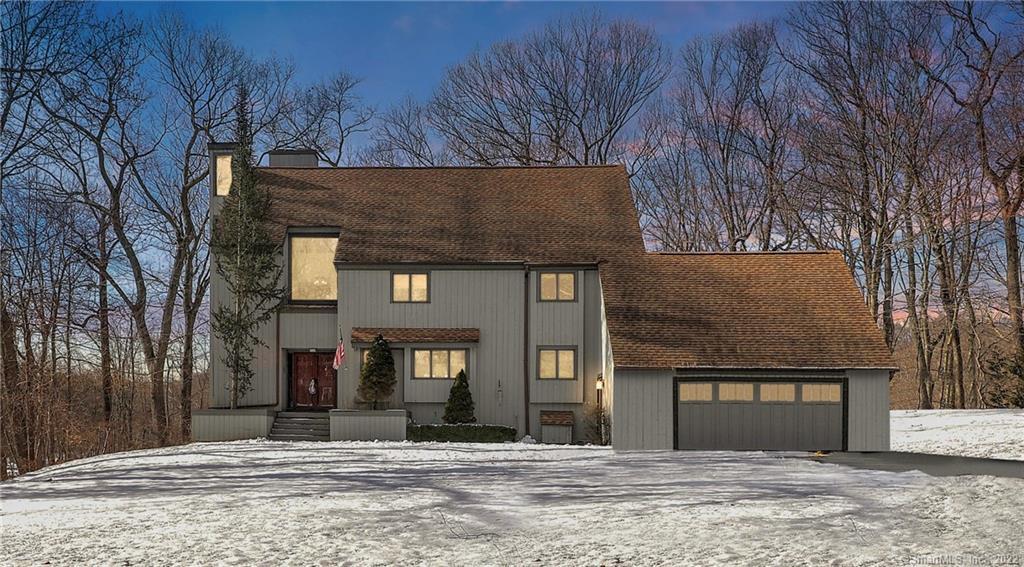
61 Dogwood Lane is a 1975 contemporary-style home with four bedrooms, two full baths, and one half bath on 1.01 acres. The flexible layout includes a living room with 20-plus-foot ceilings and brick fireplace, an eat-in kitchen with updated appliances, and a bright family room framed by a wall of windows. A back deck offers water views. Additional features include a walkout lower level with fireplace and wet bar, a bonus room over the garage, a huge walk-in attic, an attached two-car garage, and natural gas heat.
At a glance
Closed · MLS #170464411- Bedrooms
- 4
- BathroomsBaths
- 2 full / 1 half
- Square feet
- 4,238
- Year built
- 1975
- Acres
- 1.01
- Property taxes
- $13,166
July 2021-June 2022
What stands out
- 20-plus-foot ceilings and a grand brick fireplace
- Eat-in kitchen with updated appliances
- Bright family room with a wall of windows
- Back deck with water views
- Walkout lower level with fireplace and wet bar
- Versatile bonus room over the garage
- Huge walk-in attic for storage
- Attached two-car garage and natural gas heat
Read the full listing description
First time on the market in 50+ years! This one of a kind, contemporary style home, delights at every turn with its flexible floor plan and sun kissed living spaces. Conveniently located in a peaceful setting on a desirable cul-de-sac street in Nichols, minutes to grocery stores, restaurants, highways, and top rated Trumbull public schools. Gather in the living room with dramatic 20+ ft ceilings and grand brick fireplace. Create a culinary masterpiece with your updated appliances in the eat-in-kitchen. Soak in the sun as natural light pours through the wall of windows in the bright and airy family room. Step outside and enjoy gorgeous water views from the sprawling back deck. Need multiple dining areas for holiday celebrations? The formal dining room with stylish chandelier is open to a second dining area on the edge of the family room. Head upstairs after a long day to your master bedroom sanctuary with fantastic closet space and full bath. The two bedrooms along the front of the house share a unique, jack and jill style, walk-in-closet. This neat space also has access to the hall bath. There is one more nicely appointed bedroom across the hall. For great additional living space, take your pick of staircases from the 1st floor to the walkout lower level complete with fireplace and wet bar. There’s also a versatile bonus room space over the garage which has access to one of the bedrooms. Storage abounds in the huge walk-in attic. Attached two car garage + natural gas heat.
Schools
- Elementary
- Booth Hill
- Middle
- Hillcrest
- High
- Trumbull
Schools as reported by SmartMLS. Confirm attendance assignments with the district.
Price history
| Date | Event | Price |
|---|---|---|
| Closed price | $645,000 | |
| Original list price | $639,900 |
Intermediate price changes and previous listings may not be included.
Interested in a property like this?
Cress can help you understand the market and find currently available homes.
Nearby sold homes
View sold homes in Trumbull →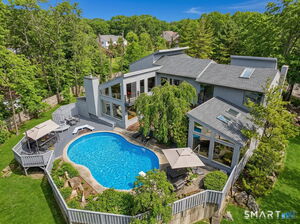 Sold 06/11/26
$1,085,0004 beds · 3.5 ba · 4,992 sqft · Sold66 Dogwood Lane, Trumbull, CT 06611RE/MAX Right Choice
Sold 06/11/26
$1,085,0004 beds · 3.5 ba · 4,992 sqft · Sold66 Dogwood Lane, Trumbull, CT 06611RE/MAX Right Choice
 Sold 11/21/24
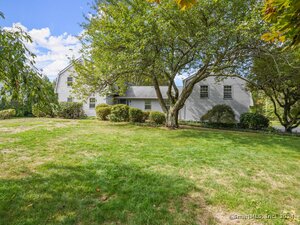
$625,0003 beds · 3.5 ba · 3,495 sqft · Sold43 Dogwood Lane, Trumbull, CT 06611William Raveis Real Estate
Sold 11/21/24
$625,0003 beds · 3.5 ba · 3,495 sqft · Sold43 Dogwood Lane, Trumbull, CT 06611William Raveis Real Estate
 Sold 05/30/23
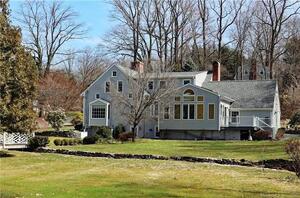
$685,0005 beds · 2.5 ba · 2,837 sqft · Sold95 Golden Hill Street, Trumbull, CT 06611William Pitt Sotheby's Int'l
Sold 05/30/23
$685,0005 beds · 2.5 ba · 2,837 sqft · Sold95 Golden Hill Street, Trumbull, CT 06611William Pitt Sotheby's Int'l
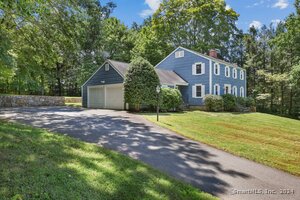 Sold 10/10/24
$725,0004 beds · 2.5 ba · 3,367 sqft · Sold79 Golden Hill Street, Trumbull, CT 06611William Raveis Real Estate
Sold 10/10/24
$725,0004 beds · 2.5 ba · 3,367 sqft · Sold79 Golden Hill Street, Trumbull, CT 06611William Raveis Real Estate
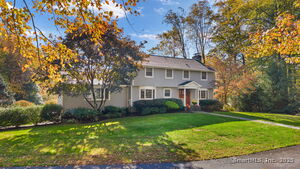 Sold 03/30/26
$1,270,0005 beds · 3.5 ba · 3,611 sqft · Sold101 Golden Hill Street, Trumbull, CT 06611William Raveis Real Estate
Sold 03/30/26
$1,270,0005 beds · 3.5 ba · 3,611 sqft · Sold101 Golden Hill Street, Trumbull, CT 06611William Raveis Real Estate
*Estimate: $645,000 closed price × assumed 2.5% buyer-agent commission × 20% rebate = $3,225. Actual savings depend on the final purchase price and commission Cress receives. The assumed commission is not a representation of this listing's offered or actual compensation. This is a hypothetical estimate, not a rebate paid on this sale.
Listed by RE/MAX Right Choice
Michael Wright
SmartMLS · Listing #170464411 · Closed
Listing data checked: Sep 26, 2026, 12:42 PM EDT.
Listing information is deemed reliable but not guaranteed. Cress commentary is separate from the MLS listing description. Contact Cress about a correction.
For personal, noncommercial use to identify properties you may be interested in purchasing.
