George Cress of Real Broker Email: george@cress.co (dot co) Call/Text: 212-203-5251

Trumbull, CT / SOLD
95 Golden Hill StreetTrumbull, CT 06611
The buyer could have saved $3,425 in brokerage fees*
When you buy with Cress, we give you back a portion of the brokerage commission we receive.
See how the commission rebate works ↗*Estimate assumes a 2.5% buyer-agent commission and a 20% rebate. Actual savings depend on final purchase price and commission received. Based on the recorded closed price; this is a hypothetical estimate, not a statement of actual commission or rebate paid.
Sale Price$685,000ClosedMay 30, 2023
Open house
Our Take
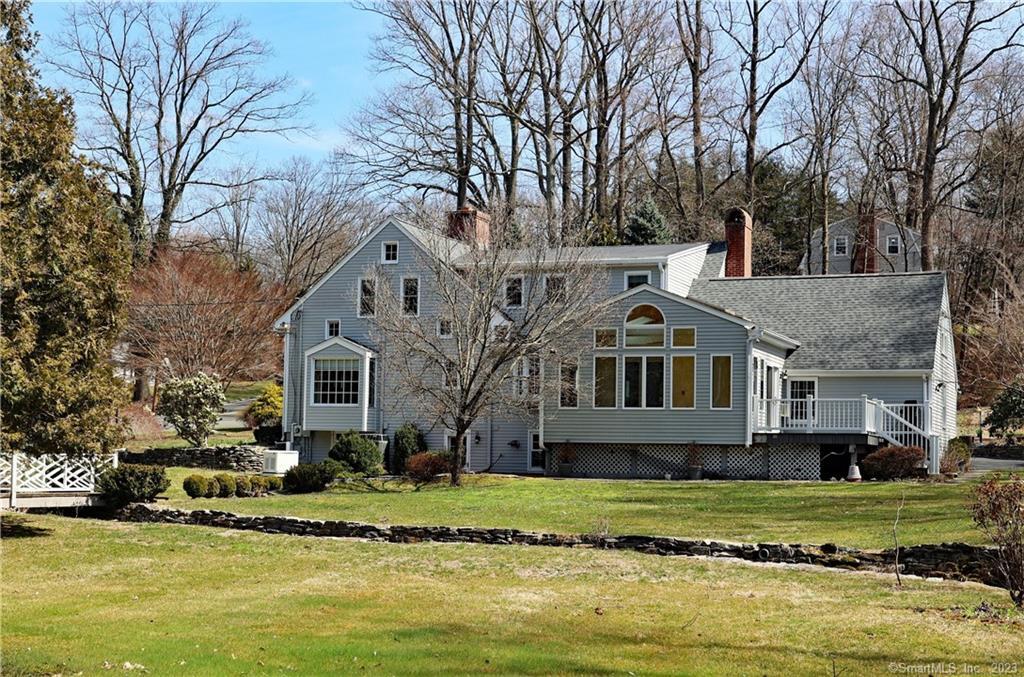
95 Golden Hill Street is an expanded Cape with five bedrooms, two full baths, and one half bath on 1.03 acres. The main level includes an eat-in kitchen, dining room, family room, living room, sunroom, and powder room. The family room and living room each have a fireplace and built-ins. Upstairs, the primary bedroom has a walk-in closet. A full walk-out partially finished basement includes a second kitchen, while the property also has central air, a two-car garage, and an automatic generator.
At a glance
Closed · MLS #170561149- Bedrooms
- 5
- BathroomsBaths
- 2 full / 1 half
- Square feet
- 2,837
- Year built
- 1968
- Acres
- 1.03
- Property taxes
- $13,386
July 2022-June 2023
What stands out
- Deck and sunroom overlooking level-acre grounds
- Bay-windowed dining room
- Family room with built-ins and brick fireplace
- Eat-in kitchen with granite counters and cabinet storage
- Five bedrooms and two full baths upstairs
- Full walk-out basement with second kitchen
- Two-car garage and automatic generator
- Central air
Read the full listing description
Escape to total relaxation at this expanded Cape as you grill on the deck while friends and family gather in the sunroom overlooking picturesque park-like grounds on a level acre. Dine al fresco or in the dining room with a large bay window. Spacious rooms with a seamless flow create the perfect space for welcome gatherings and memorable entertaining. Relax in the family room off the kitchen with built-ins and a brick fireplace; or watch the big game in the living room, also with a fireplace and built-ins to enjoy. This lovely eat in kitchen has plenty of granite counter space and loads of cabinets. It's a great spot to sit and enjoy your morning coffee while watching birds fly by. A powder room and coat closet complete the first floor. The upper level boasts 5 generous-sized bedrooms and 2 full baths including the primary bedroom with walk-in closet. There is hardwood floors under the remaining carpeting in 1 bedroom. There is plenty of storage with a full walk-out partially finished basement including a second kitchen. Hardwood floors throughout, central air, 2-car garage and automatic generator are just a few of the special features making this a wonderful place to call home. Convenient to schools, shopping, dining and major routes in all directions for easy commute anywhere. This is a gem of a home. Don’t miss this amazing opportunity!
Schools
- Elementary
- Booth Hill
- Middle
- Hillcrest
- High
- Trumbull
Schools as reported by SmartMLS. Confirm attendance assignments with the district.
Price history
| Date | Event | Price |
|---|---|---|
| Closed price | $685,000 | |
| Original list price | $625,000 |
Intermediate price changes and previous listings may not be included.
Interested in a property like this?
Cress can help you understand the market and find currently available homes.
Nearby sold homes
View sold homes in Trumbull → Sold 03/30/26
$1,270,0005 beds · 3.5 ba · 3,611 sqft · Sold101 Golden Hill Street, Trumbull, CT 06611William Raveis Real Estate
Sold 03/30/26
$1,270,0005 beds · 3.5 ba · 3,611 sqft · Sold101 Golden Hill Street, Trumbull, CT 06611William Raveis Real Estate
 Sold 10/10/24
$725,0004 beds · 2.5 ba · 3,367 sqft · Sold79 Golden Hill Street, Trumbull, CT 06611William Raveis Real Estate
Sold 10/10/24
$725,0004 beds · 2.5 ba · 3,367 sqft · Sold79 Golden Hill Street, Trumbull, CT 06611William Raveis Real Estate
 Sold 05/21/24
$750,0004 beds · 2.5 ba · 2,168 sqft · Sold84 Golden Hill Street, Trumbull, CT 06611William Raveis Real Estate
Sold 05/21/24
$750,0004 beds · 2.5 ba · 2,168 sqft · Sold84 Golden Hill Street, Trumbull, CT 06611William Raveis Real Estate
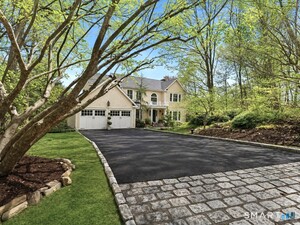 Sold 07/16/26
$1,125,0004 beds · 2.5 ba · 3,473 sqft · Sold50 Turkey Meadow Road, Trumbull, CT 06611William Raveis Real Estate
Sold 07/16/26
$1,125,0004 beds · 2.5 ba · 3,473 sqft · Sold50 Turkey Meadow Road, Trumbull, CT 06611William Raveis Real Estate
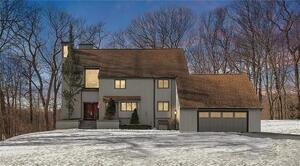 Sold 04/05/22
$645,0004 beds · 2.5 ba · 4,238 sqft · Sold61 Dogwood Lane, Trumbull, CT 06611RE/MAX Right Choice
Sold 04/05/22
$645,0004 beds · 2.5 ba · 4,238 sqft · Sold61 Dogwood Lane, Trumbull, CT 06611RE/MAX Right Choice
*Estimate: $685,000 closed price × assumed 2.5% buyer-agent commission × 20% rebate = $3,425. Actual savings depend on the final purchase price and commission Cress receives. The assumed commission is not a representation of this listing's offered or actual compensation. This is a hypothetical estimate, not a rebate paid on this sale.
Listed by William Pitt Sotheby's Int'l
Gigi Bazarian
SmartMLS · Listing #170561149 · Closed
Listing data checked: Sep 26, 2026, 12:37 PM EDT.
Listing information is deemed reliable but not guaranteed. Cress commentary is separate from the MLS listing description. Contact Cress about a correction.
For personal, noncommercial use to identify properties you may be interested in purchasing.
