George Cress of Real Broker Email: george@callcress.com Call/Text: 212-203-5251

76 Parkway Drive
Trumbull, CT 06611
$610,000Sold
- 3
- beds
- 2.5
- baths
- 3,152
- SF
Our Take
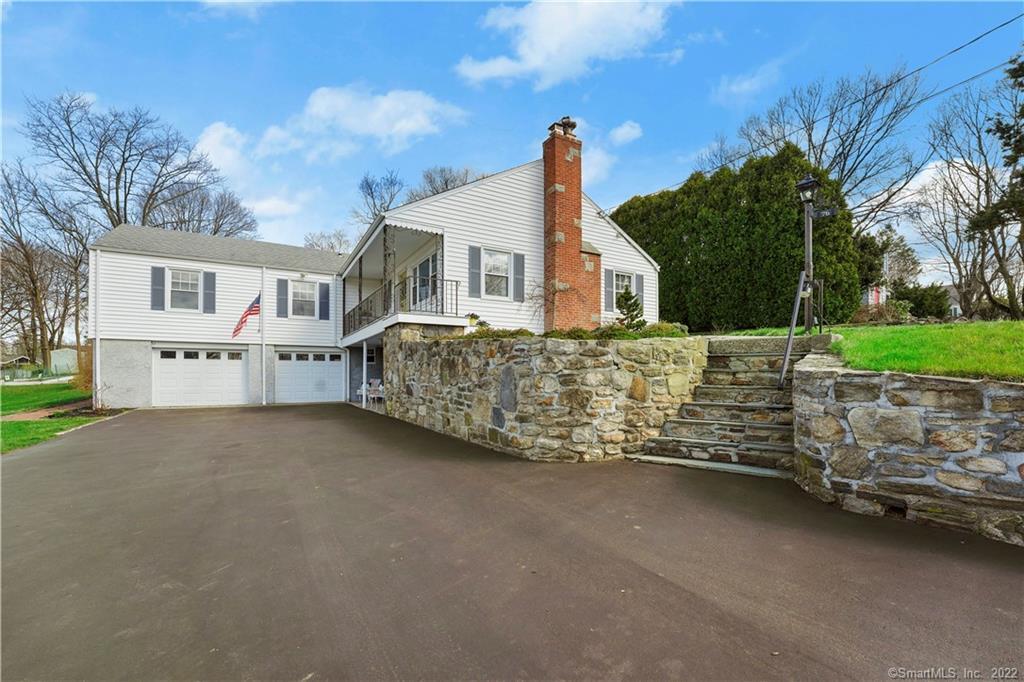
76 Parkway Drive is a renovated ranch-style home with three bedrooms and two-and-a-half baths. Its main level has an open-concept layout, abundant natural light, a living room with stone-faced fireplace and French doors, and a kitchen with cherry cabinetry, granite counters, a center island, and stainless-steel appliances. The primary bedroom includes a renovated bath and walk-in closet. A heated finished lower level adds family and recreation rooms, a powder room, work room, storage, and a separate entrance from the covered patio. The property also has a two-car garage and yard with shed and firepit.
Property Details
Listing Facts
- Acres
- 0.31
- Year built
- 1950
- Taxes (July 2021-June 2022)
- $7,219 (July 2021-June 2022)
- Price/SF
- $194
- Days on Market
- 17 Days
- MLS number
- 170473360
Highlights
- Open-concept living with abundant natural light
- Stone-faced fireplace and French doors
- Cherry cabinetry, granite counters, and center island
- Primary bedroom with double-sink vanity and tiled shower
- Heated finished lower level with separate entrance
- Lower-level family and recreation rooms
- Two-car garage and newer driveway
- Yard with shed and firepit
Read the full listing description
Impeccable ranch style home has been tastefully renovated to perfection. Upon entering you will experience the inviting open concept suitable for daily living & entertaining with an abundance of natural light. The living room has a stone-faced fireplace, French doors, recessed lighting, and opens to the dining room. The kitchen is a gourmet cooks dream which boasts quality cherry wood cabinetry, spacious granite counters, massive center island & ss appliances. The primary bedroom is a retreat...brand new spa-like bath with double sink vanity and granite top, large custom designed tiled shower and walk-in clothes closet. Two additional bedrooms, an office with a built-in cabinet and granite work surface, & renovated full bath with tiled tub/shower combo complete the main level. Also on the main level is a new ss washer & dryer with cherry cabinets for supplies and hardwood floors throughout (except primary bedroom and baths). The heated finished lower level has a separate entrance from the covered patio that is the perfect place for relaxing. The newly carpeted space has an additional large family room with a second frpl, a large rec room, powder room, work room, ample storage and offers an in-law suite potential (architectural plans included). 2 car garage and newer driveway. The .30-acre yard with shed and firepit is perfect for all kinds of outdoor activities. Wonderful commuter location, close to shopping, schools, parks. Please see attachment for the numerous upgrades.
Schools
- Elementary
- Frenchtown
- Middle
- Madison
- High
- Trumbull
School assignments as reported by SmartMLS.
Price History
| Date | Event | Price |
|---|---|---|
| Sold | $610,000 | |
| Listed | $525,000 |
Listing Agent
Coldwell Banker Realty
Cheri Coleman
Map
76 Parkway Drive, Trumbull, CT 06611
Nearby Properties for Sale
Homes for Sale in Trumbull ↗ Active$499,9003 beds · 1 ba · 1,291 sqft · Active5167 Main Street, Trumbull, CT 06611Coldwell Banker Realty
 Active$649,9995 beds · 3 ba · 3,864 sqft · Active124 Chestnut Hill Road, Trumbull, CT 06611Coldwell Banker Realty
 Active$699,0003 beds · 2 ba · 1,976 sqft · Active12 Plumb Road, Trumbull, CT 06611William Raveis Real Estate
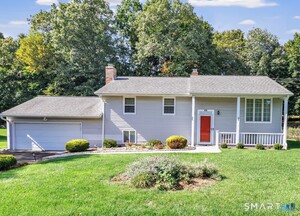 Active$599,0003 beds · 2 ba · 1,000 sqft · Active63 Chatfield Drive, Trumbull, CT 06611Higgins Group Real Estate
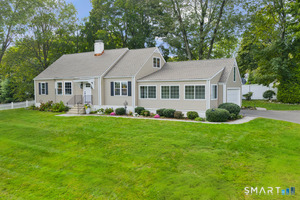 Active$725,0004 beds · 2 ba · 1,899 sqft · Active18 Koger Road, Trumbull, CT 06611William Raveis Real Estate
Nearby sold homes
Sold Homes in Trumbull ↗ Sold 07/07/26$755,0005 beds · 3.5 ba · 2,864 sqft · Sold75 Parkway Drive, Trumbull, CT 06611Keller Williams Realty Prtnrs.
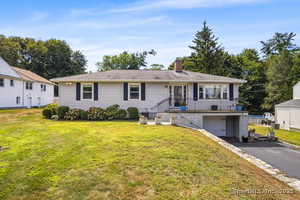 Sold 12/09/25$570,0003 beds · 2 ba · 2,810 sqft · Sold87 Parkway Drive, Trumbull, CT 06611Houlihan Lawrence
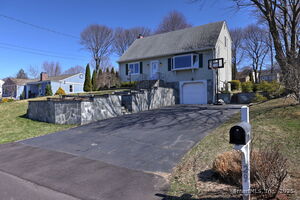 Sold 05/16/25$650,0003 beds · 2 ba · 1,921 sqft · Sold29 Samuel Street, Trumbull, CT 06611Coldwell Banker Realty
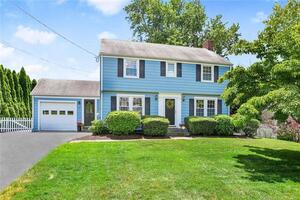 Sold 09/22/22$495,0003 beds · 1.5 ba · 1,789 sqft · Sold73 Chestnut Hill Road, Trumbull, CT 06611William Raveis Real Estate
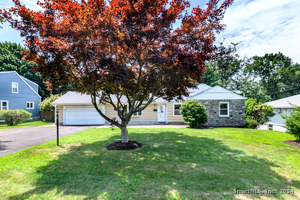 Sold 09/29/24$583,8993 beds · 2.5 ba · 2,504 sqft · Sold36 Samuel Street, Trumbull, CT 06611Keller Williams Prestige Prop.
Interested in a property like this?
Cress can help you understand the market and find currently available homes.
SmartMLS · Listing #170473360 · Closed
Listing information is deemed reliable but not guaranteed. Cress commentary is separate from the MLS listing description. Contact Cress about a correction.
For personal, noncommercial use to identify properties you may be interested in purchasing.
