George Cress of Real Broker Email: george@cress.co (dot co) Call/Text: 212-203-5251

Weston, CT / SOLD
1 Graystone LaneWeston, CT 06880
The buyer could have saved $4,295 in brokerage fees*
When you buy with Cress, we give you back a portion of the brokerage commission we receive.
See how the commission rebate works ↗*Estimate assumes a 2.5% buyer-agent commission and a 20% rebate. Actual savings depend on final purchase price and commission received. Based on the recorded closed price; this is a hypothetical estimate, not a statement of actual commission or rebate paid.
Sale Price$859,000ClosedOctober 1, 2025
Open house
Our Take
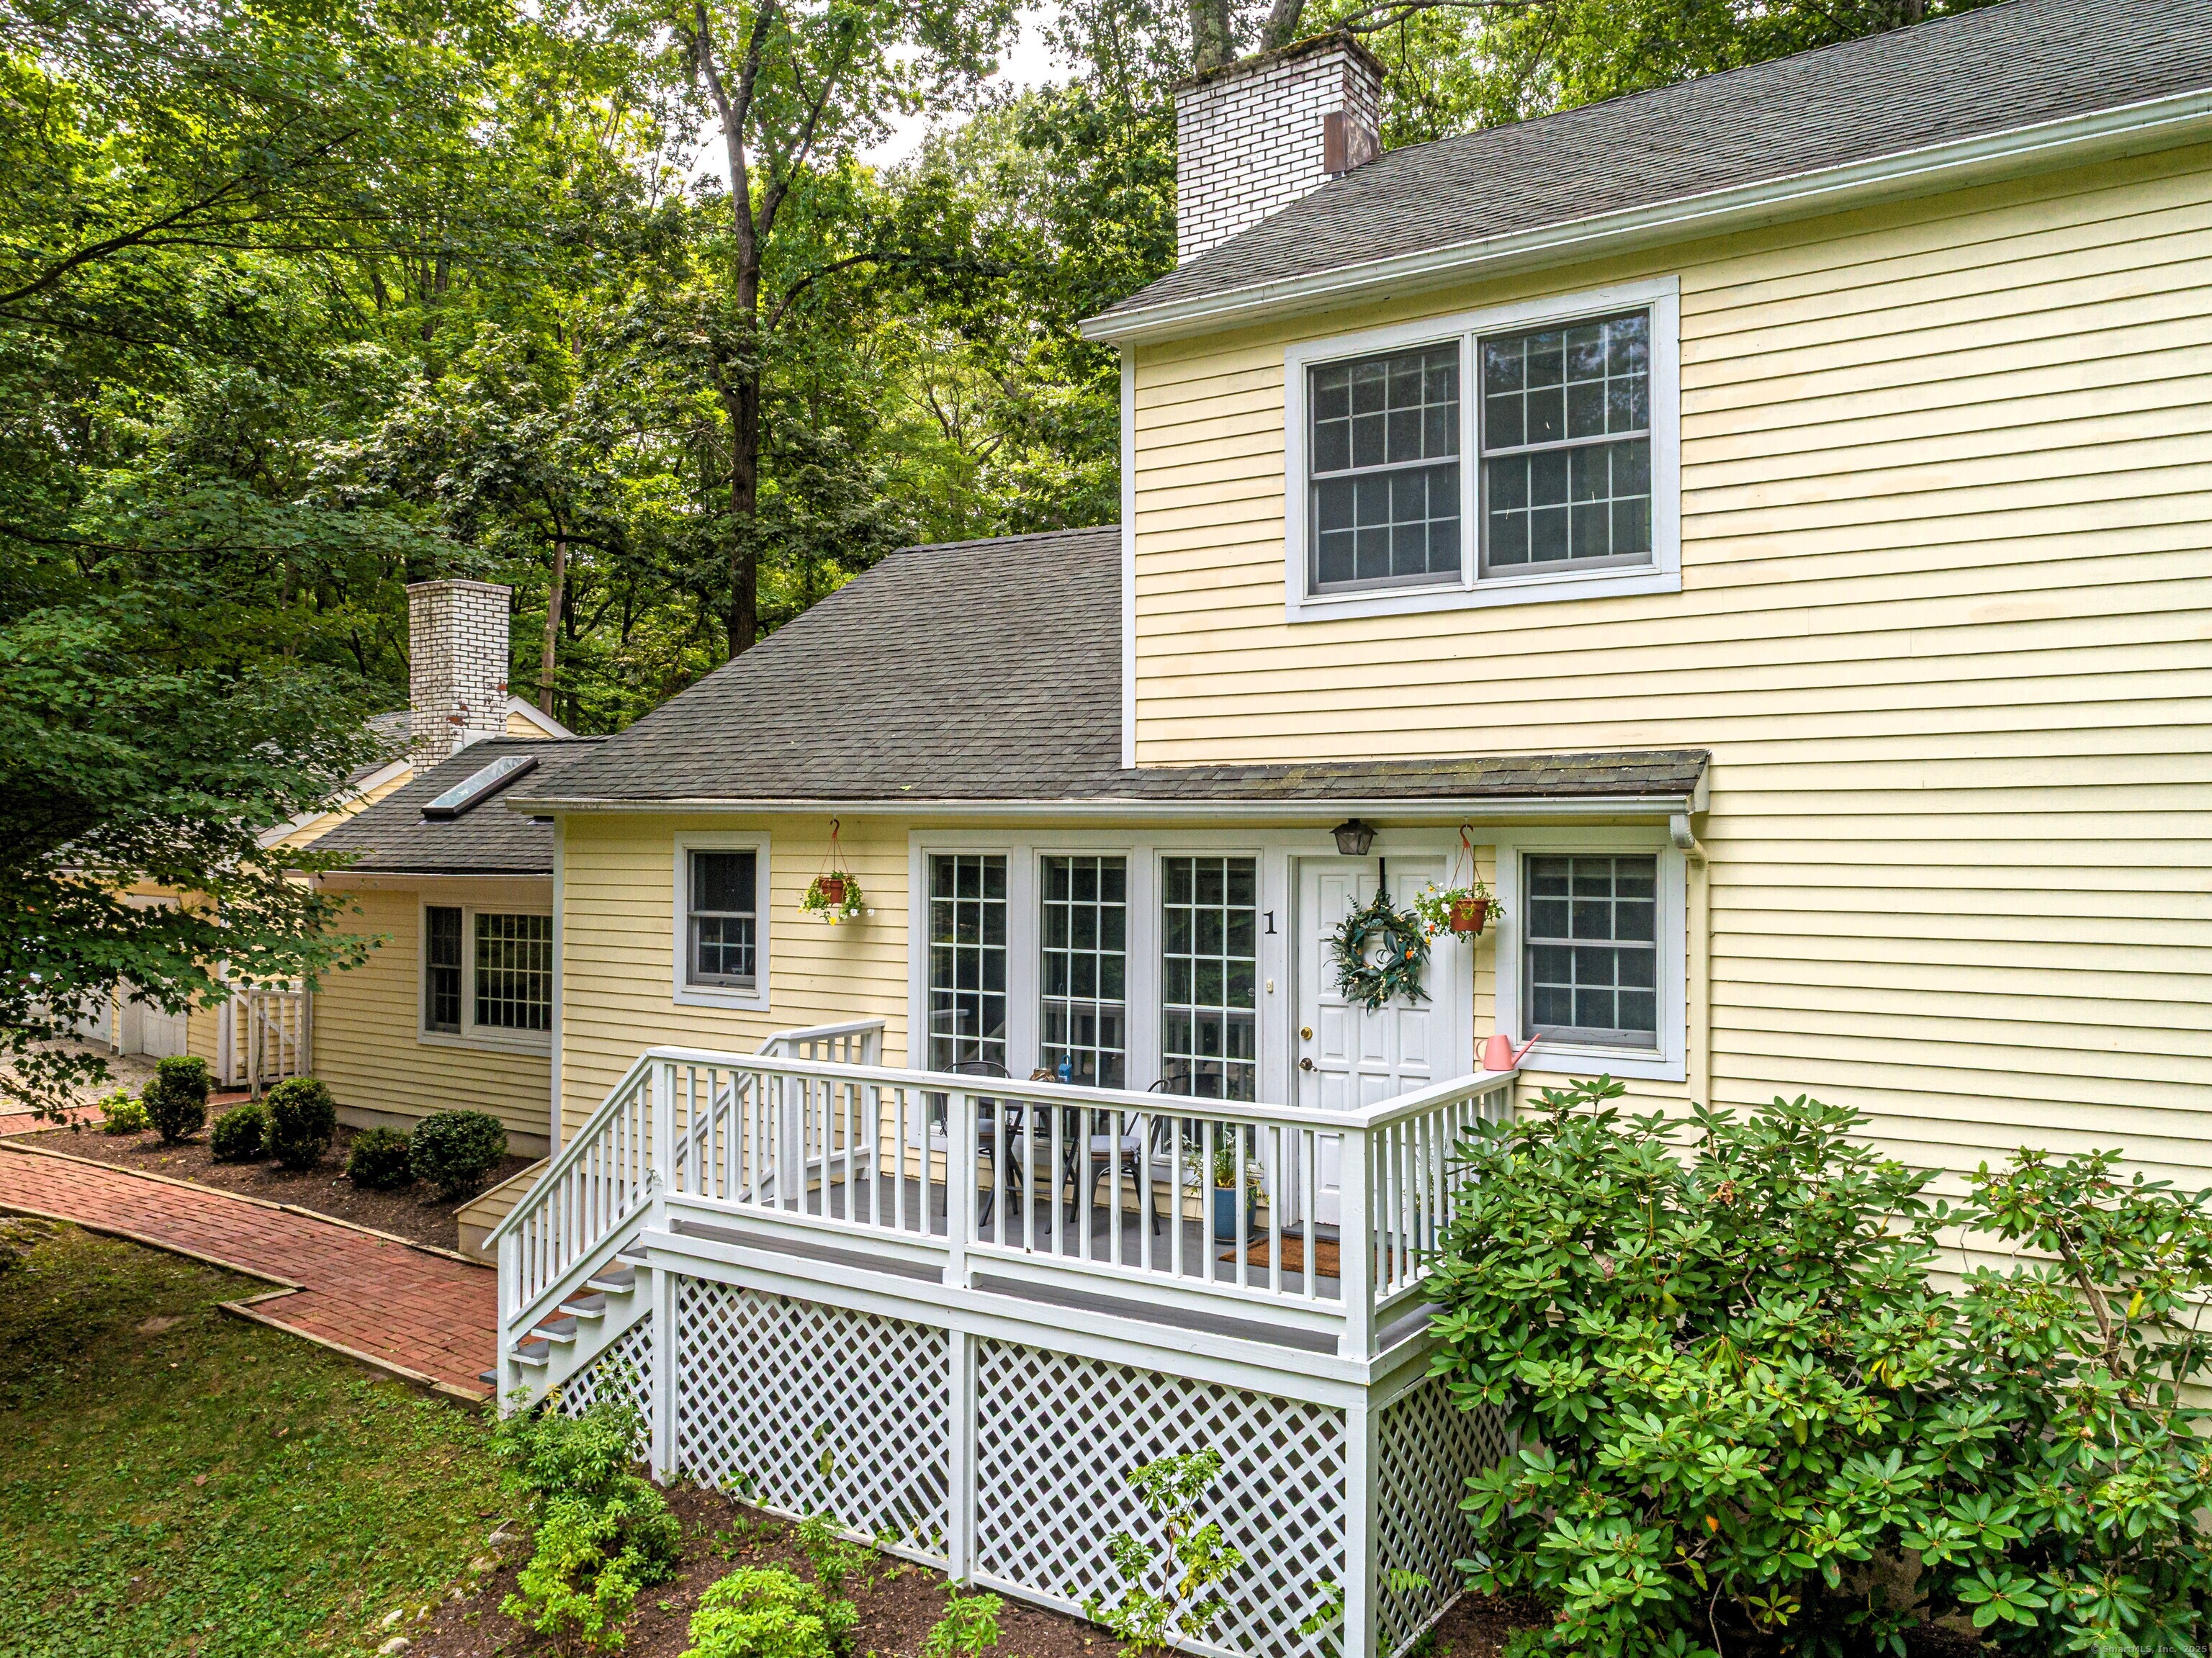
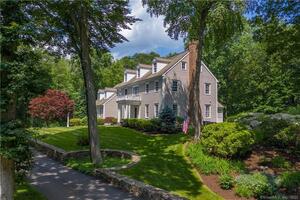
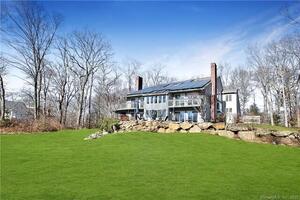
1 Graystone Lane in Weston is a four-bedroom, two-and-a-half-bath home on 1.5 acres in Lower Weston, set on a quiet cul-de-sac. The first-floor primary suite includes a walk-in closet, updated en-suite bath, and sliding doors to the backyard. A wood-burning fireplace and backyard access define the living room, while the eat-in kitchen connects with the living and dining areas. Updated bathrooms feature bright white finishes, and the yard includes a patio.
At a glance
Closed · MLS #24118454- Bedrooms
- 4
- BathroomsBaths
- 2 full / 1 half
- Square feet
- 2,317
- Year built
- 1951
- Acres
- 1.5
- Property taxes
- $11,447
July 2025-June 2026
What stands out
- Four-bedroom home on a quiet cul-de-sac
- First-floor primary suite with walk-in closet
- Primary suite opens directly to the backyard
- Wood-burning fireplace in the living room
- Eat-in kitchen connected to living and dining areas
- Bright-white finishes in updated bathrooms
- Spacious yard and patio in a private setting
Read the full listing description
Located on a quiet Lower Weston cul-de-sac, this 4-bedroom, 2.5-bath home offers generous living space, stylish updates, and a seamless indoor-outdoor connection. The first-floor primary suite is a true retreat with a large walk-in closet, updated en-suite bath, and sliding doors that open directly to the backyard. The living room features a wood-burning fireplace and its own backyard access, creating a great flow for everyday living and entertaining. The eat-in kitchen connects seamlessly to the living/dining area, making it easy to cook, gather, and relax. Bathrooms are freshly updated in bright white finishes for a clean, modern feel. Outside, a spacious yard and patio provide space to relax, play, or host friends-all in a private setting close to schools, town, and commuting routes.
Schools
- Elementary
- Hurlbutt
- Middle
- Weston
- High
- Weston
Schools as reported by SmartMLS. Confirm attendance assignments with the district.
Price history
| Date | Event | Price |
|---|---|---|
| Closed price | $859,000 | |
| Original list price | $879,000 |
Intermediate price changes and previous listings may not be included.
Interested in a property like this?
Cress can help you understand the market and find currently available homes.
Nearby sold homes
Closest recorded sales Sold 11/12/24
$1,825,0005 beds · 4.5 ba · 4,192 sqft · Sold127 Lords Highway, Weston, CT 06883Compass Connecticut, LLC
Sold 11/12/24
$1,825,0005 beds · 4.5 ba · 4,192 sqft · Sold127 Lords Highway, Weston, CT 06883Compass Connecticut, LLC
 Sold 11/22/22
$2,520,0005 beds · 6.5 ba · 8,400 sqft · Sold10 Graystone Lane, Weston, CT 06883Camelot Real Estate
Sold 11/22/22
$2,520,0005 beds · 6.5 ba · 8,400 sqft · Sold10 Graystone Lane, Weston, CT 06883Camelot Real Estate
 Sold 07/25/24
$1,370,0005 beds · 3.5 ba · 3,616 sqft · Sold19 Laurel Lake, Weston, CT 06883Compass Connecticut, LLC
Sold 07/25/24
$1,370,0005 beds · 3.5 ba · 3,616 sqft · Sold19 Laurel Lake, Weston, CT 06883Compass Connecticut, LLC
 Sold 12/14/21
$1,220,0005 beds · 4.5 ba · 4,817 sqft · Sold24 Laurel Lake, Weston, CT 06883Compass Connecticut, LLC
Sold 12/14/21
$1,220,0005 beds · 4.5 ba · 4,817 sqft · Sold24 Laurel Lake, Weston, CT 06883Compass Connecticut, LLC
 Sold 04/13/23
$1,268,9565 beds · 4.5 ba · 4,685 sqft · Sold40 Laurel Lake, Weston, CT 06883Camelot Real Estate
Sold 04/13/23
$1,268,9565 beds · 4.5 ba · 4,685 sqft · Sold40 Laurel Lake, Weston, CT 06883Camelot Real Estate
*Estimate: $859,000 closed price × assumed 2.5% buyer-agent commission × 20% rebate = $4,295. Actual savings depend on the final purchase price and commission Cress receives. The assumed commission is not a representation of this listing's offered or actual compensation. This is a hypothetical estimate, not a rebate paid on this sale.
Listed by Coldwell Banker Realty
Ben Howell
SmartMLS · Listing #24118454 · Closed
Listing data checked: Sep 26, 2026, 12:50 PM EDT.
Listing information is deemed reliable but not guaranteed. Cress commentary is separate from the MLS listing description. Contact Cress about a correction.
For personal, noncommercial use to identify properties you may be interested in purchasing.
