George Cress of Real Broker Email: george@cress.co (dot co) Call/Text: 212-203-5251

Weston, CT / SOLD
103 Weston RoadWeston, CT 06883
The buyer could have saved $4,375 in brokerage fees*
When you buy with Cress, we give you back a portion of the brokerage commission we receive.
See how the commission rebate works ↗*Estimate assumes a 2.5% buyer-agent commission and a 20% rebate. Actual savings depend on final purchase price and commission received. Based on the recorded closed price; this is a hypothetical estimate, not a statement of actual commission or rebate paid.
Sale Price$875,000ClosedMay 4, 2022
Open house
Our Take
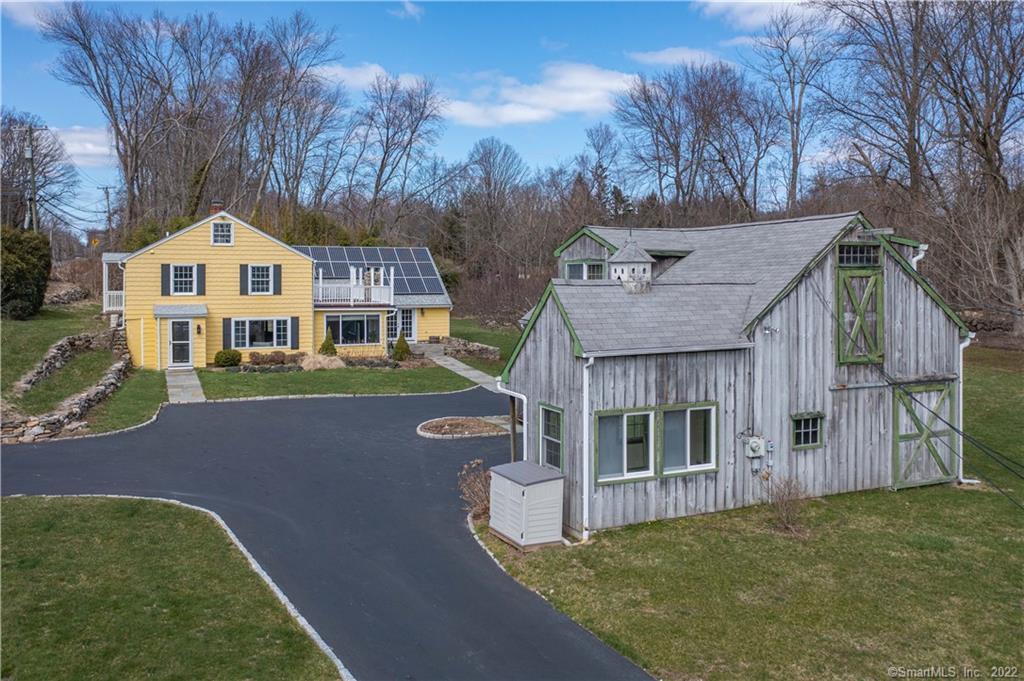
103 Weston Road is a 1952 home in Weston with four bedrooms, two full baths, two half baths, and 1.5 acres. Its main level includes formal living and dining rooms, an eat-in kitchen, a vaulted-ceiling great room, a mudroom, and laundry area. The great room also leads to private office space. Upstairs are the primary suite with deck access, three additional bedrooms, and a full bath. Outdoor features include a stone terrace, landscaped backyard, and detached garage/barn with an upstairs space.
At a glance
Closed · MLS #170477489- Bedrooms
- 4
- BathroomsBaths
- 2 full / 2 half
- Square feet
- 2,939
- Year built
- 1952
- Acres
- 1.5
- Property taxes
- $11,476
July 2021-June 2022
What stands out
- Formal living and dining rooms
- Eat-in kitchen and vaulted-ceiling great room
- Private office space above the great room
- Primary suite with private deck access
- Walk-up attic for storage
- Stone terrace overlooking landscaped backyard
- Detached garage/barn with upstairs space
- Main-floor mudroom and laundry area
Read the full listing description
Enjoy the feeling of the country with the convenience of living in lower Weston. Inside this lovingly maintained home, is a formal living and dining room. The heart of the home is the eat-in kitchen and the oversized great room with a vaulted ceiling. A staircase in the great room leads to private office space, perfect for the work-from-home lifestyle. Rounding out the main floor is a mudroom and laundry area that will keep the home clean and tidy. Upstairs, The primary bedroom suite includes access to a private deck overlooking the gorgeous property: three additional bedrooms and a full bath complete the second floor. The walk-up attic provides an abundance of storage space. Outside, a stone terrace is accessible from the dining room and great room and overlooks the spacious, flat, beautifully landscaped backyard. A separate detached garage/barn with an upstairs space provides endless options as a studio, office, or extra family space. Weston is the perfect blend of small-town life with access to a big-city lifestyle. Enjoy award-winning schools, endless nature preserves, and amenities like Lachat Town Farm and the Weston Historical Society. All of this and so much more are available to the new owner. **Interior photos to be added shortly, showings begin Saturday, 4/2. *** Best and Final offers due by Sunday, 4/3 at 7pm.
Schools
- Elementary
- Hurlbutt
- Middle
- Weston
- High
- Weston
Schools as reported by SmartMLS. Confirm attendance assignments with the district.
Price history
| Date | Event | Price |
|---|---|---|
| Closed price | $875,000 | |
| Original list price | $729,000 |
Intermediate price changes and previous listings may not be included.
Interested in a property like this?
Cress can help you understand the market and find currently available homes.
Nearby sold homes
View sold homes in Weston → Sold 01/29/25
$2,037,0005 beds · 5.5 ba · 4,606 sqft · Sold5 Kettle Creek Road, Weston, CT 06883William Raveis Real Estate
Sold 01/29/25
$2,037,0005 beds · 5.5 ba · 4,606 sqft · Sold5 Kettle Creek Road, Weston, CT 06883William Raveis Real Estate
 Sold 01/16/23
$1,920,0006 beds · 7 ba · 5,976 sqft · Sold4 Pink Cloud Lane, Weston, CT 06883Brown Harris Stevens
Sold 01/16/23
$1,920,0006 beds · 7 ba · 5,976 sqft · Sold4 Pink Cloud Lane, Weston, CT 06883Brown Harris Stevens
 Sold 09/06/22
$960,0005 beds · 3.5 ba · 2,782 sqft · Sold1 Kettle Creek Road, Weston, CT 06883Coldwell Banker Realty
Sold 09/06/22
$960,0005 beds · 3.5 ba · 2,782 sqft · Sold1 Kettle Creek Road, Weston, CT 06883Coldwell Banker Realty
 Sold 11/29/23
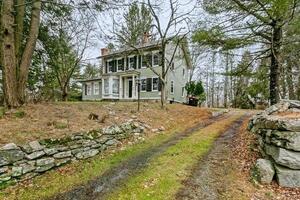
$740,0004 beds · 2.5 ba · 2,651 sqft · Sold118 Weston Road, Weston, CT 06883Gower-Spadaccino Asset Management, LLC
Sold 11/29/23
$740,0004 beds · 2.5 ba · 2,651 sqft · Sold118 Weston Road, Weston, CT 06883Gower-Spadaccino Asset Management, LLC
 Sold 05/18/26
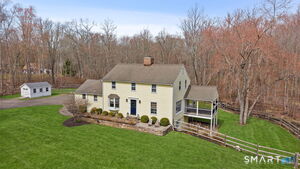
$1,390,9134 beds · 3 ba · 2,646 sqft · Sold4 Kettle Creek Road, Weston, CT 06883Houlihan Lawrence
Sold 05/18/26
$1,390,9134 beds · 3 ba · 2,646 sqft · Sold4 Kettle Creek Road, Weston, CT 06883Houlihan Lawrence
*Estimate: $875,000 closed price × assumed 2.5% buyer-agent commission × 20% rebate = $4,375. Actual savings depend on the final purchase price and commission Cress receives. The assumed commission is not a representation of this listing's offered or actual compensation. This is a hypothetical estimate, not a rebate paid on this sale.
Listed by Compass Connecticut, LLC
Karen Hagen
SmartMLS · Listing #170477489 · Closed
Listing information is deemed reliable but not guaranteed. Cress commentary is separate from the MLS listing description. Contact Cress about a correction.
For personal, noncommercial use to identify properties you may be interested in purchasing.
