George Cress of Real Broker Email: george@cress.co (dot co) Call/Text: 212-203-5251

Weston, CT / SOLD
5 Kettle Creek RoadWeston, CT 06883
The buyer could have saved $25,463 in brokerage fees*
When you buy with Cress, we give you back a portion of the brokerage commission we receive.
See how the commission rebate works ↗*Estimate assumes a 2.5% buyer-agent commission and a 50% rebate. Actual savings depend on final purchase price and commission received. Based on the recorded closed price; this is a hypothetical estimate, not a statement of actual commission or rebate paid.
Sale Price$2,037,000ClosedJanuary 29, 2025
Open house
Our Take
5 Kettle Creek Road is a 2022 modern colonial farmhouse in Weston with five bedrooms, five full baths, one half bath, and 2.26 acres. Its open floor plan includes a gourmet kitchen and a family room with a vaulted ceiling. The home also offers options for three office locations, a primary suite with a spa bath and walk-in closet, an additional family room, a playroom, and an outdoor shower. A front porch and space for a pool extend the property’s indoor-outdoor amenities.

At a glance
Closed · MLS #170423420- Bedrooms
- 5
- BathroomsBaths
- 5 full / 1 half
- Square feet
- 4,606
- Year built
- 2022
- Acres
- 2.26
- Property taxes
- $10,662
July 2024-June 2025
What stands out
- Modern colonial farmhouse design
- Gourmet kitchen and vaulted-ceiling family room
- Options for three home-office locations
- Primary suite with spa bath and walk-in closet
- Additional family room and fifth bedroom
- Large playroom with additional full bath
- Outdoor shower and room for a pool
- Front porch for outdoor entertaining
Read the full listing description
Seize the opportunity to own your dream home on one of lower Weston’s premier streets, minutes from award-winning schools, town, train and beach! This modern colonial farmhouse was designed by an acclaimed local builder/design team. Combining modern aesthetics with traditional details, the open floorplan includes a gourmet chef’s kitchen and elegant family room with a vaulted ceiling. Options for three separate home offices are located on the main level, off the second family room and on the third level. Upstairs, an exquisite primary suite is home to a spa bath and walk-in closet. Three additional bedrooms and two bathrooms complete the second level. An additional family room and fifth bedroom offer private spaces for an additional home office or guest suite. The third floor is home to a large playroom and additional full bath. Poised on two sylvan acres with an outdoor shower and room for a pool, you’ll love to relax on the front porch or entertain under the stars in your private country retreat.
Schools
- Elementary
- Per Board of Ed
- Middle
- Per Board of Ed
- High
- Per Board of Ed
Schools as reported by SmartMLS. Confirm attendance assignments with the district.
Price history
| Date | Event | Price |
|---|---|---|
| Closed price | $2,037,000 | |
| Original list price | $1,895,000 |
Intermediate price changes and previous listings may not be included.
Interested in a property like this?
Cress can help you understand the market and find currently available homes.
Nearby sold homes
View sold homes in Weston → Sold 05/04/22
$875,0004 beds · 3 ba · 2,939 sqft · Sold103 Weston Road, Weston, CT 06883Compass Connecticut, LLC
Sold 05/04/22
$875,0004 beds · 3 ba · 2,939 sqft · Sold103 Weston Road, Weston, CT 06883Compass Connecticut, LLC
 Sold 01/16/23
$1,920,0006 beds · 7 ba · 5,976 sqft · Sold4 Pink Cloud Lane, Weston, CT 06883Brown Harris Stevens
Sold 01/16/23
$1,920,0006 beds · 7 ba · 5,976 sqft · Sold4 Pink Cloud Lane, Weston, CT 06883Brown Harris Stevens
 Sold 09/06/22
$960,0005 beds · 3.5 ba · 2,782 sqft · Sold1 Kettle Creek Road, Weston, CT 06883Coldwell Banker Realty
Sold 09/06/22
$960,0005 beds · 3.5 ba · 2,782 sqft · Sold1 Kettle Creek Road, Weston, CT 06883Coldwell Banker Realty
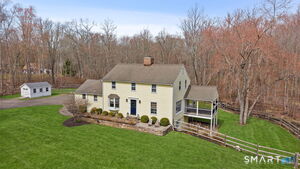 Sold 05/18/26
$1,390,9134 beds · 3 ba · 2,646 sqft · Sold4 Kettle Creek Road, Weston, CT 06883Houlihan Lawrence
Sold 05/18/26
$1,390,9134 beds · 3 ba · 2,646 sqft · Sold4 Kettle Creek Road, Weston, CT 06883Houlihan Lawrence
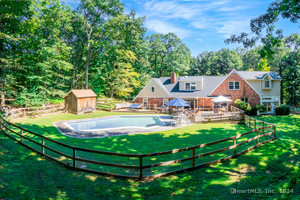 Sold 11/07/24
$1,299,0004 beds · 3.5 ba · 4,754 sqft · Sold17 Timber Mill Lane, Weston, CT 06883William Pitt Sotheby's Int'l
Sold 11/07/24
$1,299,0004 beds · 3.5 ba · 4,754 sqft · Sold17 Timber Mill Lane, Weston, CT 06883William Pitt Sotheby's Int'l
*Estimate: $2,037,000 closed price × assumed 2.5% buyer-agent commission × 50% rebate = $25,463. Actual savings depend on the final purchase price and commission Cress receives. The assumed commission is not a representation of this listing's offered or actual compensation. This is a hypothetical estimate, not a rebate paid on this sale.
Listed by William Raveis Real Estate
Michelle Genovesi
SmartMLS · Listing #170423420 · Closed
Listing information is deemed reliable but not guaranteed. Cress commentary is separate from the MLS listing description. Contact Cress about a correction.
For personal, noncommercial use to identify properties you may be interested in purchasing.
