George Cress of Real Broker Email: george@cress.co (dot co) Call/Text: 212-203-5251

Weston, CT / SOLD
115 Steep Hill RoadWeston, CT 06883
The buyer could have saved $9,638 in brokerage fees*
When you buy with Cress, we give you back a portion of the brokerage commission we receive.
See how the commission rebate works ↗*Estimate assumes a 2.5% buyer-agent commission and a 30% rebate. Actual savings depend on final purchase price and commission received. Based on the recorded closed price; this is a hypothetical estimate, not a statement of actual commission or rebate paid.
Sale Price$1,285,000ClosedJune 22, 2025
Open house
Our Take
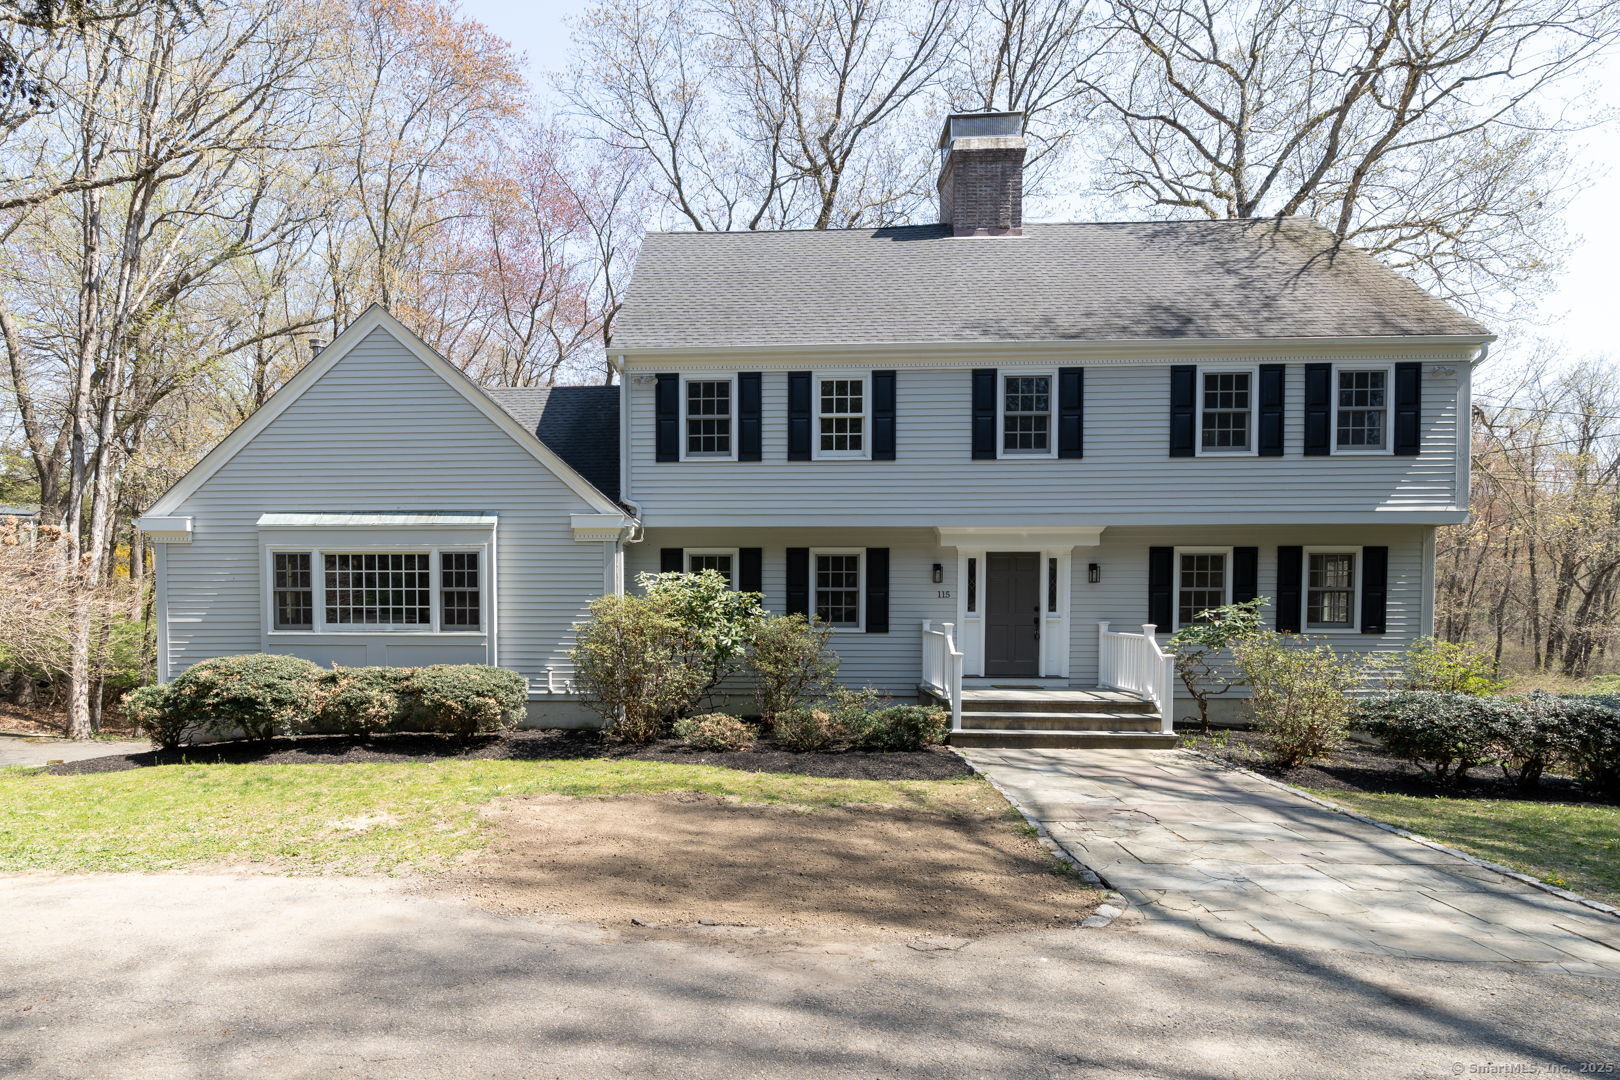
115 Steep Hill Road in Weston is a 1979 Colonial-style home on 2 acres, with four bedrooms, three full bathrooms, and one half bathroom. The interior includes refinished hardwood floors, a custom kitchen with quartz countertops and stainless steel appliances, living and family rooms with fireplaces, and a home office with cathedral ceilings opening to a loft. Outside, an expansive deck overlooks the private rear lot and pond. A finished walkout basement, attached two-car garage, new septic tank, and whole-house generator add to the property’s features.
At a glance
Closed · MLS #24075097- Bedrooms
- 4
- BathroomsBaths
- 3 full / 1 half
- Square feet
- 4,184
- Year built
- 1979
- Acres
- 2
- Property taxes
- $15,930
July 2024-June 2025
What stands out
- Refinished hardwood floors throughout
- Custom kitchen with quartz countertops
- Living and family rooms with fireplaces
- Expansive deck overlooking the rear lot and pond
- Home office with cathedral ceilings and loft
- Finished walkout basement
- Attached two-car garage
- New septic tank and whole-house generator
Read the full listing description
Nestled on a picturesque 2-acre lot, this stunning Colonial-style home in Weston, offers over 4,000 square feet of living space and the perfect blend of classic charm and modern updates. Designed for both everyday living and grand entertaining, this home features 4 bedrooms, 3.1 bathrooms, and a 2-car attached garage. Step inside to discover refinished hardwood floors throughout, adding warmth and elegance to the expansive floor plan. The brand-new custom kitchen is a showstopper, complete with quartz countertops and stainless steel appliances, ideal for any home chef. The updated bathrooms add to the home's fresh, modern appeal. The living spaces are nothing short of exceptional, with a living room and family room, both featuring cozy fireplaces. Step outside onto the expansive deck, where breathtaking views of the private rear lot and pond create a serene outdoor oasis. The large backyard is perfect for entertaining, with plenty of space to gather and enjoy the peaceful surroundings. A dedicated home office with cathedral ceilings opens to a beautiful loft area, creating a bright and inspiring workspace. The huge primary bedroom suite offers a private retreat with ample space for relaxation. The full finished basement with a walkout provides even more versatile space, perfect for a recreation room, gym, or guest suite. Additional highlights include a new septic tank and a whole-house generator, ensuring convenience and peace of mind. This home truly embodies classic N
Schools
- Elementary
- Per Board of Ed
- Middle
- Not provided
- High
- Weston
Schools as reported by SmartMLS. Confirm attendance assignments with the district.
Price history
| Date | Event | Price |
|---|---|---|
| Closed price | $1,285,000 | |
| Original list price | $1,399,000 |
Intermediate price changes and previous listings may not be included.
Interested in a property like this?
Cress can help you understand the market and find currently available homes.
Nearby sold homes
View sold homes in Weston →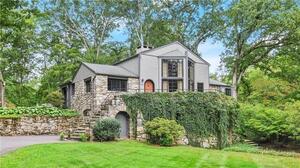 Sold 09/29/22
$1,510,0003 beds · 3 ba · 2,567 sqft · Sold108 Steep Hill Road, Weston, CT 06883Berkshire Hathaway NE Prop.
Sold 09/29/22
$1,510,0003 beds · 3 ba · 2,567 sqft · Sold108 Steep Hill Road, Weston, CT 06883Berkshire Hathaway NE Prop.
 Sold 12/07/21
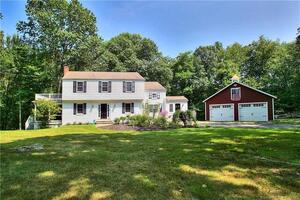
$825,0004 beds · 2.5 ba · 3,309 sqft · Sold121 Steep Hill Road, Weston, CT 06883Camelot Real Estate
Sold 12/07/21
$825,0004 beds · 2.5 ba · 3,309 sqft · Sold121 Steep Hill Road, Weston, CT 06883Camelot Real Estate
 Sold 03/09/22
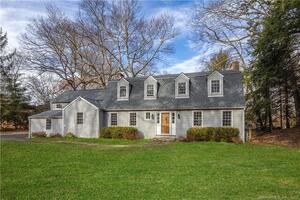
$875,0004 beds · 2.5 ba · 2,733 sqft · Sold112 Steep Hill Road, Weston, CT 06883Compass Connecticut, LLC
Sold 03/09/22
$875,0004 beds · 2.5 ba · 2,733 sqft · Sold112 Steep Hill Road, Weston, CT 06883Compass Connecticut, LLC
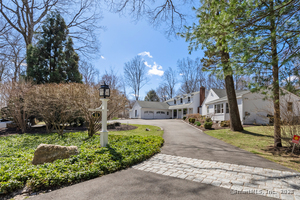 Sold 06/18/25
$1,835,0005 beds · 5.5 ba · 5,391 sqft · Sold11 Tannery Lane, Weston, CT 06883Coldwell Banker Realty
Sold 06/18/25
$1,835,0005 beds · 5.5 ba · 5,391 sqft · Sold11 Tannery Lane, Weston, CT 06883Coldwell Banker Realty
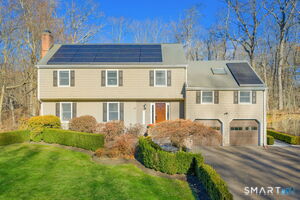 Sold 05/28/26
$1,280,0004 beds · 4 ba · 3,786 sqft · Sold39 Tannery Lane, Weston, CT 06883Compass Connecticut, LLC
Sold 05/28/26
$1,280,0004 beds · 4 ba · 3,786 sqft · Sold39 Tannery Lane, Weston, CT 06883Compass Connecticut, LLC
*Estimate: $1,285,000 closed price × assumed 2.5% buyer-agent commission × 30% rebate = $9,638. Actual savings depend on the final purchase price and commission Cress receives. The assumed commission is not a representation of this listing's offered or actual compensation. This is a hypothetical estimate, not a rebate paid on this sale.
Listed by eXp Realty
Jolanta Rojek
SmartMLS · Listing #24075097 · Closed
Listing information is deemed reliable but not guaranteed. Cress commentary is separate from the MLS listing description. Contact Cress about a correction.
For personal, noncommercial use to identify properties you may be interested in purchasing.
