George Cress of Real Broker Email: george@cress.co (dot co) Call/Text: 212-203-5251

Weston, CT / SOLD

11 Tannery LaneWeston, CT 06883
The buyer could have saved $18,350 in brokerage fees*
When you buy with Cress, we give you back a portion of the brokerage commission we receive.
See how the commission rebate works ↗*Estimate assumes a 2.5% buyer-agent commission and a 40% rebate. Actual savings depend on final purchase price and commission received. Based on the recorded closed price; this is a hypothetical estimate, not a statement of actual commission or rebate paid.
Sale Price$1,835,000ClosedJune 18, 2025
Open house
Our Take
11 Tannery Lane in Weston combines a five-bedroom, five-and-a-half-bath layout with spaces for everyday living and entertaining. The main level includes a custom chef’s kitchen, family room with vaulted ceilings and exposed beams, a first-floor primary suite, office/au pair suite, gym, bonus room, and private terrace. Four additional bedrooms are upstairs, including a second primary suite. Outside, the fully fenced backyard has a pool and hot tub, while a finished basement and main-floor laundry add utility.
At a glance
Closed · MLS #24084367- Bedrooms
- 5
- BathroomsBaths
- 5 full / 1 half
- Square feet
- 5,391
- Year built
- 1965
- Acres
- 2.07
- Property taxes
- $25,521
July 2024-June 2025
What stands out
- Custom chef’s kitchen with double-length island
- Vaulted family room with exposed beams and wet bar
- First-floor primary suite with private entrance
- Pool and hot tub in fenced backyard
- Second primary suite upstairs
- Main-level office/au pair suite and gym
- Finished basement with epoxied floors
- Dining room fireplace with custom mantel
Read the full listing description
Welcome to this expansive 5,263-square-foot Colonial, where classic charm meets modern luxury. This home offers five bedrooms, five and a half bathrooms, and a layout ideal for multi-generational living or hosting guests. Step inside to discover the heart of the home-a custom chef's kitchen featuring a double-length island, perfect for gathering and creating lasting memories. The kitchen flows seamlessly into the inviting family room, with vaulted ceilings, exposed beams, a wet bar, and expansive windows that bathe the space in natural light. Sliding doors lead to the 2-acre, fully fenced backyard, complete with a pool, hot tub, and open space ready for your vision-whether a pickleball court, basketball court, or outdoor lounge. The first-floor primary suite offers a private entrance, walk-in closet, plush wool carpet, and a luxurious en-suite bath, creating a serene retreat. Adjacent is a bonus room for added flexibility. The main level also features an office/au pair suite, gym, and private terrace. Upstairs, four additional bedrooms include a second primary suite with a walk-in closet and en-suite bath. Two other bedrooms share a full bathroom, with one featuring its own en-suite. A cozy dining room with a fireplace and custom mantel enhances the charm. Convenient main-floor laundry and a finished basement with durable, freshly epoxied floors complete this home. Located in Lower Weston, this property combines tranquility with easy access to the Merritt Parkway and Westport
Schools
- Elementary
- Hurlbutt
- Middle
- Not provided
- High
- Weston
Schools as reported by SmartMLS. Confirm attendance assignments with the district.
Price history
| Date | Event | Price |
|---|---|---|
| Closed price | $1,835,000 | |
| Original list price | $1,815,000 |
Intermediate price changes and previous listings may not be included.
Interested in a property like this?
Cress can help you understand the market and find currently available homes.
Nearby sold homes
View sold homes in Weston → Sold 12/07/21
$825,0004 beds · 2.5 ba · 3,309 sqft · Sold121 Steep Hill Road, Weston, CT 06883Camelot Real Estate
Sold 12/07/21
$825,0004 beds · 2.5 ba · 3,309 sqft · Sold121 Steep Hill Road, Weston, CT 06883Camelot Real Estate
 Sold 06/22/25
$1,285,0004 beds · 3.5 ba · 4,184 sqft · Sold115 Steep Hill Road, Weston, CT 06883eXp Realty
Sold 06/22/25
$1,285,0004 beds · 3.5 ba · 4,184 sqft · Sold115 Steep Hill Road, Weston, CT 06883eXp Realty
 Sold 07/16/25
$2,385,0004 beds · 4 ba · 5,226 sqft · Sold1 Banks Drive, Weston, CT 06883Coldwell Banker Realty
Sold 07/16/25
$2,385,0004 beds · 4 ba · 5,226 sqft · Sold1 Banks Drive, Weston, CT 06883Coldwell Banker Realty
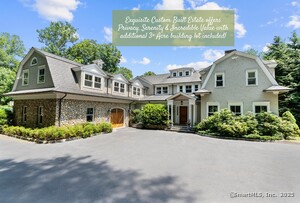 Sold 10/27/25
$3,350,0006 beds · 7.5 ba · 9,597 sqft · Sold9 Banks Drive, Weston, CT 06883Higgins Group Real Estate
Sold 10/27/25
$3,350,0006 beds · 7.5 ba · 9,597 sqft · Sold9 Banks Drive, Weston, CT 06883Higgins Group Real Estate
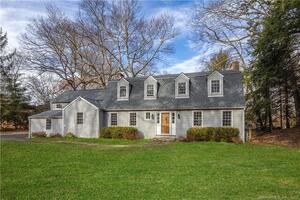 Sold 03/09/22
$875,0004 beds · 2.5 ba · 2,733 sqft · Sold112 Steep Hill Road, Weston, CT 06883Compass Connecticut, LLC
Sold 03/09/22
$875,0004 beds · 2.5 ba · 2,733 sqft · Sold112 Steep Hill Road, Weston, CT 06883Compass Connecticut, LLC
*Estimate: $1,835,000 closed price × assumed 2.5% buyer-agent commission × 40% rebate = $18,350. Actual savings depend on the final purchase price and commission Cress receives. The assumed commission is not a representation of this listing's offered or actual compensation. This is a hypothetical estimate, not a rebate paid on this sale.
Listed by Coldwell Banker Realty
Georgia Wasserman · (203) 610-1767
SmartMLS · Listing #24084367 · Closed
Listing information is deemed reliable but not guaranteed. Cress commentary is separate from the MLS listing description. Contact Cress about a correction.
For personal, noncommercial use to identify properties you may be interested in purchasing.
