George Cress of Real Broker Email: george@cress.co (dot co) Call/Text: 212-203-5251

Weston, CT / SOLD
9 Banks DriveWeston, CT 06883
The buyer could have saved $41,875 in brokerage fees*
When you buy with Cress, we give you back a portion of the brokerage commission we receive.
See how the commission rebate works ↗*Estimate assumes a 2.5% buyer-agent commission and a 50% rebate. Actual savings depend on final purchase price and commission received. Based on the recorded closed price; this is a hypothetical estimate, not a statement of actual commission or rebate paid.
Sale Price$3,350,000ClosedOctober 27, 2025
Open house
Our Take
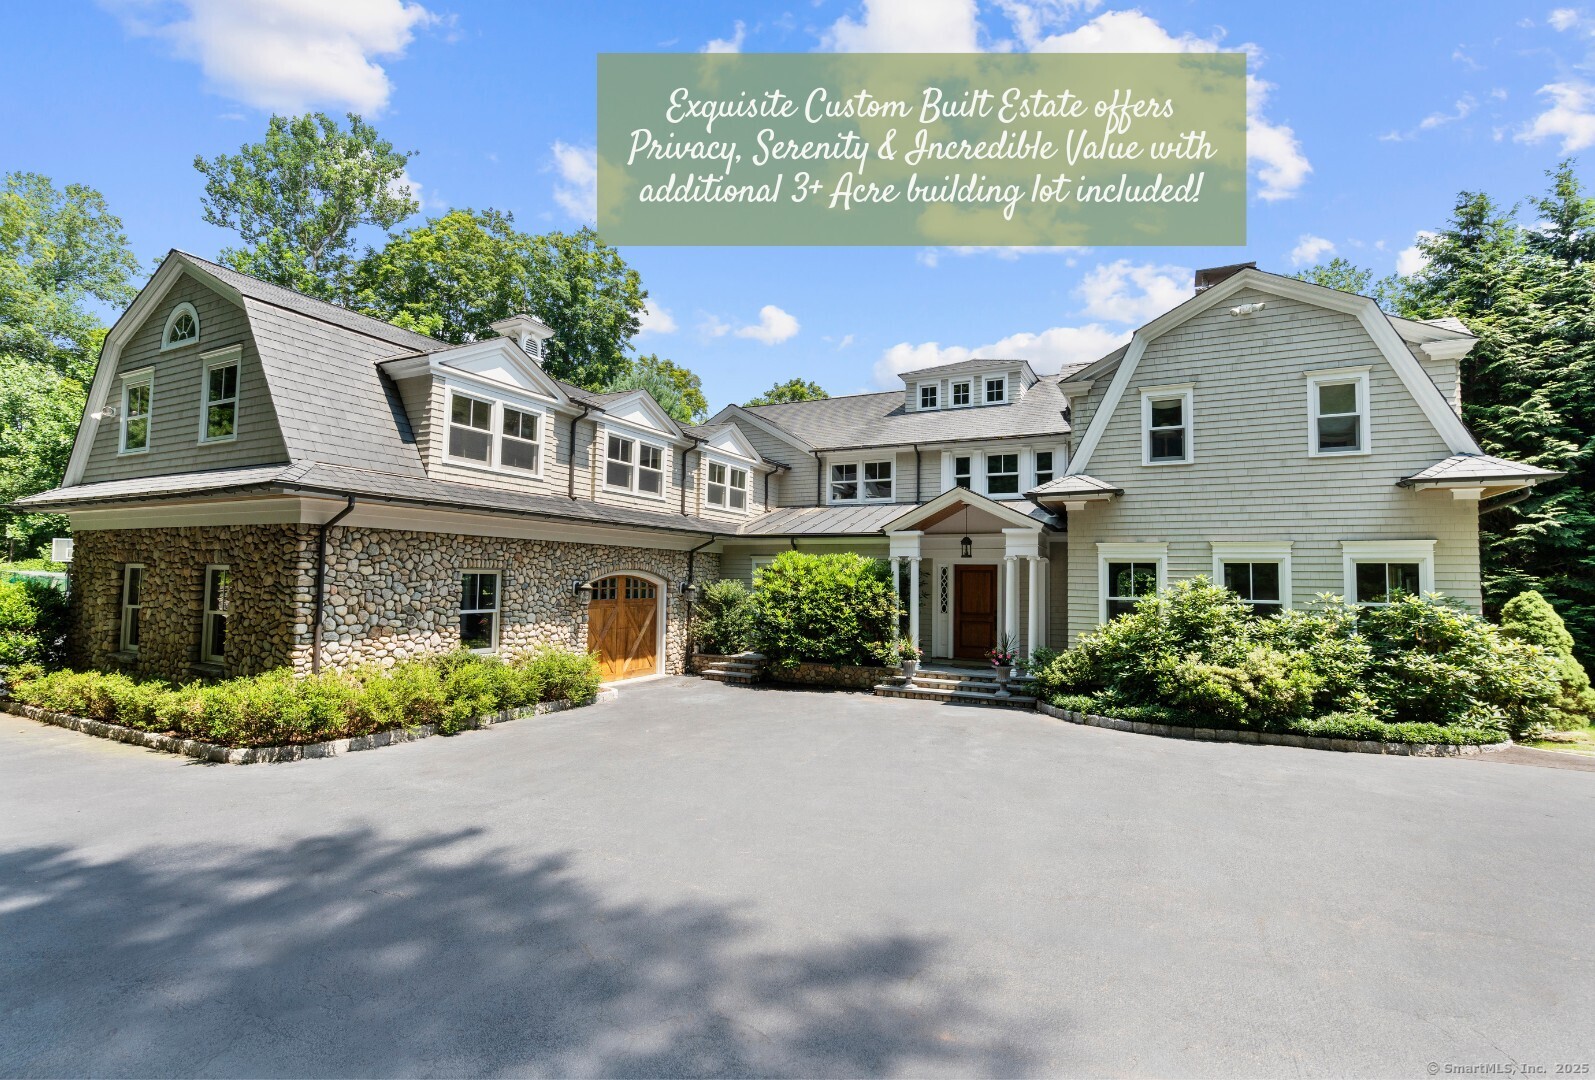
9 Banks Drive is a six-bedroom Weston estate designed by Jack Franzen, with a shingle-style exterior and a layout that includes formal living and dining rooms, an open-concept eat-in kitchen, a family room with stone fireplace, screened porch, office, den or playroom, and mudroom. The property includes a heated gunite pool and spa, four-car garage, geothermal energy system, finished lower level with theater and wet bar, and a separate buildable lot. It sits on a cul-de-sac and abuts protected land.
At a glance
Closed · MLS #24125666- Bedrooms
- 6
- BathroomsBaths
- 6 full / 3 half
- Square feet
- 9,597
- Year built
- 2007
- Acres
- 6.57
- Property taxes
- $47,562
July 2025-June 2026
What stands out
- Shingle-style estate designed by Jack Franzen
- Heated gunite pool and spa
- Five upstairs ensuite bedrooms
- Third-floor bedroom or au pair suite
- Finished lower level with theater and wet bar
- Four-car garage and geothermal energy system
- Screened porch and stone fireplace
- Separate buildable lot included
Read the full listing description
Exceptional Jack Franzen designed shingle style estate offering 9,000+ sq. ft. of refined living space on a private cul-de-sac in bucolic Weston. Nestled on 6.5+ acres abutting 33 acres of protected land, this rare property also includes a separate 3+ acre buildable lot-perfect for future expansion, a family compound, or simply to enjoy lasting privacy. The timeless layout showcases formal living and dining rooms, an open-concept eat-in kitchen, soaring family room with stone fireplace, screened porch, and two fireplaces. A main-level office, den/playroom (or potential first-floor primary), walk-in pantry, mudroom, and 2 powder rooms provide both elegance and functionality. Upstairs, find 5 spacious ensuite bedrooms, including a spectacular primary suite with vaulted ceilings, new hardwood floors, 2 custom walk-in closets, and spa-like bath. A 3rd floor bedroom/au pair suite, private gym, custom office with half bath, and laundry room elevate everyday living. The finished lower level features 9+ ft ceilings, a movie theatre, recreation room with wet bar and pool access, ensuite bedroom, generous storage, and added flex space. Outdoors, enjoy resort-style living w/ heated gunite pool & spa, patio, lush landscaping. A 4-car garage for car enthusiasts and geothermal energy system further enhance this magnificent home. Located minutes from charming downtown Weston conveniences, top-rated schools, countless nature tails & NYC commuter station, this exquisite estate is a rare find!
Schools
- Elementary
- Hurlbutt
- Middle
- Weston
- High
- Weston
Schools as reported by SmartMLS. Confirm attendance assignments with the district.
Price history
| Date | Event | Price |
|---|---|---|
| Closed price | $3,350,000 | |
| Original list price | $3,500,000 |
Intermediate price changes and previous listings may not be included.
Interested in a property like this?
Cress can help you understand the market and find currently available homes.
Nearby sold homes
View sold homes in Weston →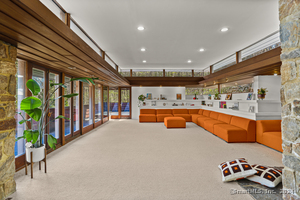 Sold 11/21/24
$1,250,0005 beds · 2.5 ba · 2,936 sqft · Sold15 Skylark Lane, Weston, CT 06883William Pitt Sotheby's Int'l
Sold 11/21/24
$1,250,0005 beds · 2.5 ba · 2,936 sqft · Sold15 Skylark Lane, Weston, CT 06883William Pitt Sotheby's Int'l
 Sold 06/18/25
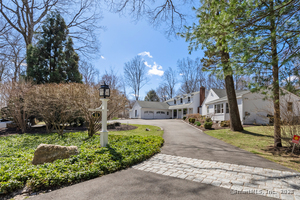
$1,835,0005 beds · 5.5 ba · 5,391 sqft · Sold11 Tannery Lane, Weston, CT 06883Coldwell Banker Realty
Sold 06/18/25
$1,835,0005 beds · 5.5 ba · 5,391 sqft · Sold11 Tannery Lane, Weston, CT 06883Coldwell Banker Realty
 Sold 07/20/22
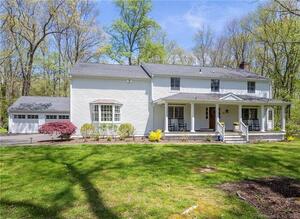
$1,095,0005 beds · 3.5 ba · 4,386 sqft · Sold135 Steep Hill Road, Weston, CT 06883Higgins Group Real Estate
Sold 07/20/22
$1,095,0005 beds · 3.5 ba · 4,386 sqft · Sold135 Steep Hill Road, Weston, CT 06883Higgins Group Real Estate
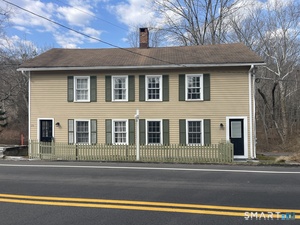 Sold 05/19/24
$575,7924 beds · 3.5 ba · 3,312 sqft · Sold274 Lyons Plain Road, Weston, CT 06883Dagny's Real Estate
Sold 05/19/24
$575,7924 beds · 3.5 ba · 3,312 sqft · Sold274 Lyons Plain Road, Weston, CT 06883Dagny's Real Estate
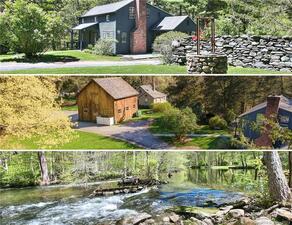 Sold 10/03/23
$1,505,0005 beds · 4 ba · 2,946 sqft · Sold282 Lyons Plain Road, Weston, CT 06883Coldwell Banker Realty
Sold 10/03/23
$1,505,0005 beds · 4 ba · 2,946 sqft · Sold282 Lyons Plain Road, Weston, CT 06883Coldwell Banker Realty
*Estimate: $3,350,000 closed price × assumed 2.5% buyer-agent commission × 50% rebate = $41,875. Actual savings depend on the final purchase price and commission Cress receives. The assumed commission is not a representation of this listing's offered or actual compensation. This is a hypothetical estimate, not a rebate paid on this sale.
Listed by Higgins Group Real Estate · (203) 254-9000
Julie Vanderblue · (203) 257-6994
SmartMLS · Listing #24125666 · Closed
Listing information is deemed reliable but not guaranteed. Cress commentary is separate from the MLS listing description. Contact Cress about a correction.
For personal, noncommercial use to identify properties you may be interested in purchasing.
