George Cress of Real Broker Email: george@cress.co (dot co) Call/Text: 212-203-5251

Weston, CT / SOLD
135 Steep Hill RoadWeston, CT 06883
The buyer could have saved $8,213 in brokerage fees*
When you buy with Cress, we give you back a portion of the brokerage commission we receive.
See how the commission rebate works ↗*Estimate assumes a 2.5% buyer-agent commission and a 30% rebate. Actual savings depend on final purchase price and commission received. Based on the recorded closed price; this is a hypothetical estimate, not a statement of actual commission or rebate paid.
Sale Price$1,095,000ClosedJuly 20, 2022
Open house
Our Take
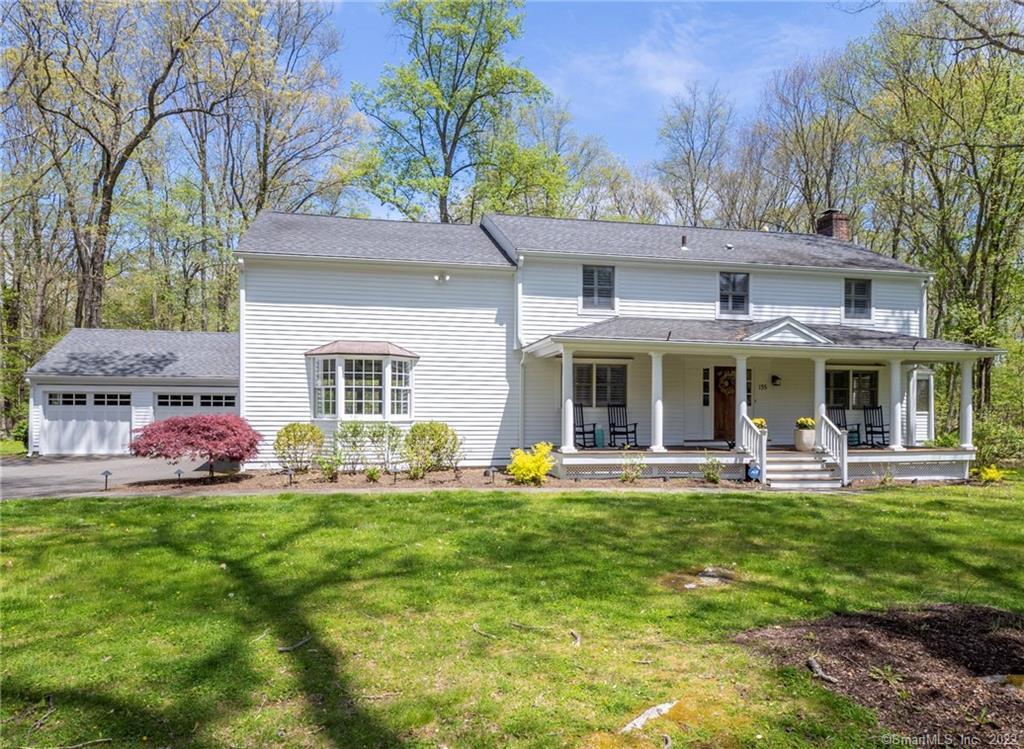
135 Steep Hill Road is a five-bedroom colonial on a corner lot with a level, private yard. Outdoor spaces include an expansive deck, front porch, screened-in porch, firepit, and patio. Inside, the home features open-concept living, a family room adjoining the kitchen, a dining room, and a living room with fireplace. The property also includes a master suite with a walk-in closet, finished basement space, and a two-car garage with a walk-up attic. Downtown Weston and all schools are stated to be five minutes away.
At a glance
Closed · MLS #170486870- Bedrooms
- 5
- BathroomsBaths
- 3 full / 1 half
- Square feet
- 4,386
- Year built
- 1956
- Acres
- 2
- Property taxes
- $18,345
July 2022-June 2023
What stands out
- Five-bedroom colonial on a corner lot
- Level, private yard
- Expansive deck, front porch, and screened-in porch
- Outdoor firepit and patio
- Open-concept living areas
- Family room adjoining the kitchen
- Master suite with bath and walk-in closet
- Two-car garage with walk-up attic
Read the full listing description
Come and see this beautiful 5 bedroom colonial in the heart of Weston! Over 4,386 square feet of living space! Located on a corner lot, on a picturesque and quiet street, this home is located just 5 minutes from downtown Weston and all schools. The yard is level and private. Outdoor features include an expansive deck, front porch, and screened in porch. Enoy the wonderful outdoor firepit and patio with family and friends! This home boasts 5 bedrooms and 4 bathrooms! You will love the open concept living of this home! Large family room adjoins the kitchen, good sized dining room, and living room with fireplace. Master suite with a deluxe bath and walk-in closet. Over 700 square feet of perfectly finished basement space for more fun and entertaining! The two car garage has a walk-up attic for extra storage space. House has been freshly painted on the outside! Don't miss this amazing opportunity to own in one of the best towns in CT! Inside photographs coming soon!
Schools
- Elementary
- Per Board of Ed
- Middle
- Not provided
- High
- Weston
Schools as reported by SmartMLS. Confirm attendance assignments with the district.
Price history
| Date | Event | Price |
|---|---|---|
| Closed price | $1,095,000 | |
| Original list price | $1,199,000 |
Intermediate price changes and previous listings may not be included.
Interested in a property like this?
Cress can help you understand the market and find currently available homes.
Nearby sold homes
View sold homes in Weston →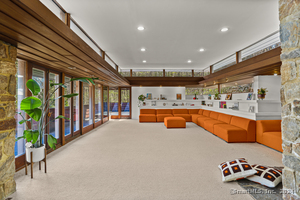 Sold 11/21/24
$1,250,0005 beds · 2.5 ba · 2,936 sqft · Sold15 Skylark Lane, Weston, CT 06883William Pitt Sotheby's Int'l
Sold 11/21/24
$1,250,0005 beds · 2.5 ba · 2,936 sqft · Sold15 Skylark Lane, Weston, CT 06883William Pitt Sotheby's Int'l
 Sold 12/07/21
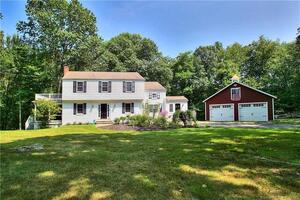
$825,0004 beds · 2.5 ba · 3,309 sqft · Sold121 Steep Hill Road, Weston, CT 06883Camelot Real Estate
Sold 12/07/21
$825,0004 beds · 2.5 ba · 3,309 sqft · Sold121 Steep Hill Road, Weston, CT 06883Camelot Real Estate
 Sold 11/14/24
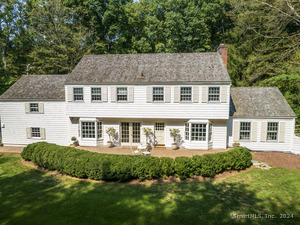
$1,375,0004 beds · 2.5 ba · 3,308 sqft · Sold9 Tannery Lane, Weston, CT 06883Coldwell Banker Realty
Sold 11/14/24
$1,375,0004 beds · 2.5 ba · 3,308 sqft · Sold9 Tannery Lane, Weston, CT 06883Coldwell Banker Realty
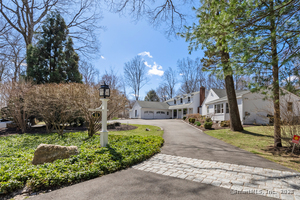 Sold 06/18/25
$1,835,0005 beds · 5.5 ba · 5,391 sqft · Sold11 Tannery Lane, Weston, CT 06883Coldwell Banker Realty
Sold 06/18/25
$1,835,0005 beds · 5.5 ba · 5,391 sqft · Sold11 Tannery Lane, Weston, CT 06883Coldwell Banker Realty
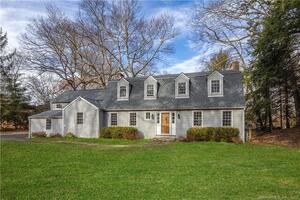 Sold 03/09/22
$875,0004 beds · 2.5 ba · 2,733 sqft · Sold112 Steep Hill Road, Weston, CT 06883Compass Connecticut, LLC
Sold 03/09/22
$875,0004 beds · 2.5 ba · 2,733 sqft · Sold112 Steep Hill Road, Weston, CT 06883Compass Connecticut, LLC
*Estimate: $1,095,000 closed price × assumed 2.5% buyer-agent commission × 30% rebate = $8,213. Actual savings depend on the final purchase price and commission Cress receives. The assumed commission is not a representation of this listing's offered or actual compensation. This is a hypothetical estimate, not a rebate paid on this sale.
Listed by Higgins Group Real Estate
Amy Dohan
SmartMLS · Listing #170486870 · Closed
Listing information is deemed reliable but not guaranteed. Cress commentary is separate from the MLS listing description. Contact Cress about a correction.
For personal, noncommercial use to identify properties you may be interested in purchasing.
