George Cress of Real Broker Email: george@cress.co (dot co) Call/Text: 212-203-5251

Weston, CT / SOLD
9 Tannery LaneWeston, CT 06883
The buyer could have saved $10,313 in brokerage fees*
When you buy with Cress, we give you back a portion of the brokerage commission we receive.
See how the commission rebate works ↗*Estimate assumes a 2.5% buyer-agent commission and a 30% rebate. Actual savings depend on final purchase price and commission received. Based on the recorded closed price; this is a hypothetical estimate, not a statement of actual commission or rebate paid.
Sale Price$1,375,000ClosedNovember 14, 2024
Open house
Our Take

9 Tannery Lane is a four-bedroom colonial built in 1960 on 2.1 acres in Weston. The home sits on a cul-de-sac and includes two full baths and one half bath. Its main level centers on a bespoke-designed kitchen with a large island, high-end appliances, an adjoining office and laundry room, and a dining room with French doors to a stone patio and fenced backyard. A fireplace, built-ins, and large windows shape the living room; upstairs are the primary suite and three additional bedrooms.
At a glance
Closed · MLS #24043849- Bedrooms
- 4
- BathroomsBaths
- 2 full / 1 half
- Square feet
- 3,308
- Year built
- 1960
- Acres
- 2.1
- Property taxes
- $15,448
July 2024-June 2025
What stands out
- Bespoke-designed kitchen with a large central island
- Skylit home office and laundry room
- French doors opening to a stone patio
- Living room with fireplace and built-ins
- Primary bath with soaking tub and rain shower
- Three bedrooms sharing an updated bath
- Family room with fireplace and exposed beams
- Two-car garage and mudroom cubbies
Read the full listing description
PLEASE SUBMIT HIGHEST & BEST OFFERS BY NOON ON MONDAY 9/23. Nestled on a desirable cul-de-sac just minutes from the heart of town & schools, this beautifully updated colonial exudes elegance & sophistication. As you step through the front doors, you're greeted by the incredible, newly Bespoke-designed kitchen - a true showpiece of the home. This expansive space features a large central island & high-end appliances that come together to create a culinary oasis. Adjacent to the kitchen is a convenient home office & laundry room, complete w/ skylights, custom built-in shelves and a dedicated desk area - perfect for the busy homeowner. Just beyond the kitchen, the dining room impresses with ample proportions & French doors that lead out to a stone patio & the home's private, fenced-in backyard. The living room features a fireplace, built-ins, & large windows creating an inviting atmosphere. Upstairs, the primary suite is a true respite, w/ a newly renovated bathroom featuring a deep soaking tub & a luxurious rain shower-head. Three additional bedrooms share a recently updated bath. Down the back staircase, you'll find a generously-sized family room complete w/ a fireplace & exposed beams that lend a charming touch. Rounding out the home's impressive offerings are a two-car garage & a convenient mudroom w/ cubbies. The positioning of this property allows for maximum natural light & privacy throughout. This exceptional home truly has it all!
Schools
- Elementary
- Hurlbutt
- Middle
- Weston
- High
- Weston
Schools as reported by SmartMLS. Confirm attendance assignments with the district.
Price history
| Date | Event | Price |
|---|---|---|
| Closed price | $1,375,000 | |
| Original list price | $1,175,000 |
Intermediate price changes and previous listings may not be included.
Interested in a property like this?
Cress can help you understand the market and find currently available homes.
Nearby sold homes
View sold homes in Weston → Sold 06/23/25
$1,600,0005 beds · 4.5 ba · 5,685 sqft · Sold17 Tannery Lane, Weston, CT 06883Keller Williams Realty
Sold 06/23/25
$1,600,0005 beds · 4.5 ba · 5,685 sqft · Sold17 Tannery Lane, Weston, CT 06883Keller Williams Realty
 Sold 07/30/24
$1,040,0003 beds · 2.5 ba · 2,681 sqft · Sold6 Tannery Lane, Weston, CT 06883Alpha Capital Realty, LLC
Sold 07/30/24
$1,040,0003 beds · 2.5 ba · 2,681 sqft · Sold6 Tannery Lane, Weston, CT 06883Alpha Capital Realty, LLC
 Sold 07/20/22
$1,095,0005 beds · 3.5 ba · 4,386 sqft · Sold135 Steep Hill Road, Weston, CT 06883Higgins Group Real Estate
Sold 07/20/22
$1,095,0005 beds · 3.5 ba · 4,386 sqft · Sold135 Steep Hill Road, Weston, CT 06883Higgins Group Real Estate
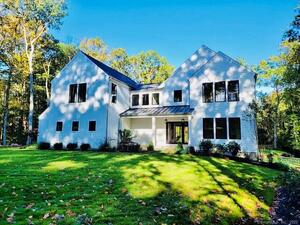 Sold 10/11/21
$1,649,0004 beds · 4.5 ba · 3,800 sqft · Sold142 Steep Hill Road, Weston, CT 06883Camelot Real Estate
Sold 10/11/21
$1,649,0004 beds · 4.5 ba · 3,800 sqft · Sold142 Steep Hill Road, Weston, CT 06883Camelot Real Estate
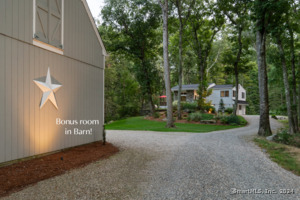 Sold 11/12/24
$830,0002 beds · 2 ba · 1,192 sqft · Sold7 Dogwood Lane, Weston, CT 06880Compass Connecticut, LLC
Sold 11/12/24
$830,0002 beds · 2 ba · 1,192 sqft · Sold7 Dogwood Lane, Weston, CT 06880Compass Connecticut, LLC
*Estimate: $1,375,000 closed price × assumed 2.5% buyer-agent commission × 30% rebate = $10,313. Actual savings depend on the final purchase price and commission Cress receives. The assumed commission is not a representation of this listing's offered or actual compensation. This is a hypothetical estimate, not a rebate paid on this sale.
Listed by Coldwell Banker Realty
Jenny Walsh
SmartMLS · Listing #24043849 · Closed
Listing information is deemed reliable but not guaranteed. Cress commentary is separate from the MLS listing description. Contact Cress about a correction.
For personal, noncommercial use to identify properties you may be interested in purchasing.
