George Cress of Real Broker Email: george@cress.co (dot co) Call/Text: 212-203-5251

Weston, CT / SOLD
6 Tannery LaneWeston, CT 06883
The buyer could have saved $7,800 in brokerage fees*
When you buy with Cress, we give you back a portion of the brokerage commission we receive.
See how the commission rebate works ↗*Estimate assumes a 2.5% buyer-agent commission and a 30% rebate. Actual savings depend on final purchase price and commission received. Based on the recorded closed price; this is a hypothetical estimate, not a statement of actual commission or rebate paid.
Sale Price$1,040,000ClosedJuly 30, 2024
Open house
Our Take

6 Tannery Lane is a contemporary-style home with three bedrooms and two and a half bathrooms, set on a property with a private pond. Large windows, clean lines, and a cul-de-sac setting define the home. Inside, the kitchen has high-end appliances and a center island, while the master suite includes a bathroom with heated floors and a sauna. A family room fireplace, formal dining room, pergola, firepit, and finished lower level with a home gym add varied spaces for living and entertaining.
At a glance
Closed · MLS #24005158- Bedrooms
- 3
- BathroomsBaths
- 2 full / 1 half
- Square feet
- 2,681
- Year built
- 1986
- Acres
- 3.55
- Property taxes
- $19,187
July 2024-June 2025
What stands out
- Private pond on the property
- Cul-de-sac setting
- Large windows and clean lines
- Kitchen with center island and high-end appliances
- Master suite with heated floors and sauna
- Family room with a fireplace
- Pergola and firepit in the private backyard
- Finished lower level with gym and storage
Read the full listing description
Welcome to 6 Tannery Lane North, a magnificent contemporary-style home nestled in the picturesque town of Weston, Connecticut. This meticulously maintained 3.4 acre property offers an exceptional blend of modern elegance, luxurious amenities and serene natural beauty including a private pond. With its striking architecture, lush landscaping and thoughtful design, this residence embodies the perfect family retreat. Ideally situated on a cul-de-sac, this home provides peace and privacy while remaining close to Weston's top-rated schools, shopping and commuting routes. It features a sleek design with clean lines, large windows and an inviting curb appeal. With 3BR and 2.5BA, this residence offers a comfortable yet stylish living experience. The chef's kitchen has high-end appliances and an expansive center island - perfect for culinary adventures and casual dining. The spacious master suite has a spa-like bathroom featuring heated floors and a sauna - your oasis of relaxation. Entertaining is a breeze with the family room featuring a cozy fireplace and the spacious formal dining room - perfect for hosting gatherings and making lasting memories. Step outside to a private backyard with various seating areas including a pergola and a firepit, creating the perfect setting for outdoor relaxation and socializing. The fully finished lower level includes a home gym and plenty of storage, offering additional versatile space for your lifestyle needs.
Schools
- Elementary
- Hurlbutt
- Middle
- Weston
- High
- Weston
Schools as reported by SmartMLS. Confirm attendance assignments with the district.
Price history
| Date | Event | Price |
|---|---|---|
| Closed price | $1,040,000 | |
| Original list price | $1,299,900 |
Intermediate price changes and previous listings may not be included.
Interested in a property like this?
Cress can help you understand the market and find currently available homes.
Nearby sold homes
View sold homes in Weston → Sold 04/08/25
$912,5005 beds · 3 ba · 2,990 sqft · Sold25 Hackberry Hill Road, Weston, CT 06883Compass Connecticut, LLC
Sold 04/08/25
$912,5005 beds · 3 ba · 2,990 sqft · Sold25 Hackberry Hill Road, Weston, CT 06883Compass Connecticut, LLC
 Sold 06/29/23
$494,5504 beds · 2.5 ba · 1,952 sqft · Sold15 Hackberry Hill Road, Weston, CT 06883Silver and Oak Realty
Sold 06/29/23
$494,5504 beds · 2.5 ba · 1,952 sqft · Sold15 Hackberry Hill Road, Weston, CT 06883Silver and Oak Realty
 Sold 11/14/24
$1,375,0004 beds · 2.5 ba · 3,308 sqft · Sold9 Tannery Lane, Weston, CT 06883Coldwell Banker Realty
Sold 11/14/24
$1,375,0004 beds · 2.5 ba · 3,308 sqft · Sold9 Tannery Lane, Weston, CT 06883Coldwell Banker Realty
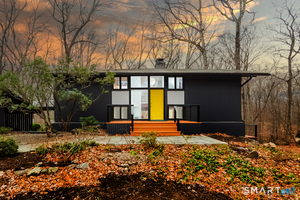 Sold 06/17/26
$1,250,0004 beds · 3.5 ba · 2,520 sqft · Sold27 Hackberry Hill Road, Weston, CT 06883Camelot Real Estate
Sold 06/17/26
$1,250,0004 beds · 3.5 ba · 2,520 sqft · Sold27 Hackberry Hill Road, Weston, CT 06883Camelot Real Estate
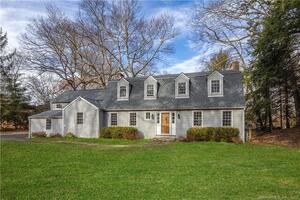 Sold 03/09/22
$875,0004 beds · 2.5 ba · 2,733 sqft · Sold112 Steep Hill Road, Weston, CT 06883Compass Connecticut, LLC
Sold 03/09/22
$875,0004 beds · 2.5 ba · 2,733 sqft · Sold112 Steep Hill Road, Weston, CT 06883Compass Connecticut, LLC
*Estimate: $1,040,000 closed price × assumed 2.5% buyer-agent commission × 30% rebate = $7,800. Actual savings depend on the final purchase price and commission Cress receives. The assumed commission is not a representation of this listing's offered or actual compensation. This is a hypothetical estimate, not a rebate paid on this sale.
Listed by Alpha Capital Realty, LLC
Anthony DeLorenzo
SmartMLS · Listing #24005158 · Closed
Listing information is deemed reliable but not guaranteed. Cress commentary is separate from the MLS listing description. Contact Cress about a correction.
For personal, noncommercial use to identify properties you may be interested in purchasing.
