George Cress of Real Broker Email: george@cress.co (dot co) Call/Text: 212-203-5251

Weston, CT / SOLD
27 Hackberry Hill RoadWeston, CT 06883
The buyer could have saved $9,375 in brokerage fees*
When you buy with Cress, we give you back a portion of the brokerage commission we receive.
See how the commission rebate works ↗*Estimate assumes a 2.5% buyer-agent commission and a 30% rebate. Actual savings depend on final purchase price and commission received. Based on the recorded closed price; this is a hypothetical estimate, not a statement of actual commission or rebate paid.
Sale Price$1,250,000ClosedJune 17, 2026
Open house
Our Take
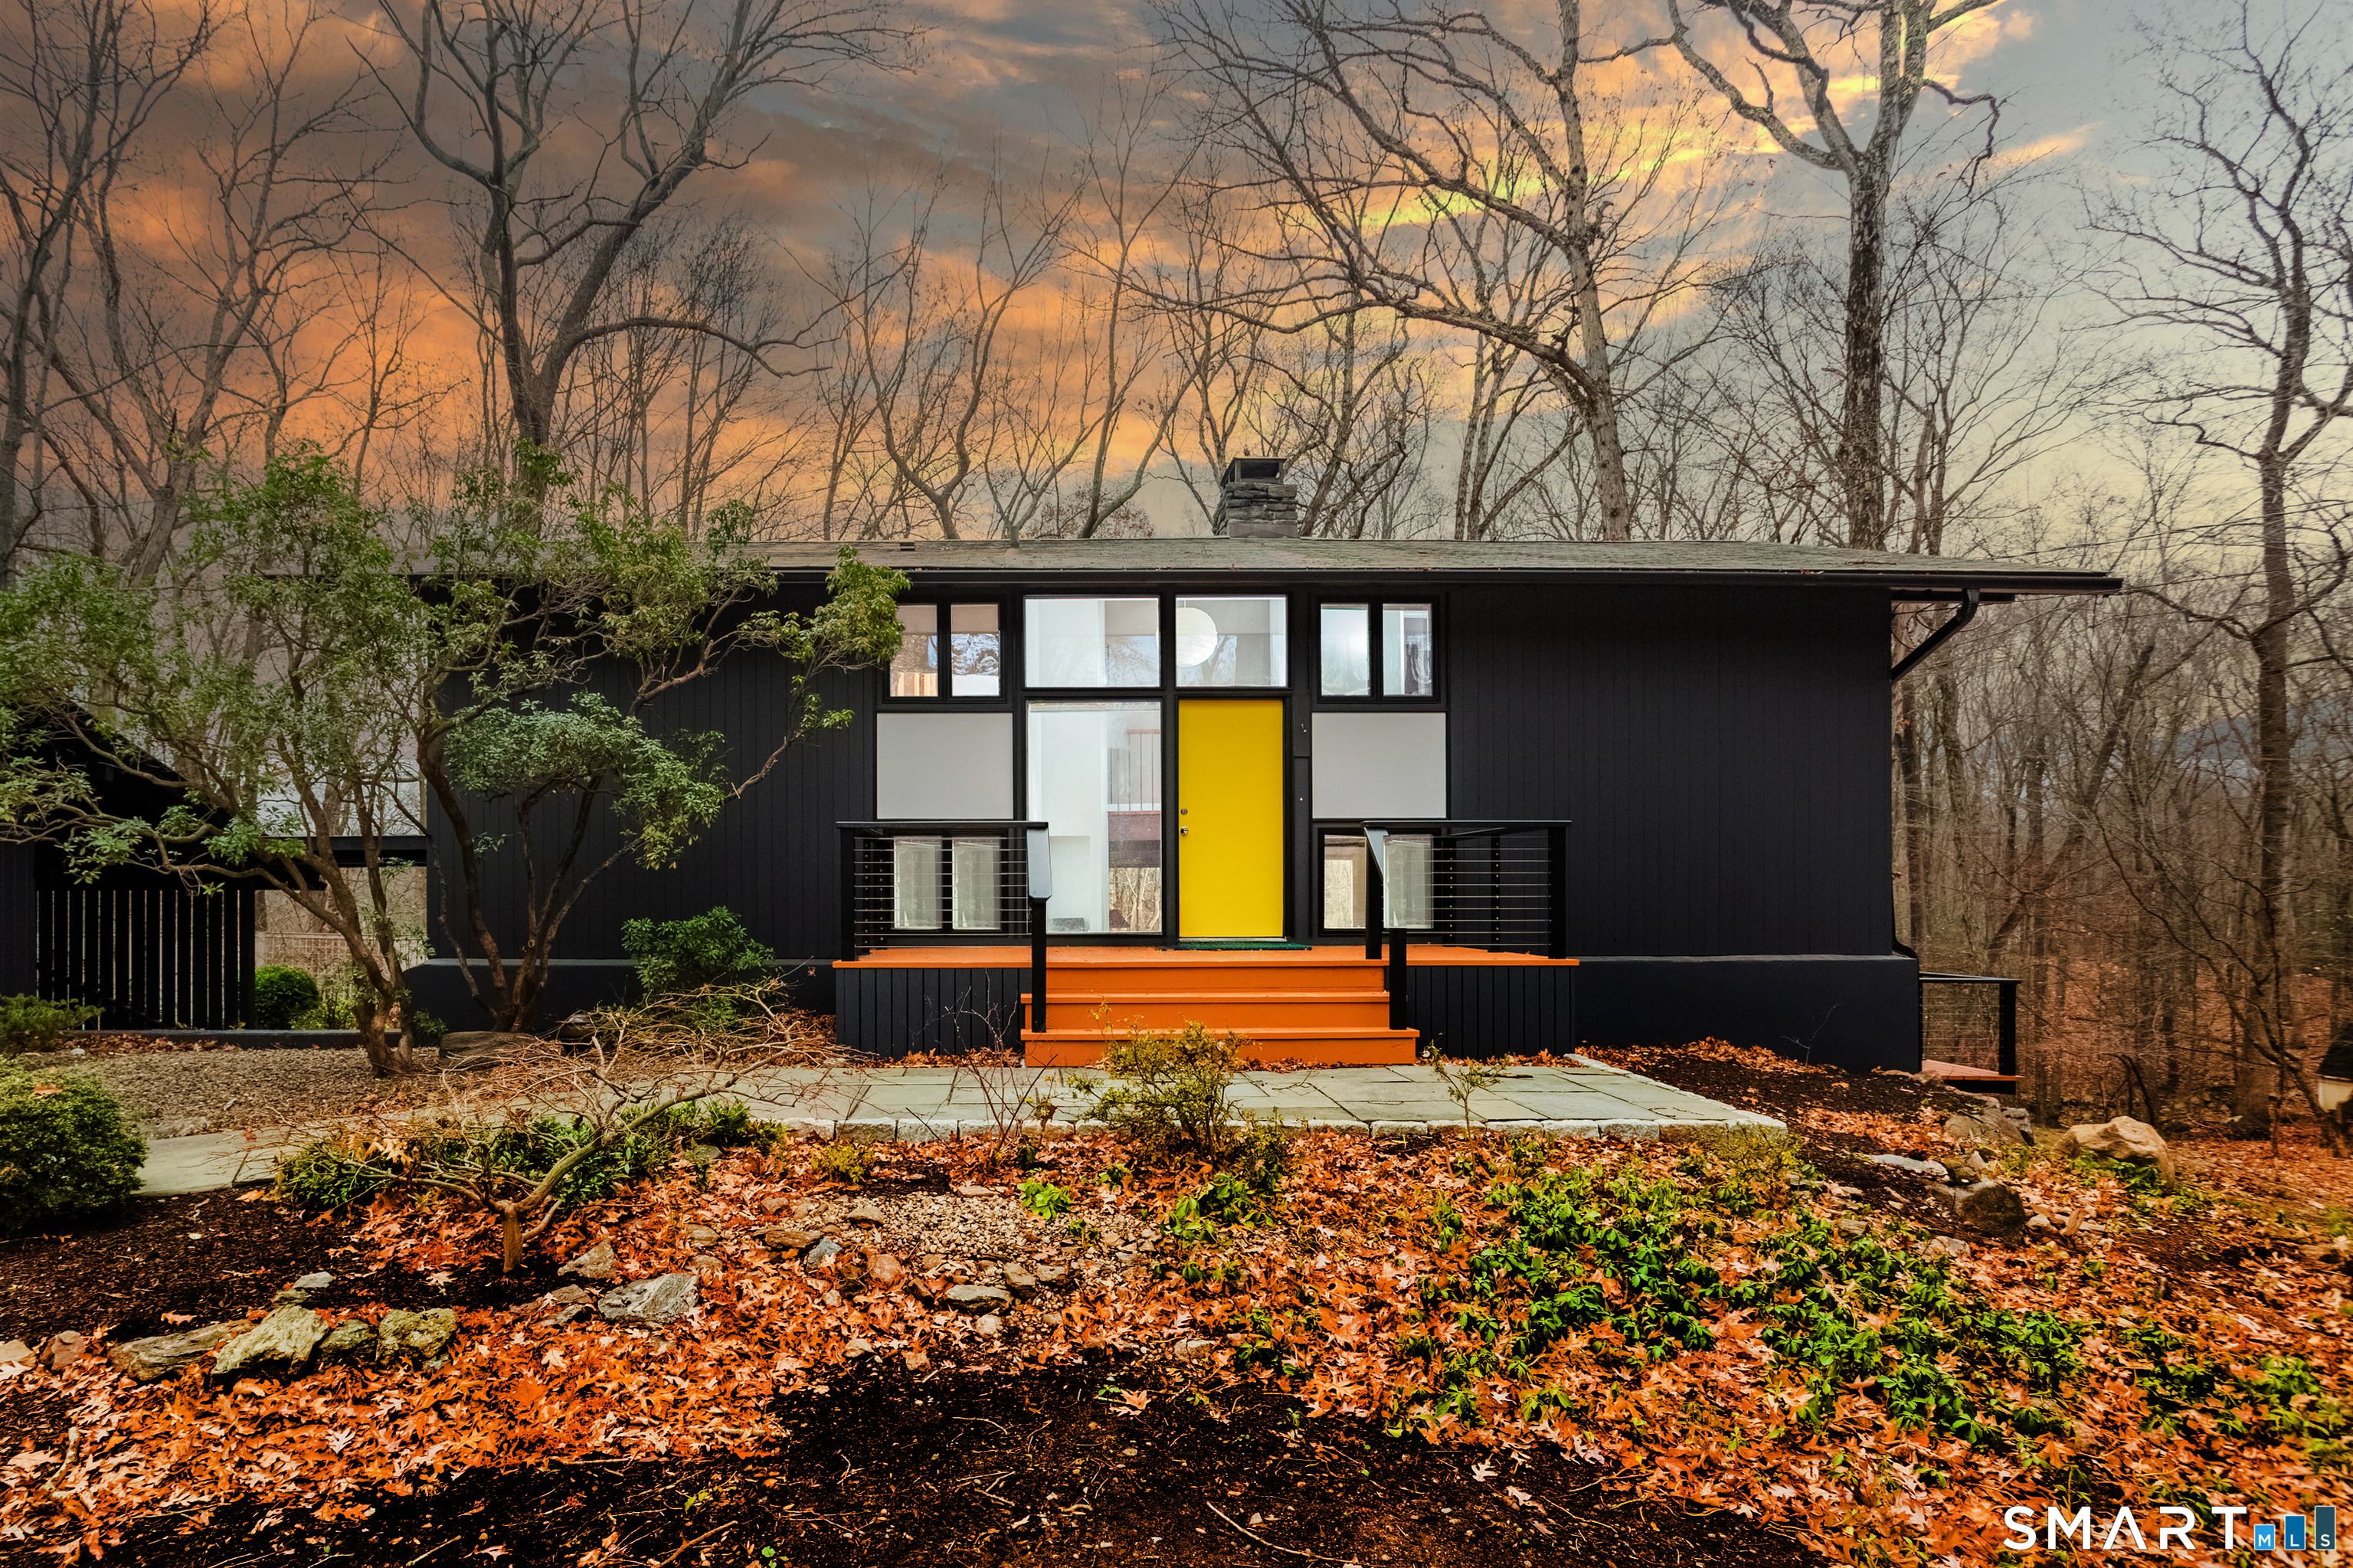
27 Hackberry Hill Road is a four-bedroom, three-and-a-half-bath mid-century modern home on 2.31 acres in Weston. Walls of glass bring natural light into the living spaces, while a two-sided fieldstone fireplace connects the kitchen, sitting area, and living/dining room. The home includes an updated kitchen, wraparound deck, upper-level primary suite, and a redone above-grade lower level with flexible space, a fourth bedroom, and a bath. Refinished hardwood floors, interior paint, mechanical systems, and electrical service have also been updated.
At a glance
Closed · MLS #24162505- Bedrooms
- 4
- BathroomsBaths
- 3 full / 1 half
- Square feet
- 2,520
- Year built
- 1964
- Acres
- 2.31
- Property taxes
- $11,336
July 2025-June 2026
What stands out
- Walls of glass in light-filled spaces
- Two-sided fieldstone fireplace anchoring living spaces
- Quartz-topped kitchen island with newer appliances
- Wraparound deck with open property views
- Primary suite with new ensuite bath
- Above-grade lower level with fourth bedroom
- Newly refinished hardwood floors throughout
Read the full listing description
Prepared to be awe-struck! This renovated/updated mid-century modern home is a naturalist's dream with walls of glass that allow for light filled spaces & a calming vibe. A two-sided field stone fireplace anchors the living spaces including the stunningly designed kitchen featuring a 10x6 quartz topped center island & new windows overlooking the magical zen courtyard/garden w/ flowering trees and shrubs.Top of the line newer stainless steel appliances include Bosch DW, Thermador double ovens & Wolf cooktop... all at the ready for preparing fabulous meals! There is tons of cabinetry & a fireside sitting area to relax and enjoy the calm. The living/dining room also enjoys the fireplace and is drenched in sunlight with sliders to the newly stained wrap around deck with new wire railings providing open views of the beautiful 2.3 acres of property. Upstairs offers 2 family bedrooms and new hall bath as well as the primary suite w/ new ensuite bath & a large dressing room/walk-in closet. The above grade lower level w/ fireplace has been completely redone & has flexible space to suit a variety of lifestyles including 4th BR w/ new bath and closet, office or playroom and has sliders leading to patio w/ newly constructed stone walls. There are newly refinished hardwood floors and paint throughout, new furnace, new hotwater heater, new oil tank & upgraded 200 amp electrical. All of this & more located just moments from Weston's charming town center and award winning school campus!
Schools
- Elementary
- Per Board of Ed
- Middle
- Per Board of Ed
- High
- Per Board of Ed
Schools as reported by SmartMLS. Confirm attendance assignments with the district.
Price history
| Date | Event | Price |
|---|---|---|
| Closed price | $1,250,000 | |
| Original list price | $1,195,000 | |
| Closed price | $795,000 | |
| Original list price | $689,000 |
Intermediate price changes and previous listings may not be included.
Interested in a property like this?
Cress can help you understand the market and find currently available homes.
Nearby sold homes
View sold homes in Weston → Sold 04/08/25
$912,5005 beds · 3 ba · 2,990 sqft · Sold25 Hackberry Hill Road, Weston, CT 06883Compass Connecticut, LLC
Sold 04/08/25
$912,5005 beds · 3 ba · 2,990 sqft · Sold25 Hackberry Hill Road, Weston, CT 06883Compass Connecticut, LLC
 Sold 02/27/23
$480,9003 beds · 2.5 ba · 1,965 sqft · Sold24 Hackberry Hill Road, Weston, CT 06883Realhome Services & Solutions
Sold 02/27/23
$480,9003 beds · 2.5 ba · 1,965 sqft · Sold24 Hackberry Hill Road, Weston, CT 06883Realhome Services & Solutions
 Sold 06/29/23
$494,5504 beds · 2.5 ba · 1,952 sqft · Sold15 Hackberry Hill Road, Weston, CT 06883Silver and Oak Realty
Sold 06/29/23
$494,5504 beds · 2.5 ba · 1,952 sqft · Sold15 Hackberry Hill Road, Weston, CT 06883Silver and Oak Realty
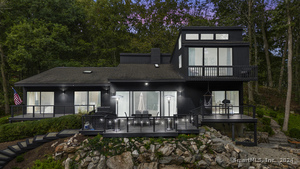 Sold 07/30/24
$1,040,0003 beds · 2.5 ba · 2,681 sqft · Sold6 Tannery Lane, Weston, CT 06883Alpha Capital Realty, LLC
Sold 07/30/24
$1,040,0003 beds · 2.5 ba · 2,681 sqft · Sold6 Tannery Lane, Weston, CT 06883Alpha Capital Realty, LLC
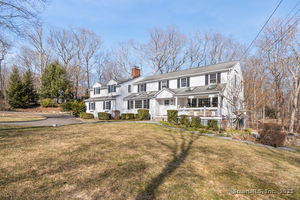 Sold 04/29/25
$1,725,3615 beds · 4.5 ba · 4,184 sqft · Sold361 Good Hill Road, Weston, CT 06883Coldwell Banker Realty
Sold 04/29/25
$1,725,3615 beds · 4.5 ba · 4,184 sqft · Sold361 Good Hill Road, Weston, CT 06883Coldwell Banker Realty
*Estimate: $1,250,000 closed price × assumed 2.5% buyer-agent commission × 30% rebate = $9,375. Actual savings depend on the final purchase price and commission Cress receives. The assumed commission is not a representation of this listing's offered or actual compensation. This is a hypothetical estimate, not a rebate paid on this sale.
Listed by Camelot Real Estate · (203) 226-3568
Carrie Shea
SmartMLS · Listing #24162505 · Closed
Listing data checked: Sep 26, 2026, 12:47 PM EDT.
Listing information is deemed reliable but not guaranteed. Cress commentary is separate from the MLS listing description. Contact Cress about a correction.
For personal, noncommercial use to identify properties you may be interested in purchasing.
