George Cress of Real Broker Email: george@cress.co (dot co) Call/Text: 212-203-5251

Weston, CT / SOLD
1 Banks DriveWeston, CT 06883
The buyer could have saved $29,813 in brokerage fees*
When you buy with Cress, we give you back a portion of the brokerage commission we receive.
See how the commission rebate works ↗*Estimate assumes a 2.5% buyer-agent commission and a 50% rebate. Actual savings depend on final purchase price and commission received. Based on the recorded closed price; this is a hypothetical estimate, not a statement of actual commission or rebate paid.
Sale Price$2,385,000ClosedJuly 16, 2025
Open house
Our Take
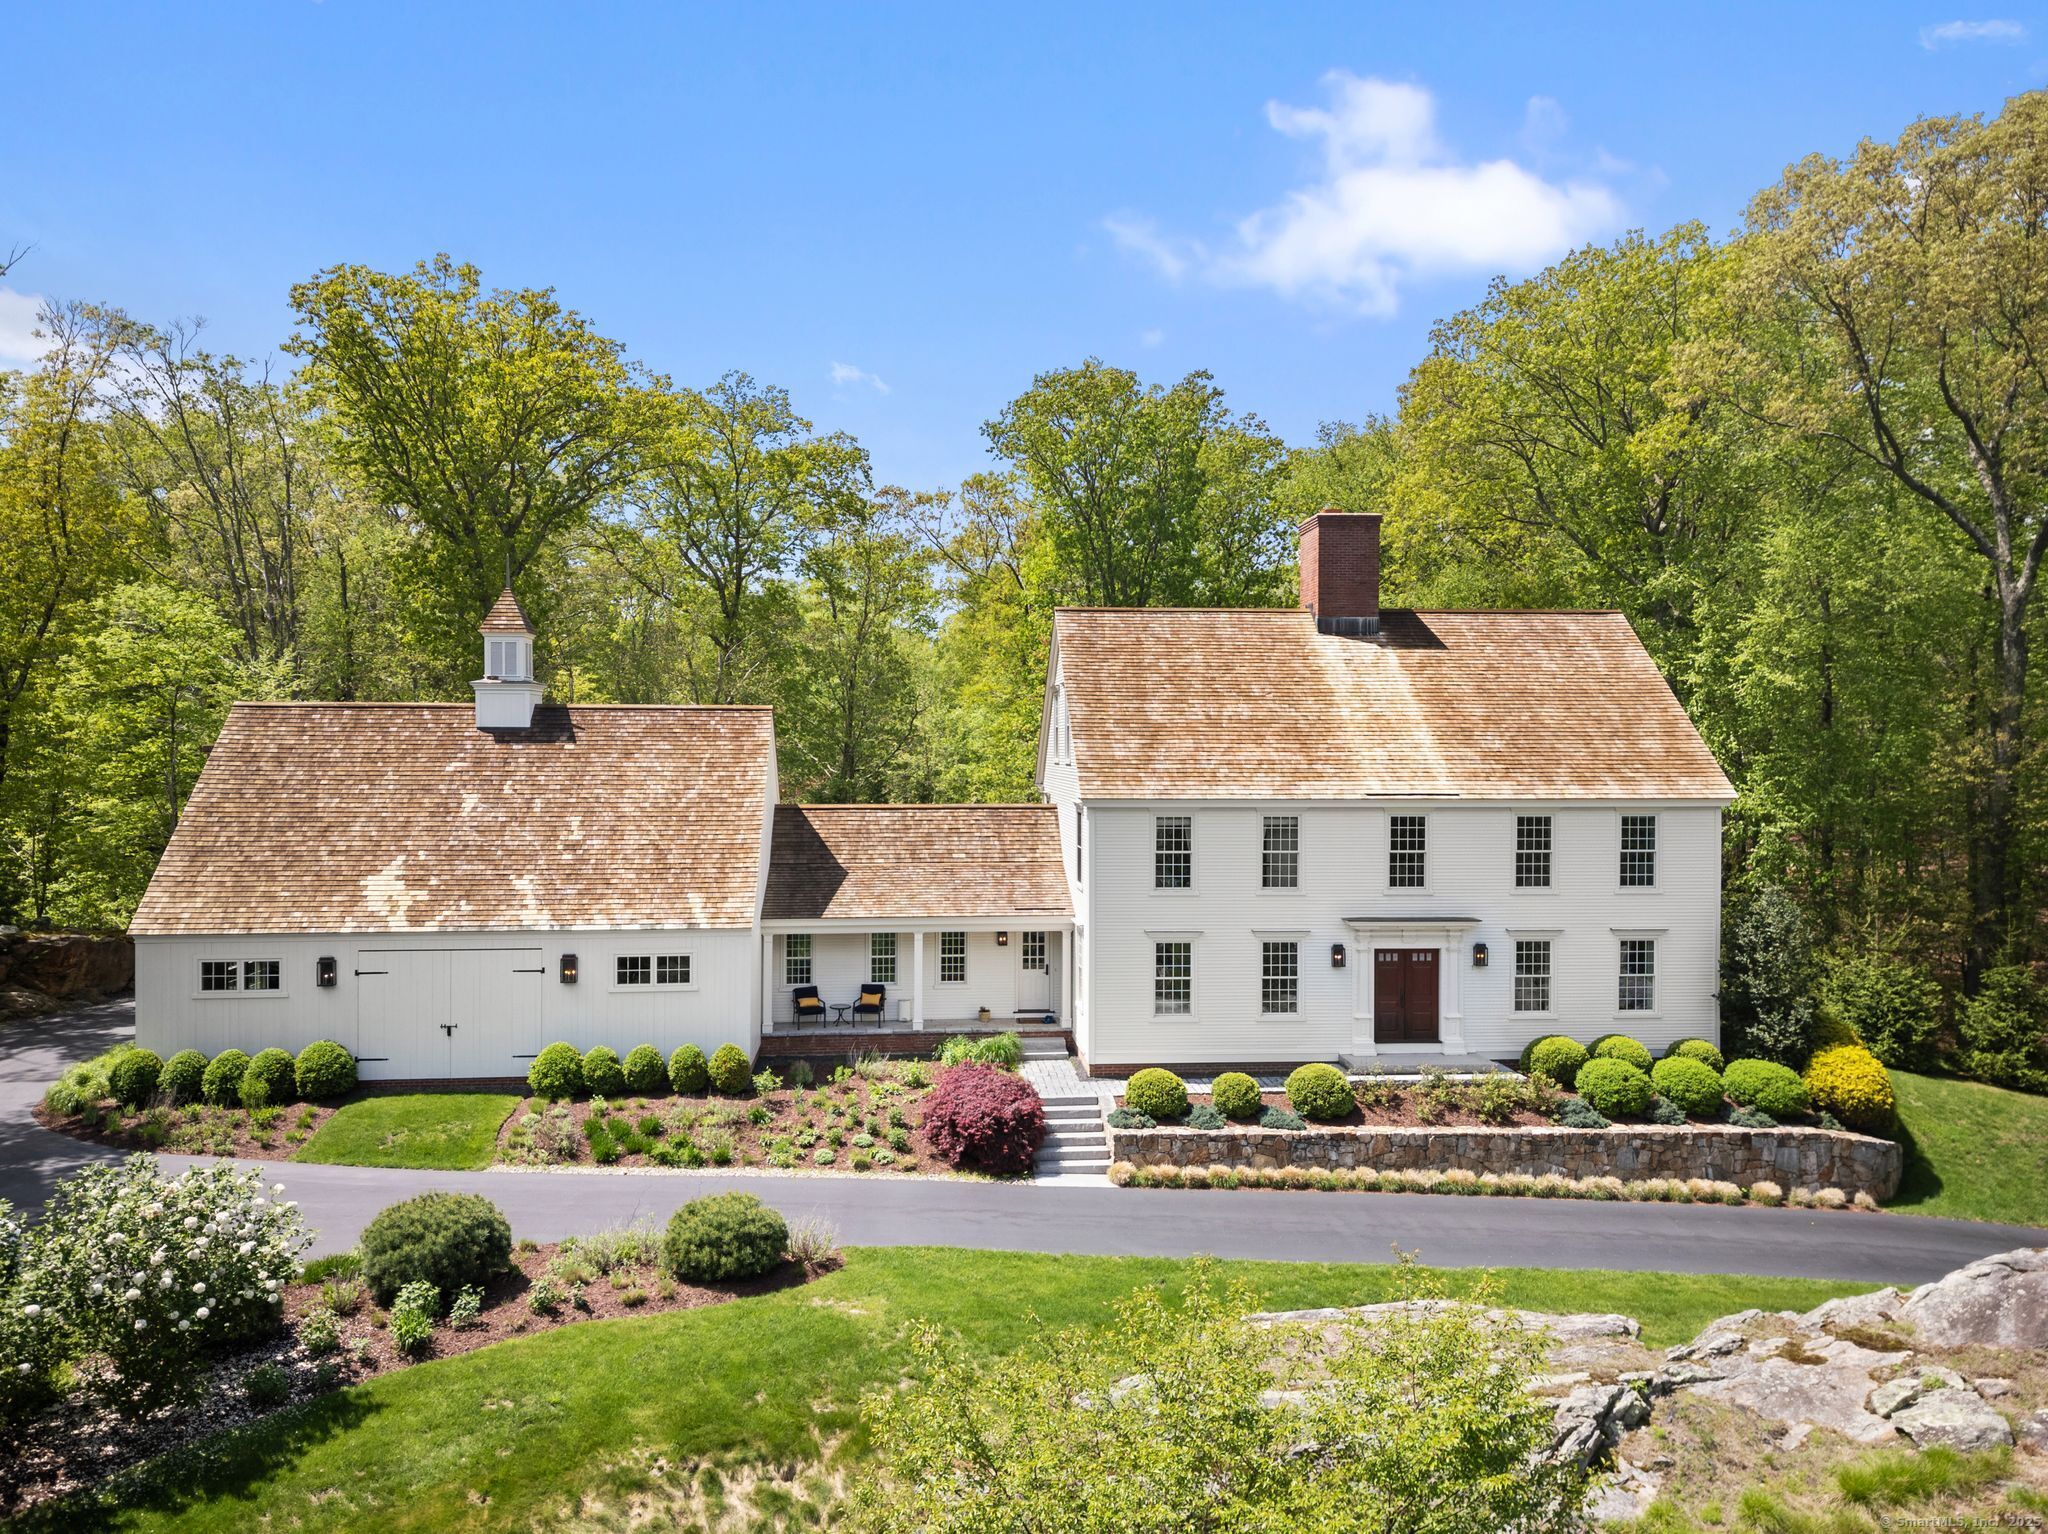
1 Banks Drive in Weston is a 2015 custom colonial crafted by Banks Period Homes, with a design that replicates historic New England residences and incorporates modern construction. The hilltop setting has eastern exposure and sunrise views. Interior details include reclaimed hand-hewn beams, wide-plank white oak floors, a central fireplace, handcrafted cabinetry, and handmade hardware. Outside, mature landscaping surrounds a gunite pool, stone patio, and level backyard. The barn-style garage has rear-facing doors and a carriage-house-style facade, and the property is on a cul-de-sac.
At a glance
Closed · MLS #24085542- Bedrooms
- 4
- BathroomsBaths
- 4 full / 0 half
- Square feet
- 5,226
- Year built
- 2015
- Acres
- 2.47
- Property taxes
- $32,294
July 2025-June 2026
What stands out
- Custom 2015 colonial by Banks Period Homes
- Eastern exposure with sunrise views
- Reclaimed beams and wide-plank white oak floors
- Central fireplace and handcrafted cabinetry
- Barn-style garage with carriage-house-style facade
- Gunite pool and stone patio
- Level backyard with mature landscaping
- Located on a Weston cul-de-sac
Read the full listing description
Please submit highest and best by 4pm Monday 5/19/25 please see private remarks below. This custom 2015 colonial, crafted by Banks Period Homes, masterfully replicates the timeless beauty of a historic New England residence-with all the comfort and efficiency of modern construction. Privately perched on a hilltop with eastern exposure and sunrise views, it offers 4-5 bedrooms, 4 full baths, and multiple bonus spaces for flexible living. Rich in detail, it features reclaimed hand-hewn beams, wide-plank white oak floors, a central fireplace, handcrafted cabinetry and handmade hardware. The barn-style garage-with rear-facing doors and a carriage house-style facade-adds distinctive curb appeal. Mature landscaping surrounds, with a gunite pool, stone patio, and level backyard. A rare opportunity to own a historically inspired, light-filled home on a quiet Weston cul-de-sac.
Schools
- Elementary
- Hurlbutt
- Middle
- Not provided
- High
- Weston
Schools as reported by SmartMLS. Confirm attendance assignments with the district.
Price history
| Date | Event | Price |
|---|---|---|
| Closed price | $2,385,000 | |
| Original list price | $2,375,000 |
Intermediate price changes and previous listings may not be included.
Interested in a property like this?
Cress can help you understand the market and find currently available homes.
Nearby sold homes
View sold homes in Weston → Sold 06/18/25
$1,835,0005 beds · 5.5 ba · 5,391 sqft · Sold11 Tannery Lane, Weston, CT 06883Coldwell Banker Realty
Sold 06/18/25
$1,835,0005 beds · 5.5 ba · 5,391 sqft · Sold11 Tannery Lane, Weston, CT 06883Coldwell Banker Realty
 Sold 10/15/23
$1,300,0005 beds · 3.5 ba · 3,946 sqft · Sold42 Tannery Lane, Weston, CT 06883Berkshire Hathaway NE Prop.
Sold 10/15/23
$1,300,0005 beds · 3.5 ba · 3,946 sqft · Sold42 Tannery Lane, Weston, CT 06883Berkshire Hathaway NE Prop.
 Sold 05/28/26
$1,280,0004 beds · 4 ba · 3,786 sqft · Sold39 Tannery Lane, Weston, CT 06883Compass Connecticut, LLC
Sold 05/28/26
$1,280,0004 beds · 4 ba · 3,786 sqft · Sold39 Tannery Lane, Weston, CT 06883Compass Connecticut, LLC
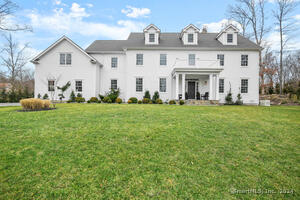 Sold 05/14/24
$1,825,0004 beds · 4 ba · 4,789 sqft · Sold5 Smith Ridge Road, Weston, CT 06883Compass Connecticut, LLC
Sold 05/14/24
$1,825,0004 beds · 4 ba · 4,789 sqft · Sold5 Smith Ridge Road, Weston, CT 06883Compass Connecticut, LLC
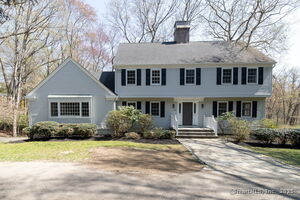 Sold 06/22/25
$1,285,0004 beds · 3.5 ba · 4,184 sqft · Sold115 Steep Hill Road, Weston, CT 06883eXp Realty
Sold 06/22/25
$1,285,0004 beds · 3.5 ba · 4,184 sqft · Sold115 Steep Hill Road, Weston, CT 06883eXp Realty
*Estimate: $2,385,000 closed price × assumed 2.5% buyer-agent commission × 50% rebate = $29,813. Actual savings depend on the final purchase price and commission Cress receives. The assumed commission is not a representation of this listing's offered or actual compensation. This is a hypothetical estimate, not a rebate paid on this sale.
Listed by Coldwell Banker Realty
Cindy Raney · (203) 257-8320
SmartMLS · Listing #24085542 · Closed
Listing information is deemed reliable but not guaranteed. Cress commentary is separate from the MLS listing description. Contact Cress about a correction.
For personal, noncommercial use to identify properties you may be interested in purchasing.
